3 Bedroom
3 Bathroom
1,923 sqft
Fireplace
Central Air Conditioning
Forced Air
$709,900
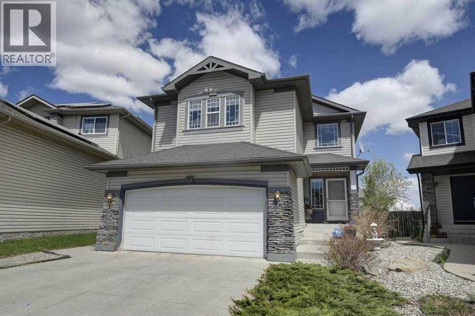
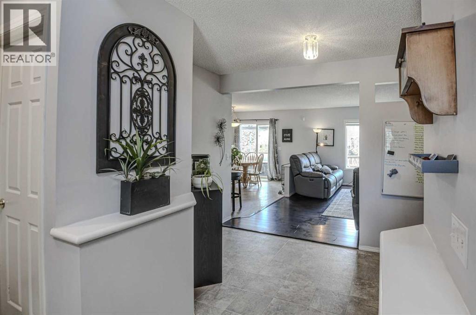
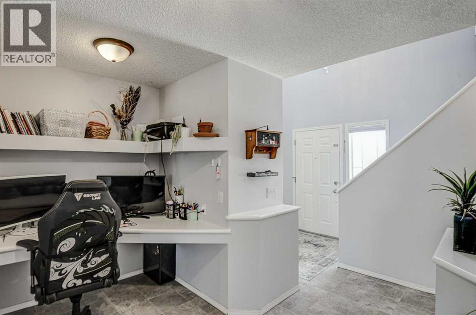
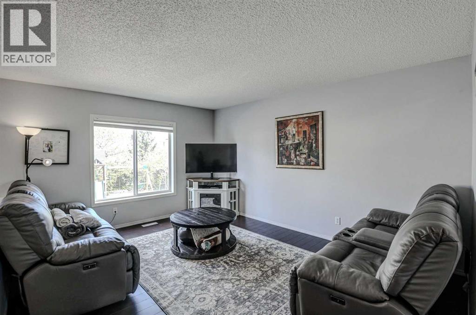
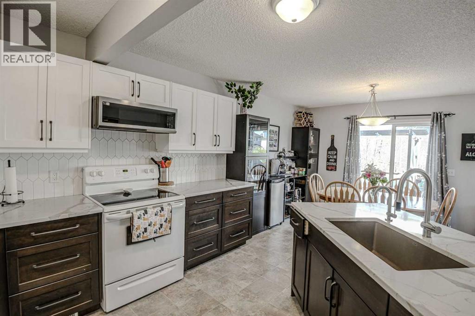
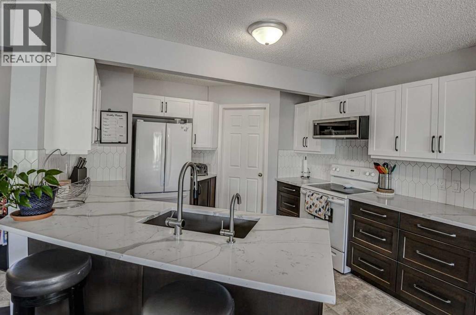
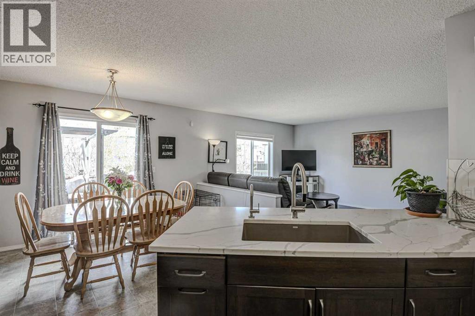
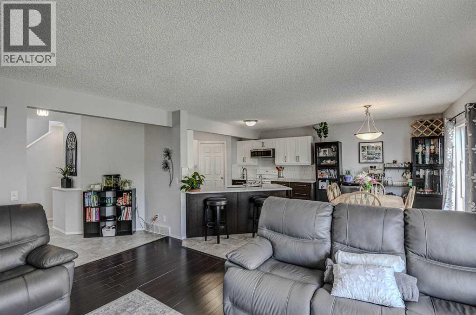
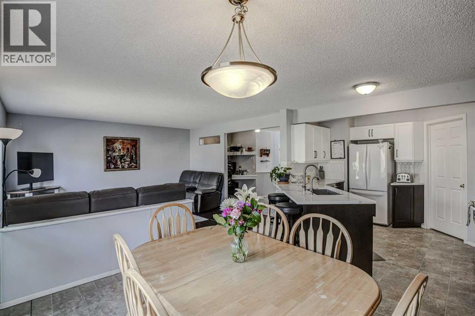
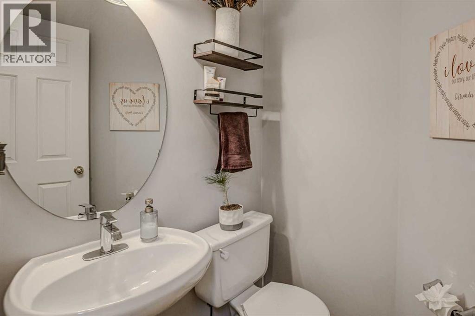
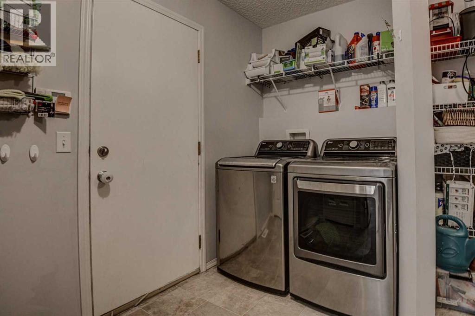
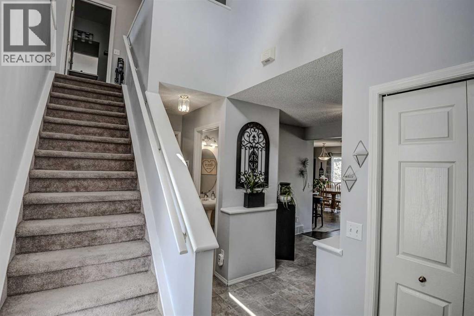
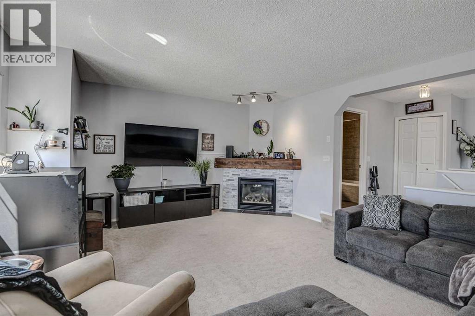
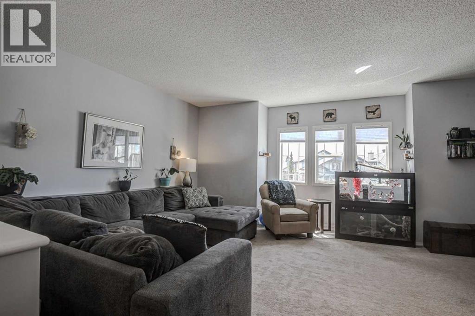
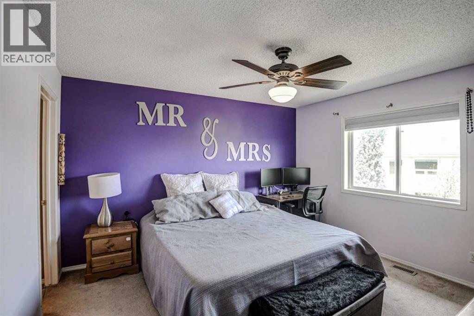
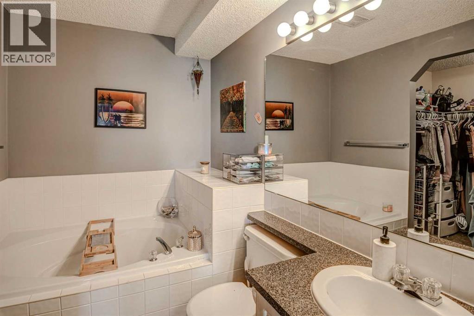
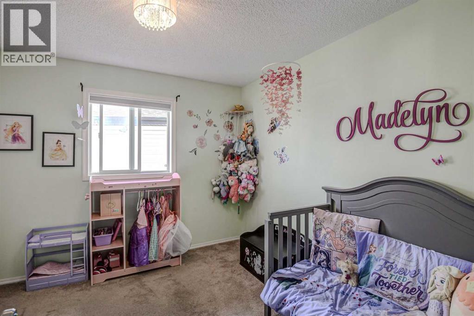
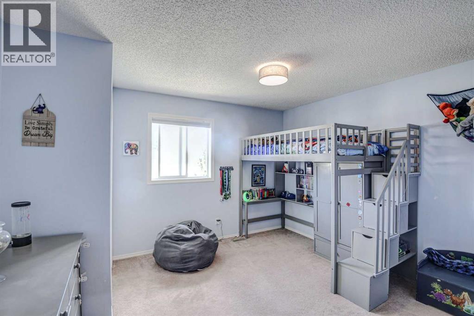
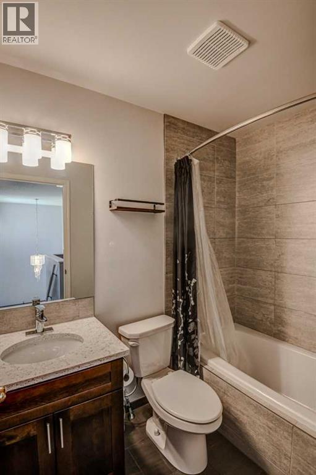
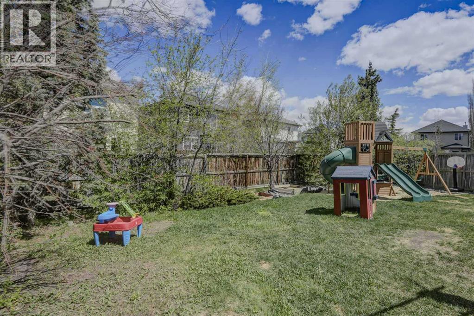
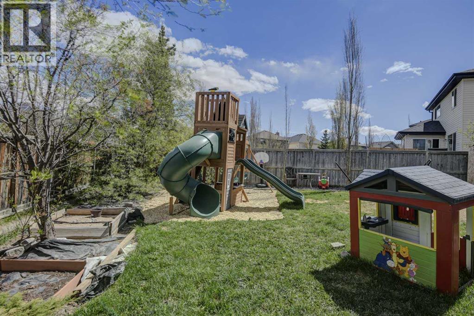
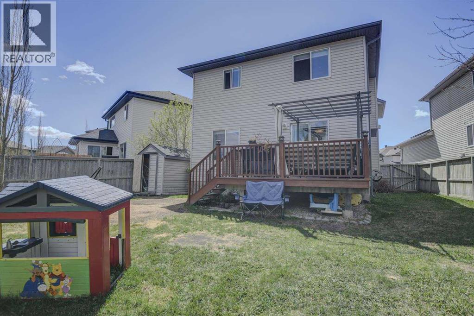
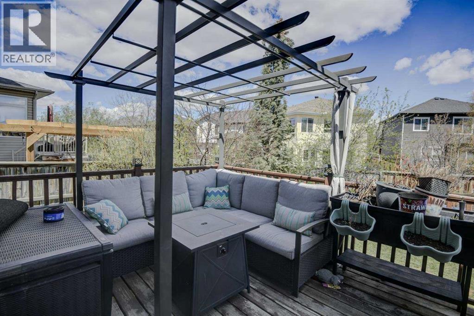
This beautiful family home in the quiet community of Citadel, is set on a large pie lot and a peaceful street. The two-story home features a double garage and a wide-open main floor, perfect for family living. The upgraded kitchen boasts new cabinets, quartz counters, and a walk-through pantry. The spacious main floor also includes a great room, a convenient den area, a two-piece bath, a laundry room, and a large dining area. Upstairs, your greeted with a huge bonus room with a corner gas fireplace, three spacious bedrooms, a newly renovated main bathroom, and a large ensuite with a soaker tub, separate shower, and walk-in closet. The home also features a recent furnace and central air conditioning. Citadel offers great parks, schools, and easy access to shopping and transit, making it a perfect family neighborhood. (id:57810)
Property Details
|
MLS® Number
|
A2311345 |
|
Property Type
|
Single Family |
|
Community Name
|
Citadel |
|
Amenities Near By
|
Park, Playground, Schools, Shopping |
|
Features
|
Pvc Window, No Smoking Home |
|
Parking Space Total
|
4 |
|
Plan
|
9813000 |
|
Structure
|
Deck |
Building
|
Bathroom Total
|
3 |
|
Bedrooms Above Ground
|
3 |
|
Bedrooms Total
|
3 |
|
Appliances
|
Washer, Refrigerator, Dishwasher, Stove, Dryer, Microwave Range Hood Combo, Window Coverings |
|
Basement Development
|
Unfinished |
|
Basement Type
|
Full (unfinished) |
|
Constructed Date
|
2000 |
|
Construction Style Attachment
|
Detached |
|
Cooling Type
|
Central Air Conditioning |
|
Exterior Finish
|
Stone, Vinyl Siding |
|
Fireplace Present
|
Yes |
|
Fireplace Total
|
1 |
|
Flooring Type
|
Carpeted, Laminate, Linoleum |
|
Foundation Type
|
Poured Concrete |
|
Half Bath Total
|
1 |
|
Heating Fuel
|
Natural Gas |
|
Heating Type
|
Forced Air |
|
Stories Total
|
2 |
|
Size Interior
|
1,923 Sqft |
|
Total Finished Area
|
1923 Sqft |
|
Type
|
House |
Parking
Land
|
Acreage
|
No |
|
Fence Type
|
Fence |
|
Land Amenities
|
Park, Playground, Schools, Shopping |
|
Size Depth
|
36.57 M |
|
Size Frontage
|
9.14 M |
|
Size Irregular
|
5715.64 |
|
Size Total
|
5715.64 Sqft|4,051 - 7,250 Sqft |
|
Size Total Text
|
5715.64 Sqft|4,051 - 7,250 Sqft |
|
Zoning Description
|
R-cg |
Rooms
| Level |
Type |
Length |
Width |
Dimensions |
|
Main Level |
Great Room |
|
|
15.00 Ft x 13.08 Ft |
|
Main Level |
Dining Room |
|
|
12.67 Ft x 9.00 Ft |
|
Main Level |
Kitchen |
|
|
11.58 Ft x 11.25 Ft |
|
Main Level |
Den |
|
|
5.83 Ft x 6.00 Ft |
|
Main Level |
2pc Bathroom |
|
|
4.58 Ft x 4.83 Ft |
|
Main Level |
Laundry Room |
|
|
9.08 Ft x 8.83 Ft |
|
Upper Level |
Bonus Room |
|
|
13.25 Ft x 18.92 Ft |
|
Upper Level |
Primary Bedroom |
|
|
12.92 Ft x 12.00 Ft |
|
Upper Level |
4pc Bathroom |
|
|
8.50 Ft x 6.25 Ft |
|
Upper Level |
Other |
|
|
7.00 Ft x 5.83 Ft |
|
Upper Level |
Bedroom |
|
|
10.00 Ft x 10.00 Ft |
|
Upper Level |
Bedroom |
|
|
13.42 Ft x 12.67 Ft |
|
Upper Level |
4pc Bathroom |
|
|
5.00 Ft x 7.42 Ft |
https://www.realtor.ca/real-estate/29758924/181-citadel-ridge-close-nw-calgary-citadel