4 Bedroom
3 Bathroom
1,372 sqft
Bungalow
Fireplace
None
Forced Air
Acreage
Fruit Trees, Lawn
$795,000
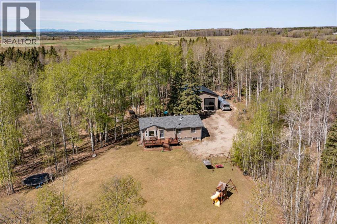
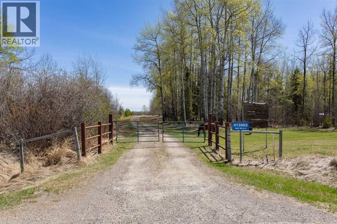
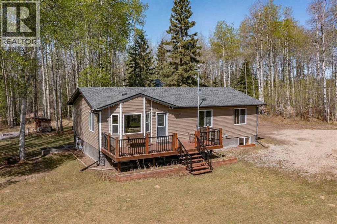
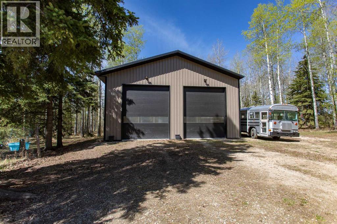
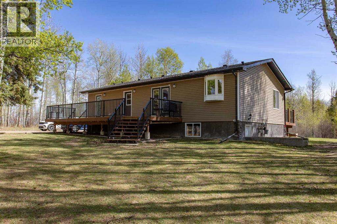
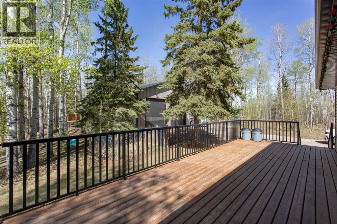
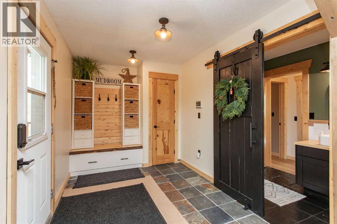
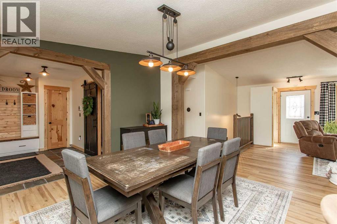
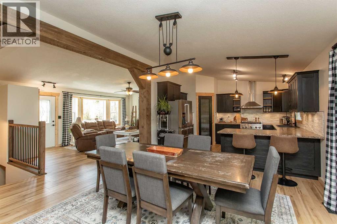
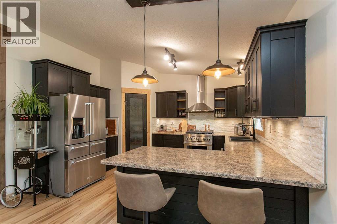
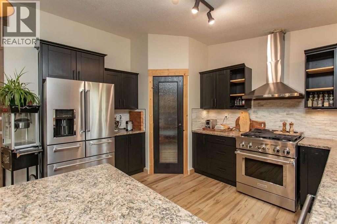
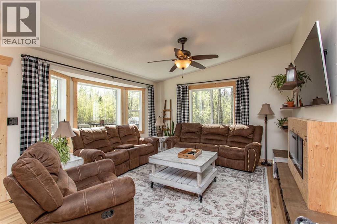
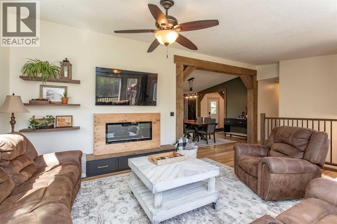
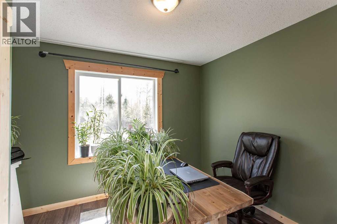
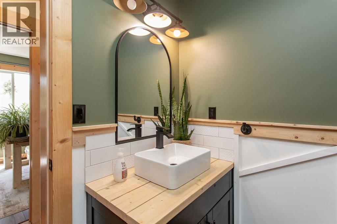
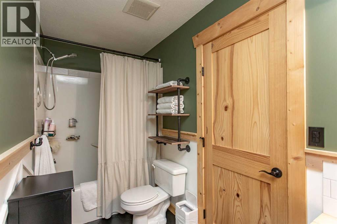
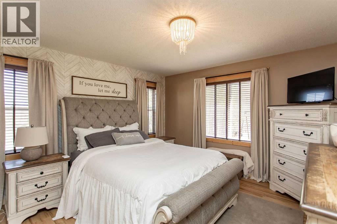
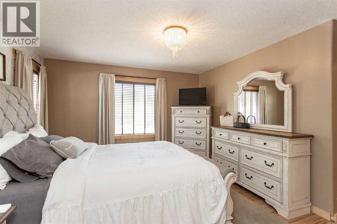
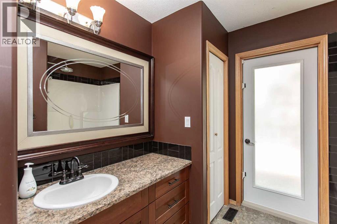
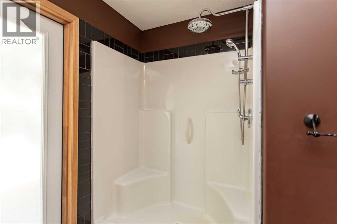
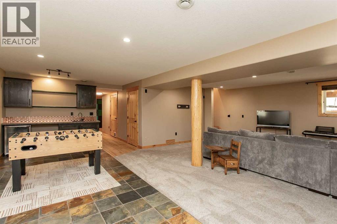
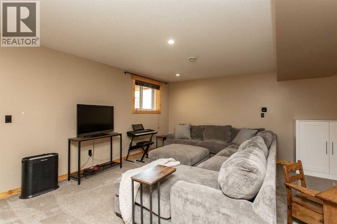
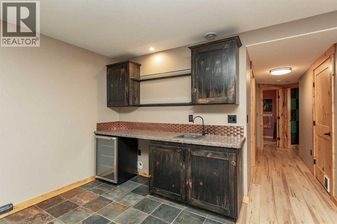
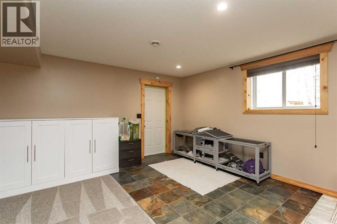
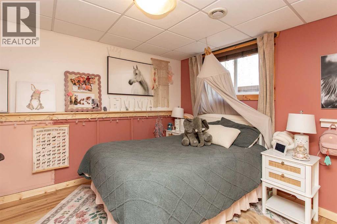
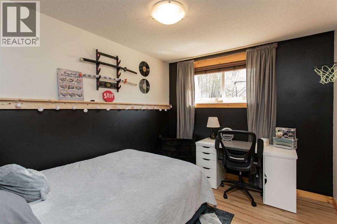
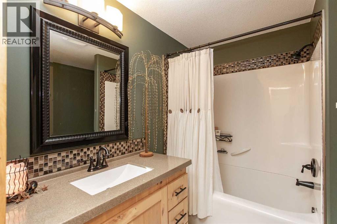
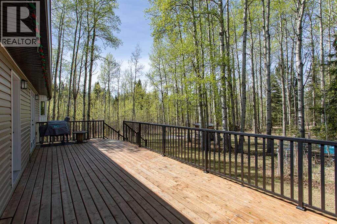
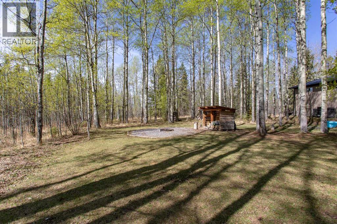
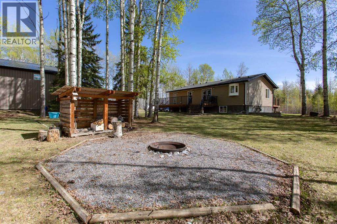
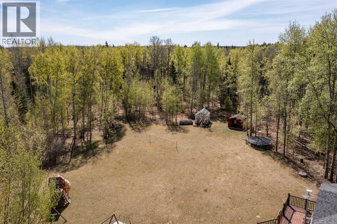
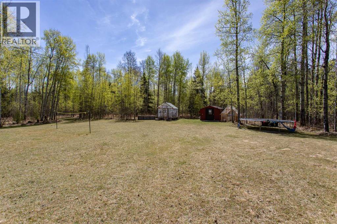
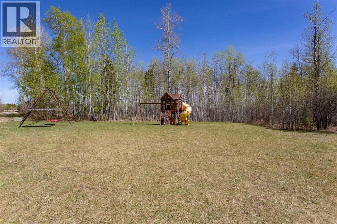
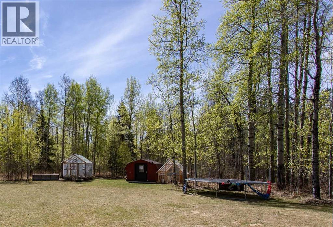
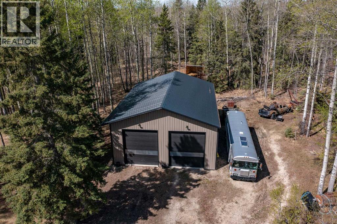
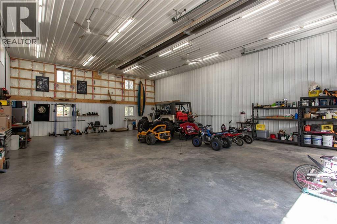
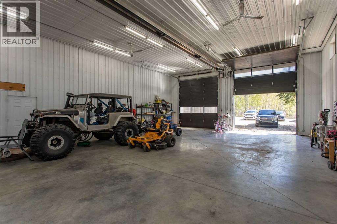
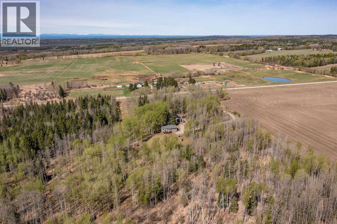
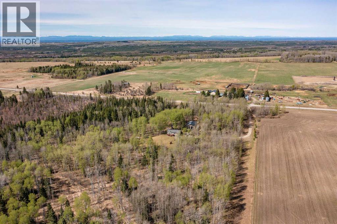
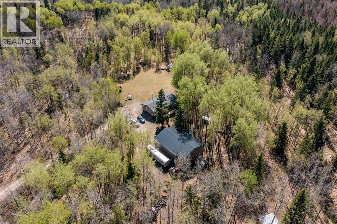
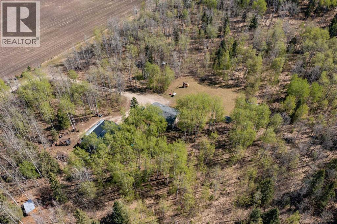
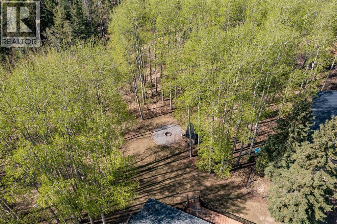
This is the acreage in the West Country you have been waiting for! Just 6 miles north of Highway 12 on Oras Road, this secluded 7+ acre private oasis is tucked away into the trees and offers the best in rural living - with beautiful spaces for the family, the horses, chickens, pets, and parking! Rustic country living meets modern functionality when you step inside this manufactured home on a full concrete basement with walk-out. It features high ceilings and massive wood beams, solid wood doors and trim, neutral light flooring, and big bright windows. A dedicated mud room space with slate tile flooring and great storage is a must have in the country, and a heavy barn door leads to a full main bath right inside the entrance. The open kitchen is a real dream with dark cabinetry, sparkling white tile backsplash, gorgeous new KitchenAid stainless steel appliances including a gas stove and range hood, and a walk-in pantry with upgraded wood shelving. There is counter seating, as well as plenty of dining space with access to the back deck. An electric fireplace keeps the spacious living room warm and cozy, looking out over the front lawn and offering access to the spacious front deck. The king sized primary bedroom offers extensive closet space and a full ensuite, again with access to the deck. A second bedroom or office space rounds out this main floor. The fully finished basement features a massive rec room area with wet bar and potential second kitchen, two large bedrooms and a third full bathroom, beautifully updated. The utility room houses a stacking laundry pair, storage cabinetry, a newly upgraded 50 gallon water heater and the new water softener, pressure tank and Iron Out system.And who isn’t going to fall in love with this massive 36x48 detached shop garage with 16 foot walls, two 14x12 overhead doors, 220V wiring, radiant heat and a roughed in water line. It is designed to house a mezzanine and lean-to in the future, and provides RV parking along the side. This picturesque parcel is mostly wooded with beautiful towering spruce and poplar trees, and offers a sunny lawn area for the kids to play out front, and a gravel firepit area in back wired for electricity so you can install your lighting or sound as you prefer. There is a fenced dog run area, a heated chicken coop with chicken run, fully equipped 12x15 greenhouse and garden beds, and it is all set up for the horses with a new horse shelter, round pen, pasture space and a steel gate at the driveway. If you have been wanting to escape to the west country, this gorgeous and well appointed acreage may just be the space you have been looking for. (id:57810)
Property Details
|
MLS® Number
|
A2311654 |
|
Property Type
|
Single Family |
|
Features
|
Other, Wet Bar |
|
Plan
|
0724034 |
|
Structure
|
Greenhouse, Deck |
Building
|
Bathroom Total
|
3 |
|
Bedrooms Above Ground
|
2 |
|
Bedrooms Below Ground
|
2 |
|
Bedrooms Total
|
4 |
|
Appliances
|
Washer, Refrigerator, Water Purifier, Water Softener, Gas Stove(s), Dishwasher, Dryer, Hood Fan, Window Coverings, Garage Door Opener |
|
Architectural Style
|
Bungalow |
|
Basement Development
|
Finished |
|
Basement Features
|
Walk-up |
|
Basement Type
|
Full (finished) |
|
Constructed Date
|
2008 |
|
Construction Material
|
Wood Frame |
|
Construction Style Attachment
|
Detached |
|
Cooling Type
|
None |
|
Exterior Finish
|
Vinyl Siding |
|
Fireplace Present
|
Yes |
|
Fireplace Total
|
1 |
|
Flooring Type
|
Carpeted, Cork, Slate |
|
Foundation Type
|
Poured Concrete |
|
Heating Fuel
|
Natural Gas |
|
Heating Type
|
Forced Air |
|
Stories Total
|
1 |
|
Size Interior
|
1,372 Sqft |
|
Total Finished Area
|
1372 Sqft |
|
Type
|
House |
|
Utility Water
|
Well |
Parking
Land
|
Acreage
|
Yes |
|
Fence Type
|
Fence |
|
Landscape Features
|
Fruit Trees, Lawn |
|
Sewer
|
Septic Tank |
|
Size Irregular
|
7.02 |
|
Size Total
|
7.02 Ac|5 - 9.99 Acres |
|
Size Total Text
|
7.02 Ac|5 - 9.99 Acres |
|
Zoning Description
|
Cra |
Rooms
| Level |
Type |
Length |
Width |
Dimensions |
|
Basement |
Bedroom |
|
|
10.83 Ft x 12.00 Ft |
|
Basement |
Bedroom |
|
|
14.75 Ft x 9.25 Ft |
|
Basement |
4pc Bathroom |
|
|
8.00 Ft x 8.75 Ft |
|
Basement |
Kitchen |
|
|
8.17 Ft x 6.00 Ft |
|
Basement |
Recreational, Games Room |
|
|
25.92 Ft x 18.33 Ft |
|
Basement |
Furnace |
|
|
13.83 Ft x 17.67 Ft |
|
Main Level |
Kitchen |
|
|
13.25 Ft x 12.00 Ft |
|
Main Level |
Dining Room |
|
|
13.25 Ft x 13.25 Ft |
|
Main Level |
Living Room |
|
|
14.50 Ft x 19.17 Ft |
|
Main Level |
4pc Bathroom |
|
|
5.00 Ft x 11.83 Ft |
|
Main Level |
Primary Bedroom |
|
|
13.25 Ft x 14.08 Ft |
|
Main Level |
4pc Bathroom |
|
|
13.25 Ft x 8.92 Ft |
|
Main Level |
Bedroom |
|
|
9.67 Ft x 11.33 Ft |
|
Main Level |
Foyer |
|
|
7.83 Ft x 11.92 Ft |
https://www.realtor.ca/real-estate/29761468/413065-range-road-6-3-rural-clearwater-county