3 Bedroom
3 Bathroom
1,463 sqft
None
Forced Air
$419,900
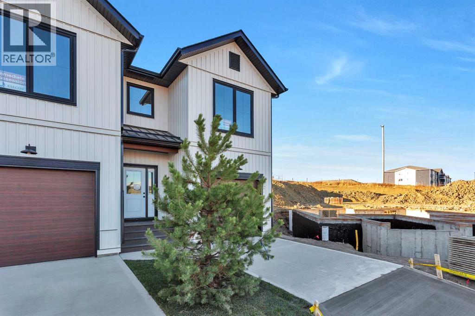
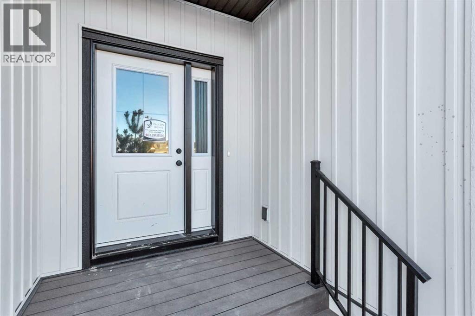
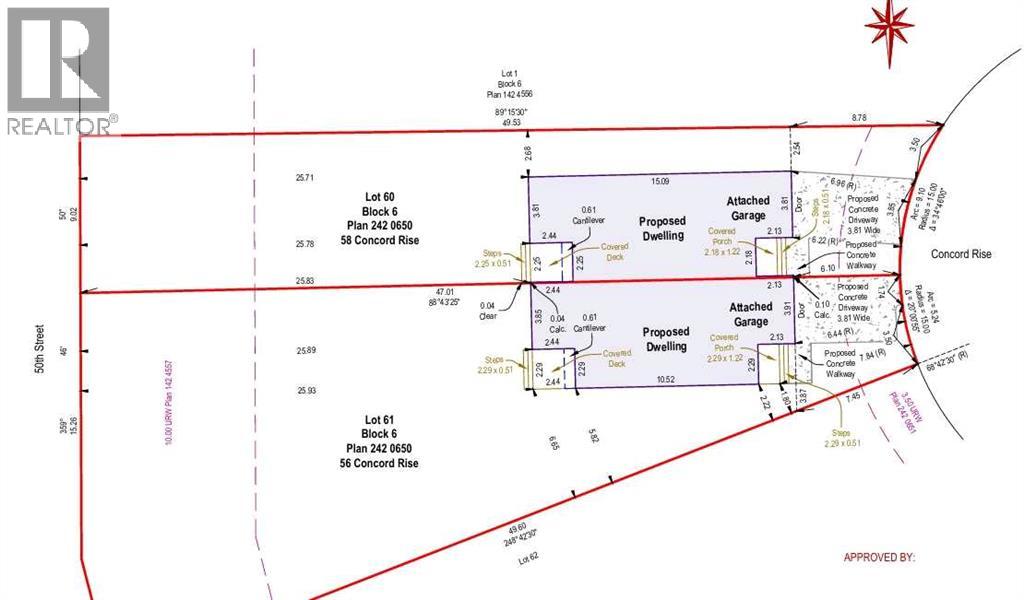
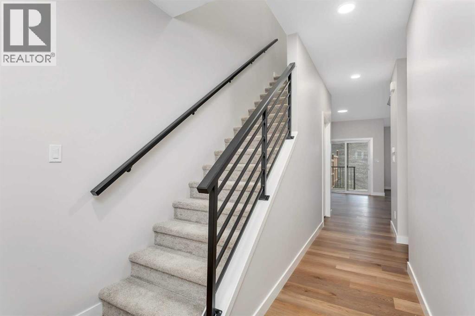
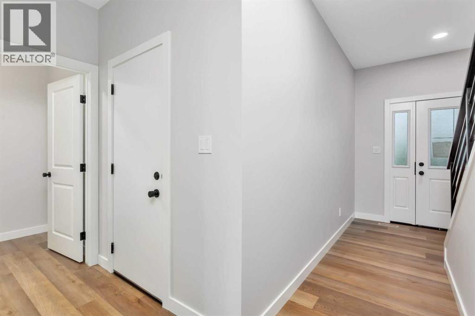
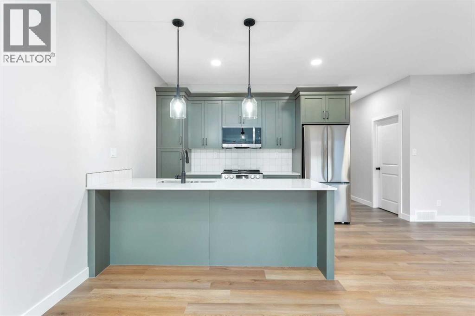
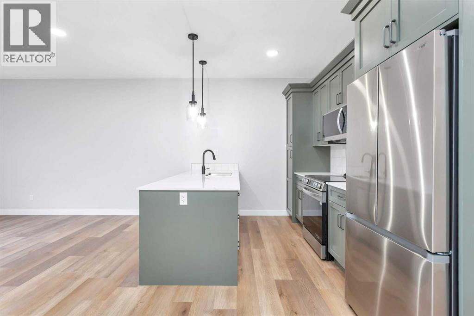
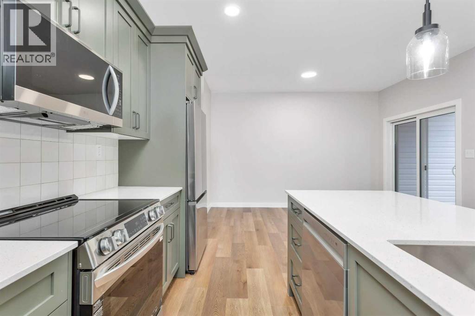
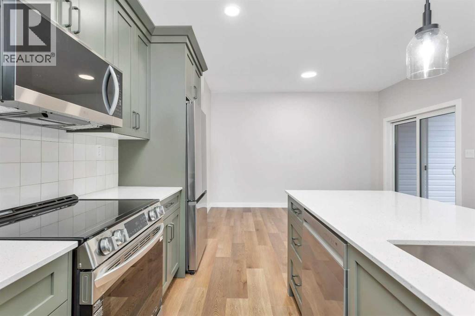
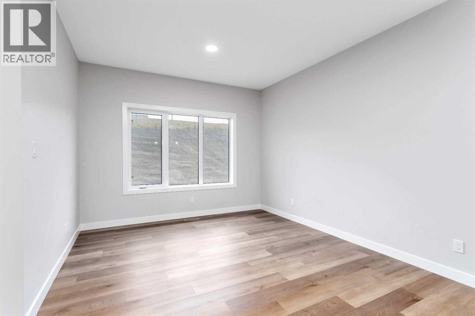
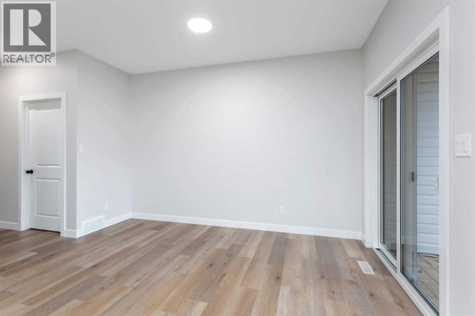
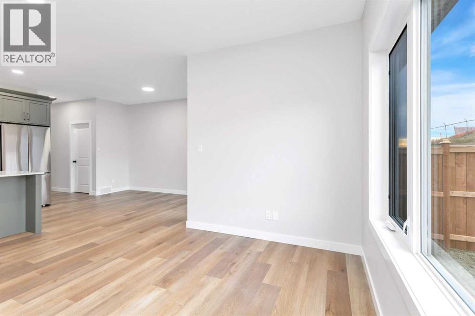
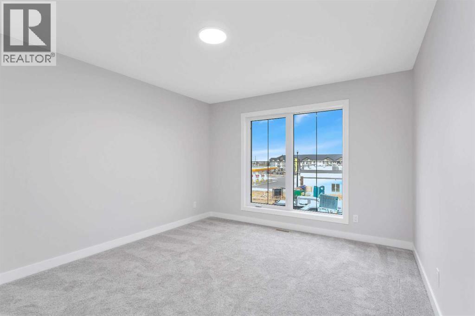
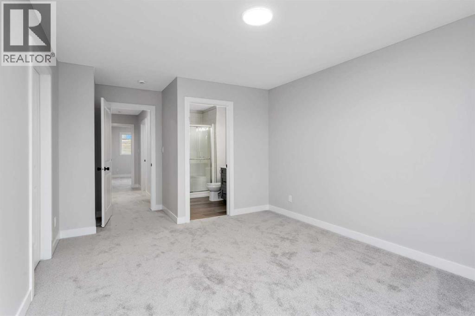
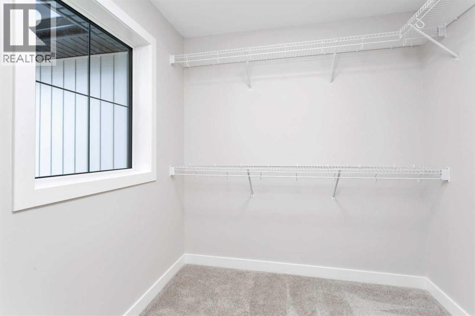
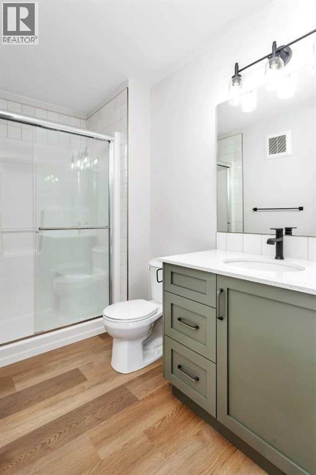
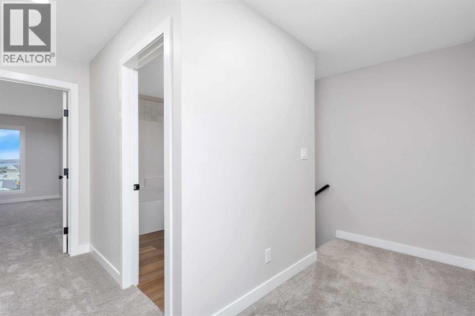
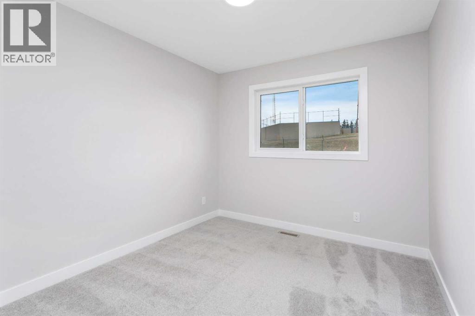
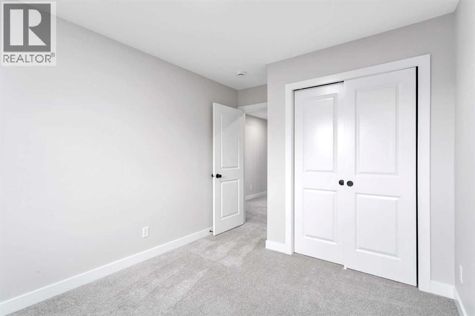
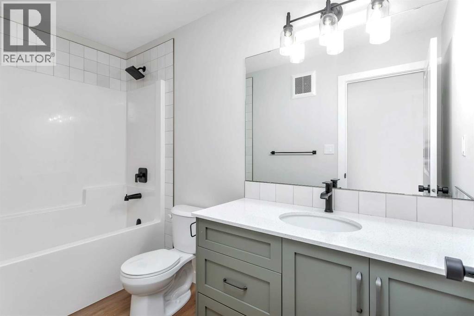
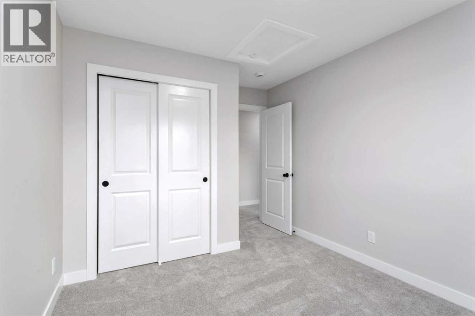
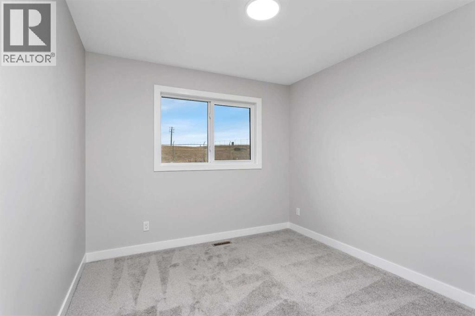
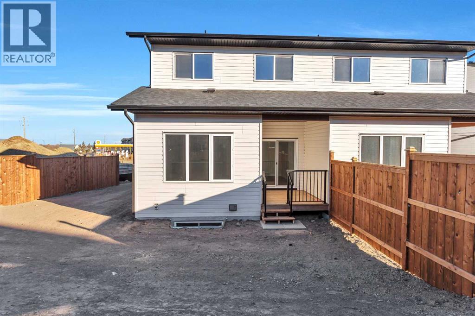
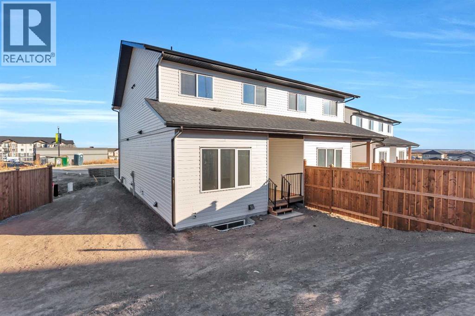
A FRESH START IN SYLVAN LAKE ON A MASSIVE LOT! Experience the best of Sylvan Lake in this stunning brand new duplex by Falcon Homes. Situated in the sought after Crestview community, you are perfectly positioned near paved walking trails, local parks, and the brand new community. This thoughtfully designed home features 3 spacious bedrooms and 3 bathrooms, including a bright open concept main floor that maximizes natural light. Whether you’re a first time buyer or looking to downsize in style, you’ll love the proximity to schools, shopping, and the lake. Move in and enjoy the peace of mind that comes with Falcon’s signature attention to detail. Photos are representative. (id:57810)
Property Details
|
MLS® Number
|
A2307141 |
|
Property Type
|
Single Family |
|
Community Name
|
Crestview |
|
Amenities Near By
|
Park, Schools |
|
Features
|
Back Lane |
|
Parking Space Total
|
2 |
|
Plan
|
2420650 |
Building
|
Bathroom Total
|
3 |
|
Bedrooms Above Ground
|
3 |
|
Bedrooms Total
|
3 |
|
Appliances
|
Refrigerator, Dishwasher, Stove, Microwave Range Hood Combo |
|
Basement Development
|
Unfinished |
|
Basement Type
|
Full (unfinished) |
|
Constructed Date
|
2026 |
|
Construction Material
|
Poured Concrete, Wood Frame |
|
Construction Style Attachment
|
Semi-detached |
|
Cooling Type
|
None |
|
Exterior Finish
|
Concrete |
|
Flooring Type
|
Carpeted, Vinyl Plank |
|
Foundation Type
|
Poured Concrete |
|
Half Bath Total
|
1 |
|
Heating Type
|
Forced Air |
|
Stories Total
|
2 |
|
Size Interior
|
1,463 Sqft |
|
Total Finished Area
|
1463 Sqft |
|
Type
|
Duplex |
Parking
Land
|
Acreage
|
No |
|
Fence Type
|
Partially Fenced |
|
Land Amenities
|
Park, Schools |
|
Size Frontage
|
7.35 M |
|
Size Irregular
|
4522.00 |
|
Size Total
|
4522 Sqft|4,051 - 7,250 Sqft |
|
Size Total Text
|
4522 Sqft|4,051 - 7,250 Sqft |
|
Zoning Description
|
R5a |
Rooms
| Level |
Type |
Length |
Width |
Dimensions |
|
Main Level |
Living Room |
|
|
11.67 Ft x 15.00 Ft |
|
Main Level |
Kitchen |
|
|
12.00 Ft x 8.50 Ft |
|
Main Level |
Foyer |
|
|
7.42 Ft x 7.83 Ft |
|
Main Level |
Dining Room |
|
|
11.17 Ft x 13.08 Ft |
|
Main Level |
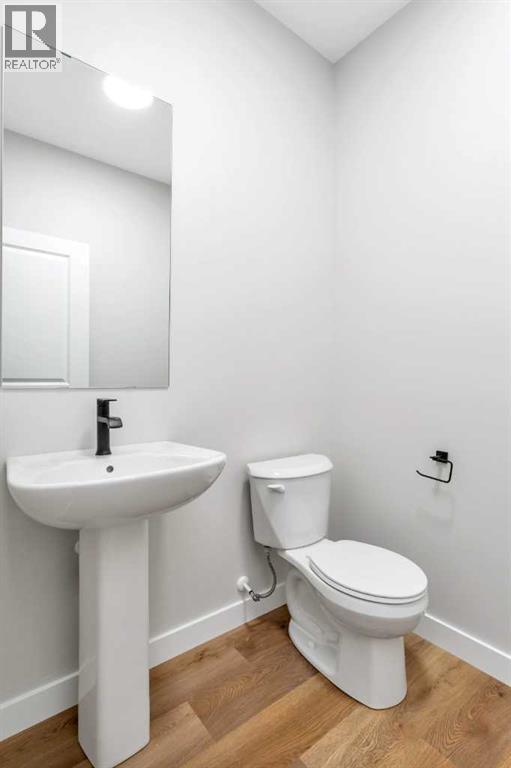
2pc Bathroom |
|
|
6.33 Ft x 6.25 Ft |
|
Upper Level |
Primary Bedroom |
|
|
11.58 Ft x 14.00 Ft |
|
Upper Level |
3pc Bathroom |
|
|
9.42 Ft x 6.42 Ft |
|
Upper Level |
Laundry Room |
|
|
6.17 Ft x 6.00 Ft |
|
Upper Level |
Bedroom |
|
|
9.67 Ft x 10.00 Ft |
|
Upper Level |
Other |
|
|
7.42 Ft x 8.00 Ft |
|
Upper Level |
4pc Bathroom |
|
|
9.75 Ft x 5.42 Ft |
|
Upper Level |
Bedroom |
|
|
9.17 Ft x 10.42 Ft |
https://www.realtor.ca/real-estate/29759668/58-concord-rise-sylvan-lake-crestview