Maintenance, Ground Maintenance, Property Management, Reserve Fund Contributions
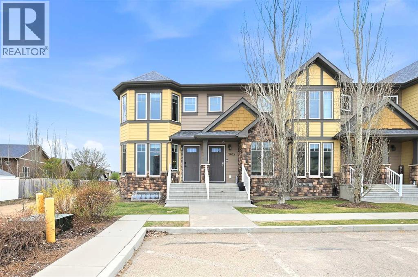
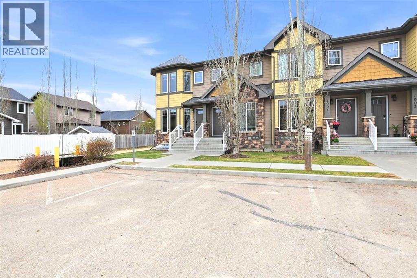
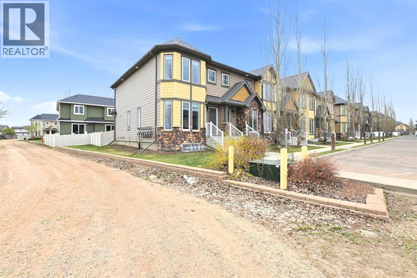
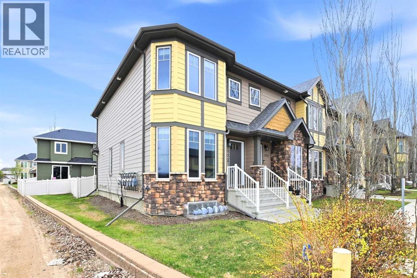
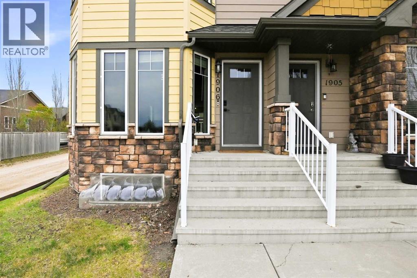
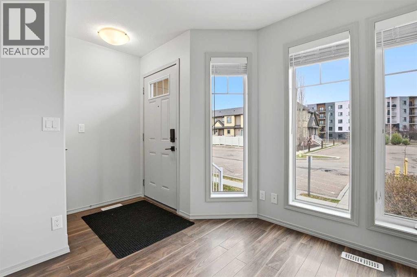
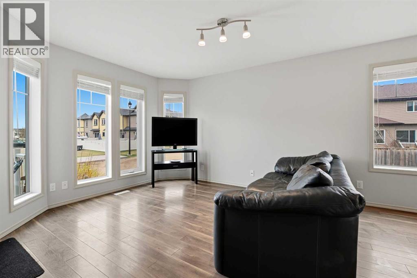
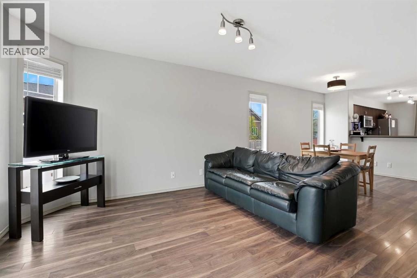
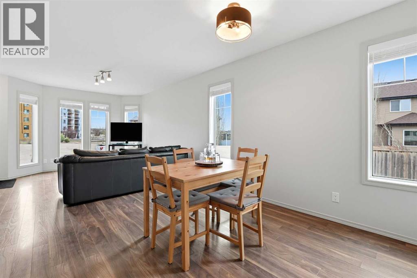
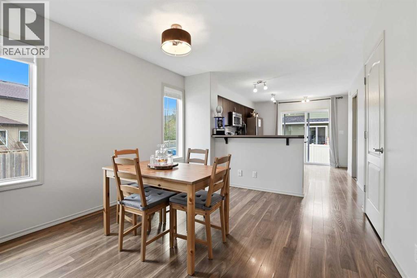
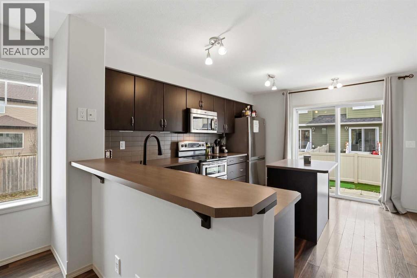
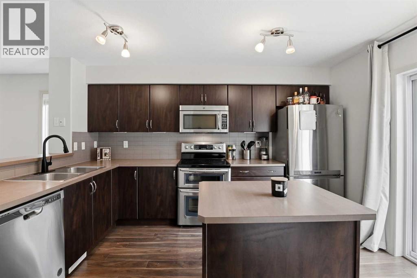
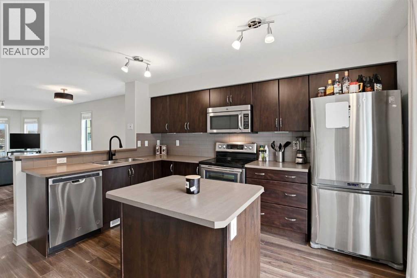
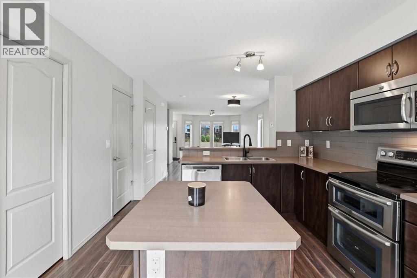
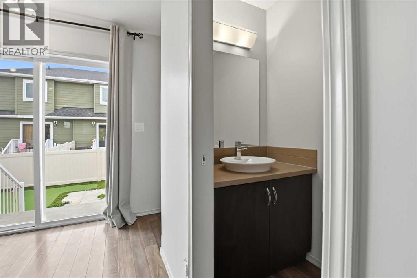
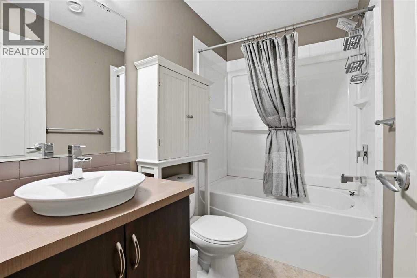
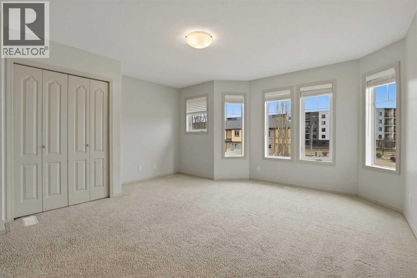
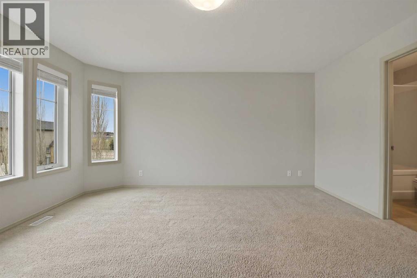
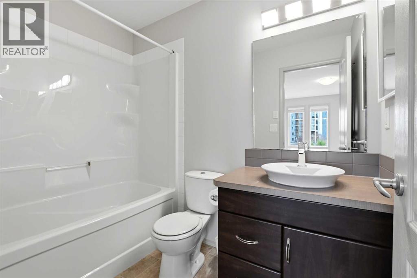
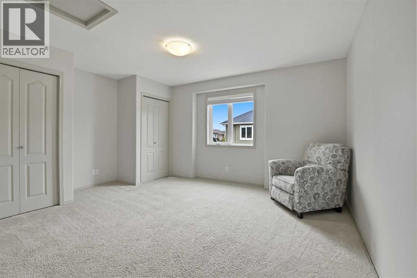
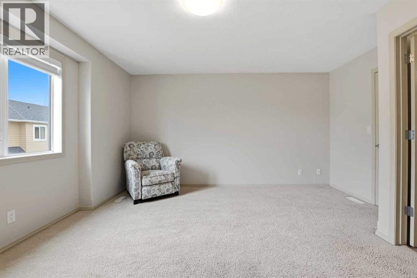
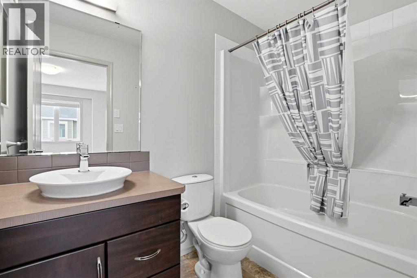
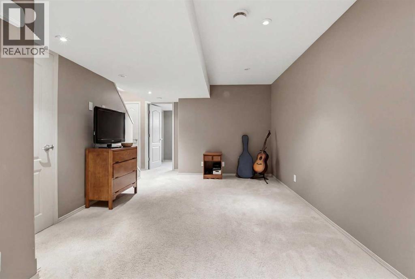
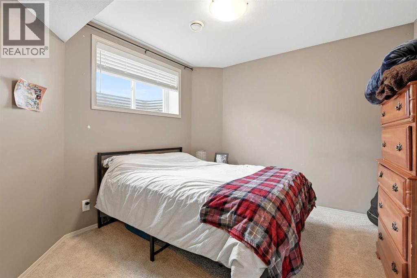
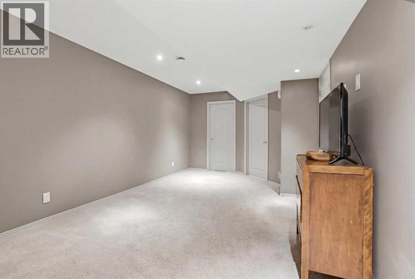
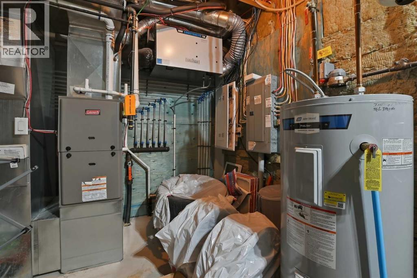
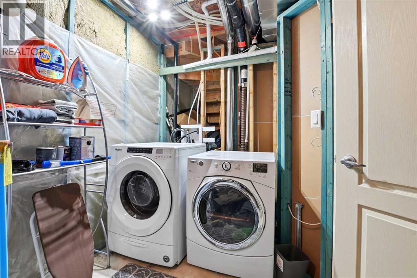
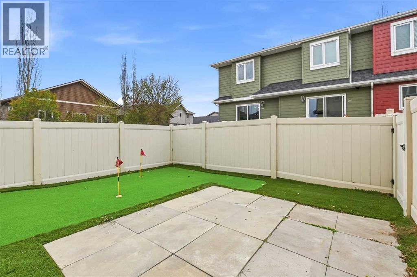
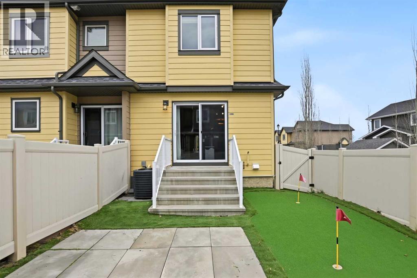
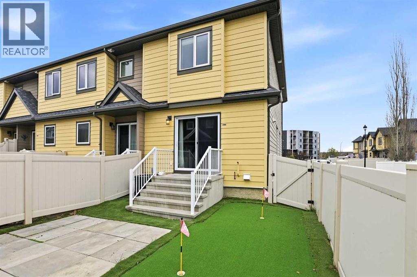
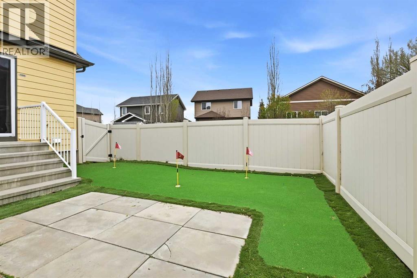
$203 MonthlyWelcome to this beautifully maintained fully finished end-unit townhouse located in one of Red Deer’s most sought-after condominium complexes. With fresh paint throughout the main and upper levels, a functional multi-level layout, and a fully fenced backyard retreat including a Astroturf putting surface, this home offers outstanding value and flexibility for professionals, young families, roommates, or investors.Perfectly situated close to shopping, cafés, pubs, parks, schools, and everyday amenities, this location combines convenience with comfortable condominium living. The bright and inviting main floor features an open-concept design filled with natural light, creating a warm and welcoming atmosphere from the moment you walk in. The spacious living room flows effortlessly into the dining area and well-appointed kitchen, complete with stainless steel appliances, ample counter and cupboard space, a sit-up eating bar, and a functional island ideal for entertaining or busy day-to-day living. A convenient 2-piece bathroom completes the main level.Upstairs offers an exceptional layout featuring two large primary bedrooms, each with its own private full ensuite bathroom and generous closet space — an ideal setup for roommates, guests, teenagers, or anyone wanting extra privacy and comfort.The fully developed basement adds even more versatility with a third bedroom, spacious family room, full 4-piece bathroom, and a laundry/utility area with excellent storage space.Step outside and enjoy your own low-maintenance backyard oasis, fully fenced and complete with Astroturf and a concrete fire pit area — the perfect place to relax, entertain friends, or enjoy summer evenings. Move-in ready and loaded with value, this is an outstanding opportunity to own in a highly desirable Red Deer community. (id:57810)
| MLS® Number | A2309741 |
| Property Type | Single Family |
| Community Name | Clearview Ridge |
| Community Features | Pets Allowed With Restrictions |
| Features | Pvc Window, Closet Organizers, Gas Bbq Hookup, Parking |
| Parking Space Total | 2 |
| Plan | 1122684 |
| Bathroom Total | 4 |
| Bedrooms Above Ground | 2 |
| Bedrooms Below Ground | 1 |
| Bedrooms Total | 3 |
| Amenities | Laundry Facility |
| Appliances | Refrigerator, Dishwasher, Stove, Microwave Range Hood Combo, Window Coverings, Washer & Dryer |
| Basement Development | Finished |
| Basement Type | Full (finished) |
| Constructed Date | 2011 |
| Construction Material | Wood Frame |
| Construction Style Attachment | Attached |
| Cooling Type | Central Air Conditioning |
| Flooring Type | Carpeted, Laminate |
| Foundation Type | Poured Concrete |
| Half Bath Total | 1 |
| Heating Fuel | Natural Gas |
| Heating Type | Forced Air |
| Stories Total | 2 |
| Size Interior | 1,245 Sqft |
| Total Finished Area | 1245 Sqft |
| Type | Row / Townhouse |
| Carport |
| Acreage | No |
| Fence Type | Fence |
| Size Irregular | 2084.00 |
| Size Total | 2084 Sqft|0-4,050 Sqft |
| Size Total Text | 2084 Sqft|0-4,050 Sqft |
| Zoning Description | R-m |
| Level | Type | Length | Width | Dimensions |
|---|---|---|---|---|
| Second Level | 4pc Bathroom | Measurements not available | ||
| Second Level | 4pc Bathroom | Measurements not available | ||
| Second Level | Primary Bedroom | 15.08 Ft x 15.08 Ft | ||
| Second Level | Primary Bedroom | 15.08 Ft x 14.67 Ft | ||
| Lower Level | 4pc Bathroom | Measurements not available | ||
| Lower Level | Bedroom | 11.92 Ft x 10.08 Ft | ||
| Lower Level | Furnace | 8.92 Ft x 13.83 Ft | ||
| Lower Level | Recreational, Games Room | 14.25 Ft x 19.92 Ft | ||
| Main Level | 2pc Bathroom | Measurements not available | ||
| Main Level | Dining Room | 11.50 Ft x 9.42 Ft | ||
| Main Level | Kitchen | 12.42 Ft x 13.00 Ft |
https://www.realtor.ca/real-estate/29757199/1906-30-carleton-avenue-red-deer-clearview-ridge
Contact us for more information

The trademarks REALTOR®, REALTORS®, and the REALTOR® logo are controlled by The Canadian Real Estate Association (CREA) and identify real estate professionals who are members of CREA. The trademarks MLS®, Multiple Listing Service® and the associated logos are owned by The Canadian Real Estate Association (CREA) and identify the quality of services provided by real estate professionals who are members of CREA. The trademark DDF® is owned by The Canadian Real Estate Association (CREA) and identifies CREA's Data Distribution Facility (DDF®)