4 Bedroom
2 Bathroom
972 sqft
Bungalow
None
Forced Air
Landscaped, Lawn
$549,900
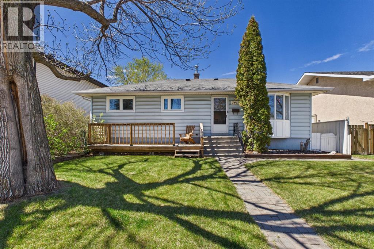
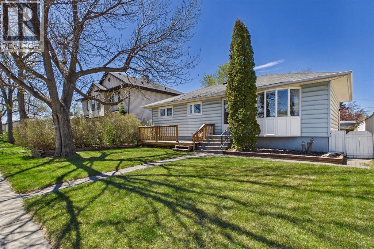
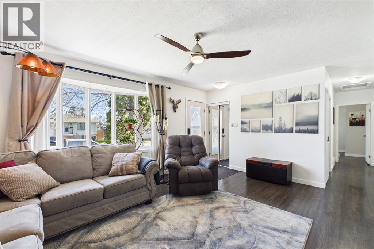
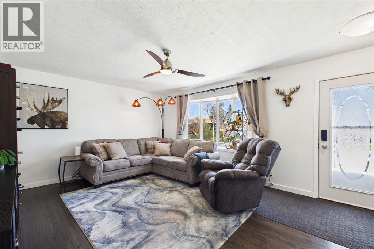
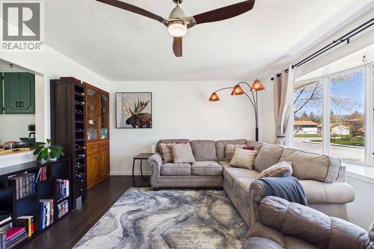
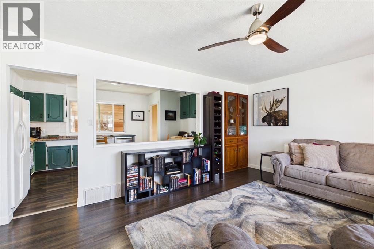
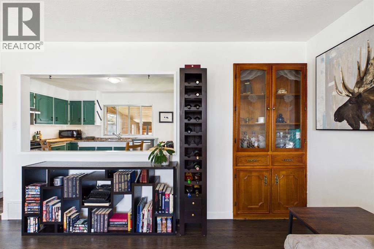
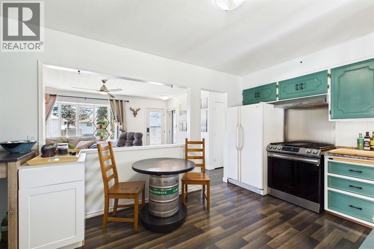
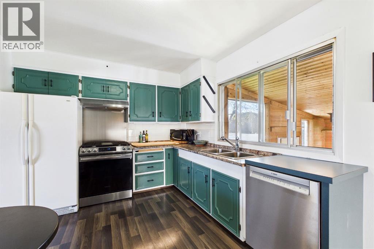
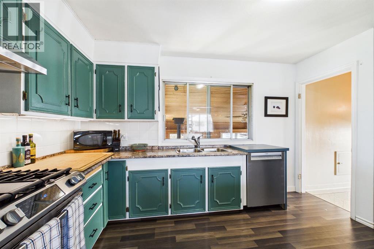
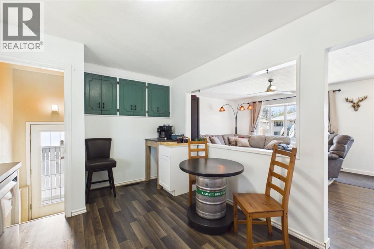
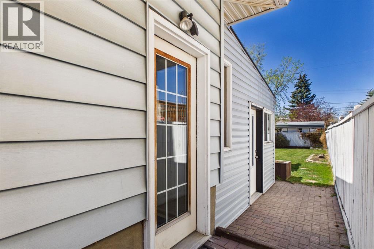
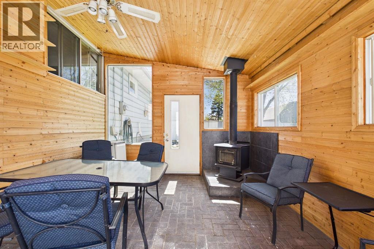
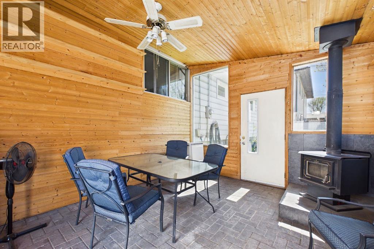
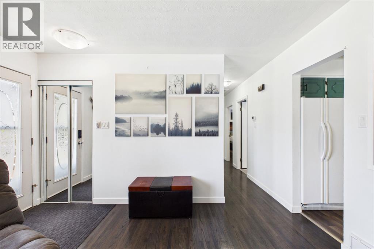
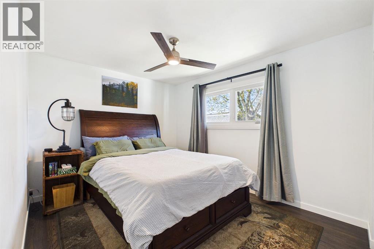
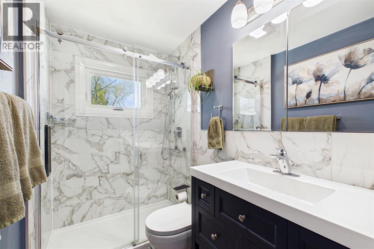
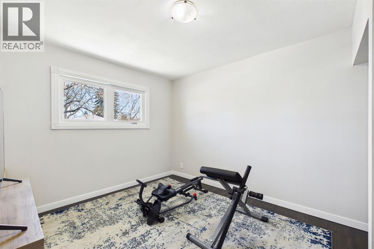
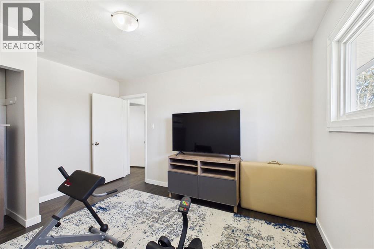
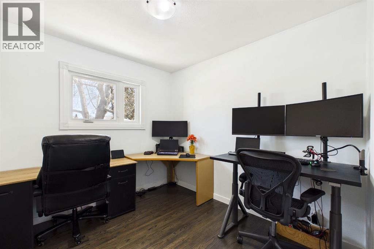
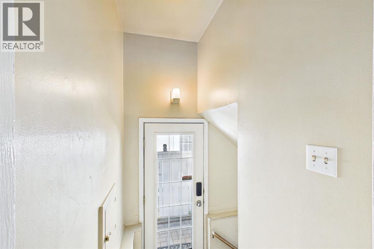
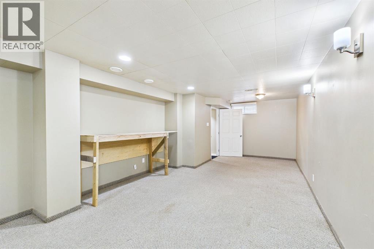
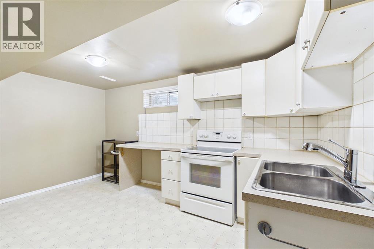
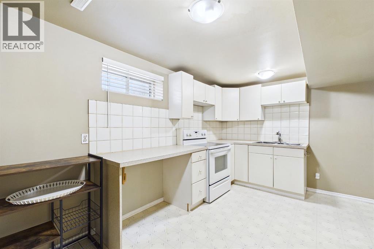
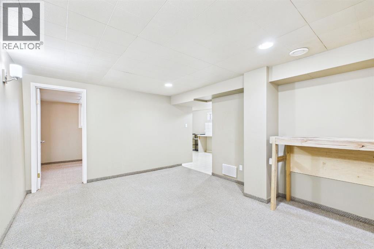
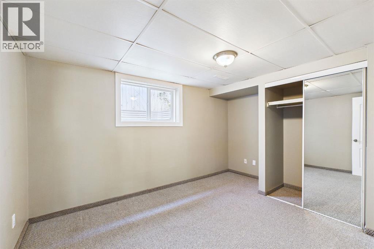
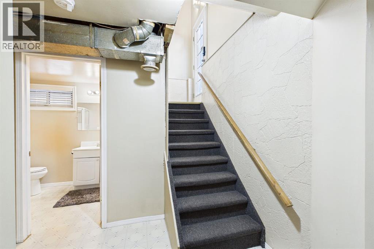
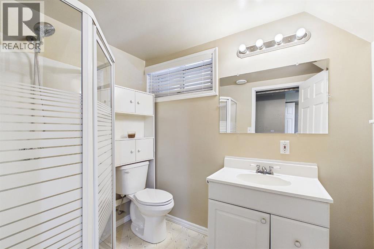
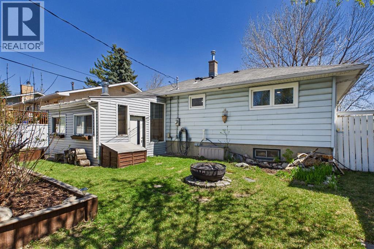
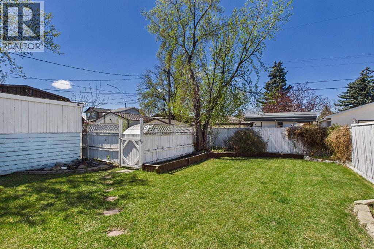
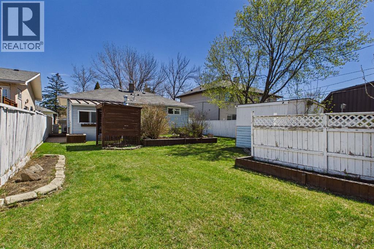
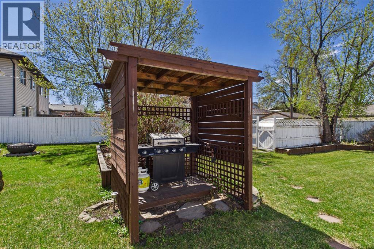
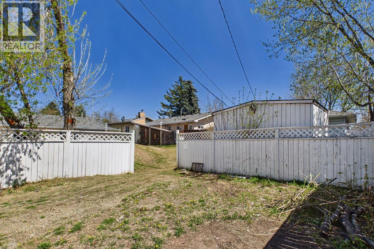
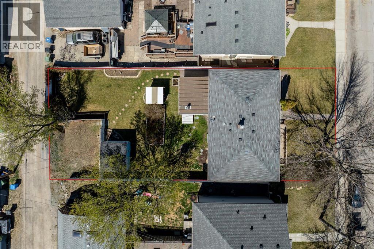
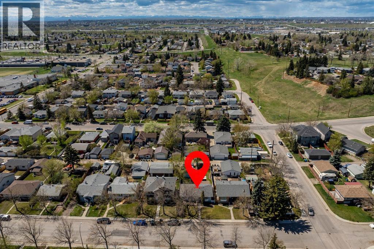
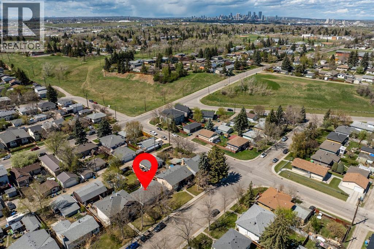
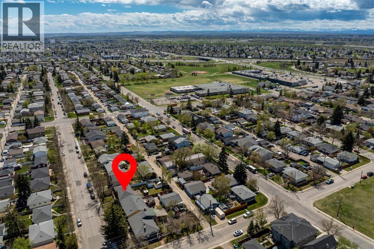
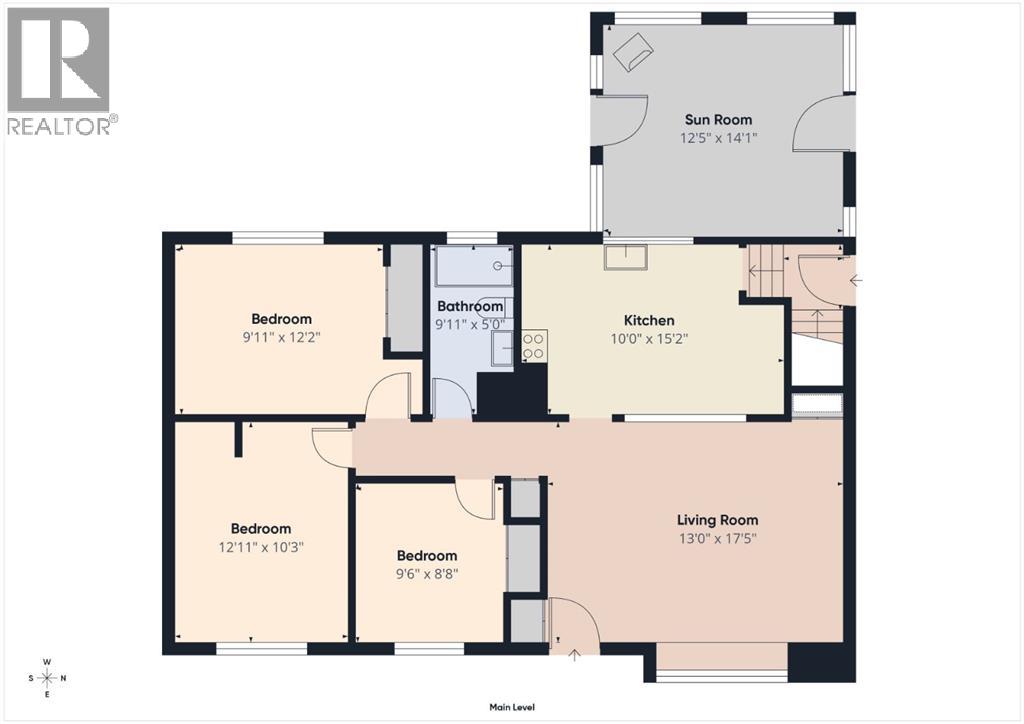
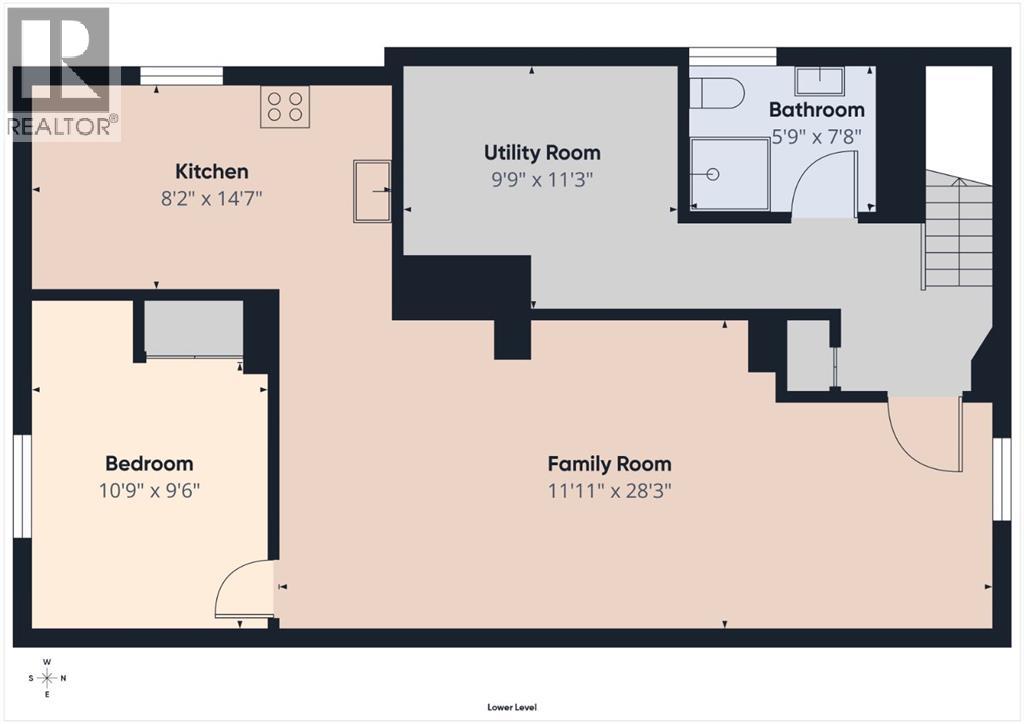
Nestled on a quiet, tree-lined street in Ogden, this exceptional bungalow seamlessly blends classic character with modern functionality, featuring beautifully refinished original hardwood floors, three generous bedrooms, and a renovated bathroom on the main level. A separate entrance leads to a versatile basement—complete with a large bedroom, a 3-piece bathroom, an expansive living area, and a second kitchen space—as well as a charming exterior sunroom with a wood stove for year-round comfort. The property shines outdoors on a massive, lot highlighted by a fire pit and a large storage shed, offering incredible space for recreation or future development. Whether you are looking for a move-in-ready family home or a high-potential investment, this Ogden gem provides the perfect canvas in a mature and peaceful Calgary community. (id:57810)
Property Details
|
MLS® Number
|
A2311683 |
|
Property Type
|
Single Family |
|
Community Name
|
Ogden |
|
Amenities Near By
|
Park, Playground, Schools, Shopping |
|
Features
|
Back Lane, Pvc Window, No Smoking Home, Level |
|
Parking Space Total
|
2 |
|
Plan
|
955av |
|
Structure
|
Deck |
Building
|
Bathroom Total
|
2 |
|
Bedrooms Above Ground
|
3 |
|
Bedrooms Below Ground
|
1 |
|
Bedrooms Total
|
4 |
|
Appliances
|
Washer, Refrigerator, Gas Stove(s), Dishwasher, Dryer, Microwave, Hood Fan |
|
Architectural Style
|
Bungalow |
|
Basement Development
|
Finished |
|
Basement Features
|
Separate Entrance |
|
Basement Type
|
Full (finished) |
|
Constructed Date
|
1959 |
|
Construction Material
|
Wood Frame |
|
Construction Style Attachment
|
Detached |
|
Cooling Type
|
None |
|
Exterior Finish
|
Vinyl Siding |
|
Flooring Type
|
Carpeted, Hardwood, Laminate, Tile |
|
Foundation Type
|
Poured Concrete |
|
Heating Fuel
|
Natural Gas |
|
Heating Type
|
Forced Air |
|
Stories Total
|
1 |
|
Size Interior
|
972 Sqft |
|
Total Finished Area
|
972 Sqft |
|
Type
|
House |
Parking
Land
|
Acreage
|
No |
|
Fence Type
|
Fence |
|
Land Amenities
|
Park, Playground, Schools, Shopping |
|
Landscape Features
|
Landscaped, Lawn |
|
Size Depth
|
36.58 M |
|
Size Frontage
|
15.28 M |
|
Size Irregular
|
561.00 |
|
Size Total
|
561 M2|4,051 - 7,250 Sqft |
|
Size Total Text
|
561 M2|4,051 - 7,250 Sqft |
|
Zoning Description
|
R-cg |
Rooms
| Level |
Type |
Length |
Width |
Dimensions |
|
Lower Level |
Family Room |
|
|
28.25 Ft x 11.92 Ft |
|
Lower Level |
Kitchen |
|
|
14.58 Ft x 8.17 Ft |
|
Lower Level |
Bedroom |
|
|
10.75 Ft x 9.50 Ft |
|
Lower Level |
3pc Bathroom |
|
|
7.67 Ft x 5.75 Ft |
|
Lower Level |
Furnace |
|
|
11.25 Ft x 9.75 Ft |
|
Main Level |
Living Room |
|
|
17.42 Ft x 13.00 Ft |
|
Main Level |
Kitchen |
|
|
15.17 Ft x 10.00 Ft |
|
Main Level |
Bedroom |
|
|
12.17 Ft x 9.92 Ft |
|
Main Level |
Primary Bedroom |
|
|
12.92 Ft x 10.25 Ft |
|
Main Level |
4pc Bathroom |
|
|
9.92 Ft x 5.00 Ft |
|
Main Level |
Bedroom |
|
|
9.50 Ft x 8.67 Ft |
https://www.realtor.ca/real-estate/29760051/7411-21-se-calgary-ogden