3 Bedroom
3 Bathroom
1,280 sqft
None
Forced Air
Landscaped
$475,000
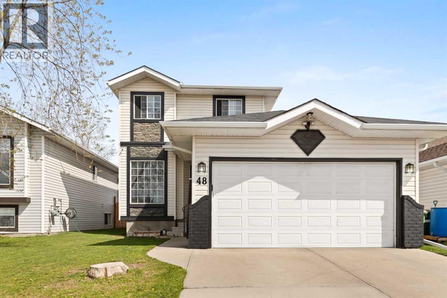
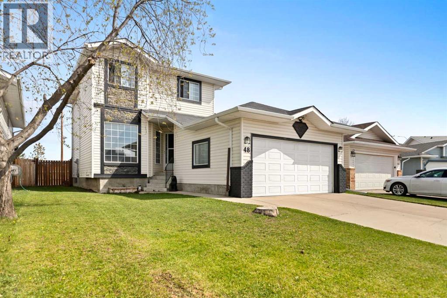
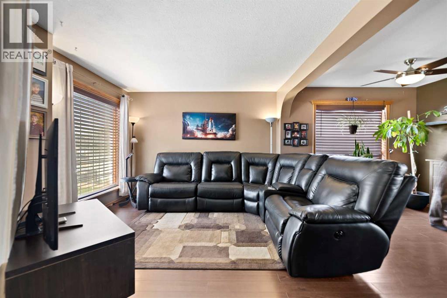
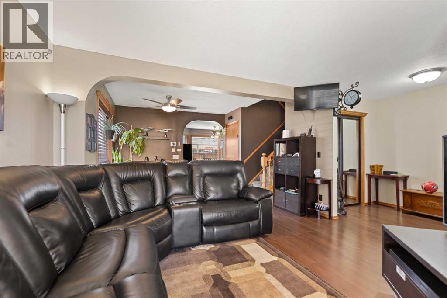
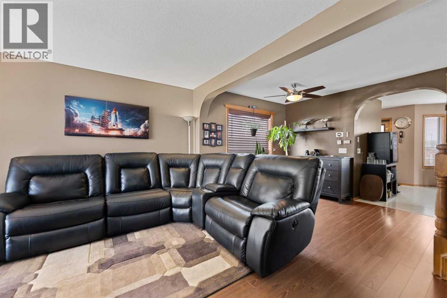
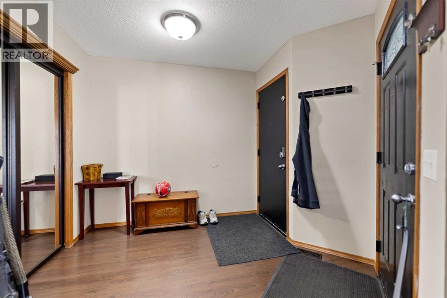
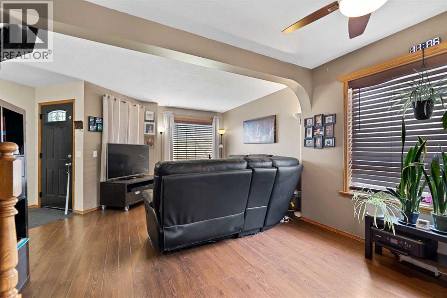
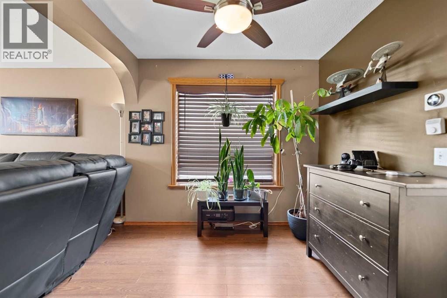
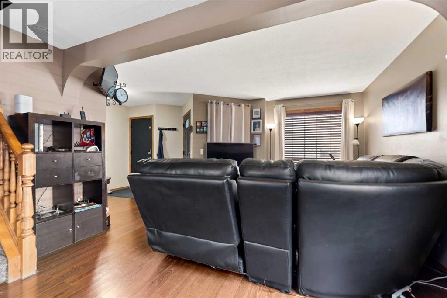
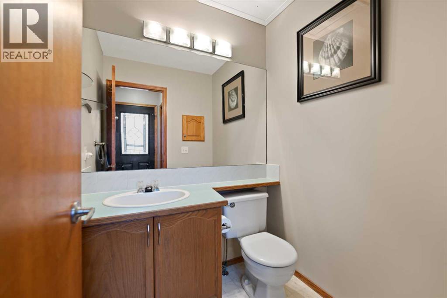
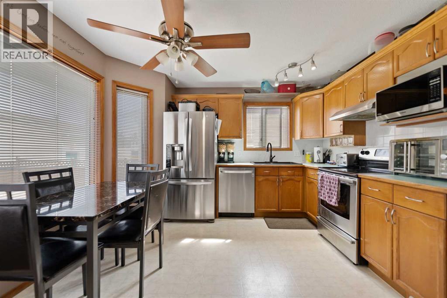
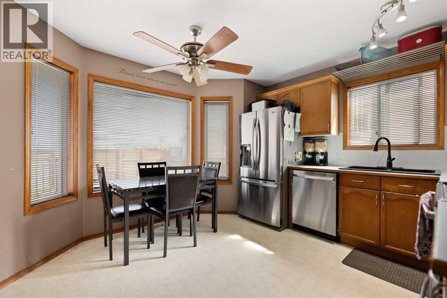
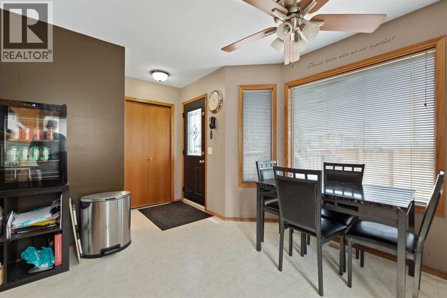
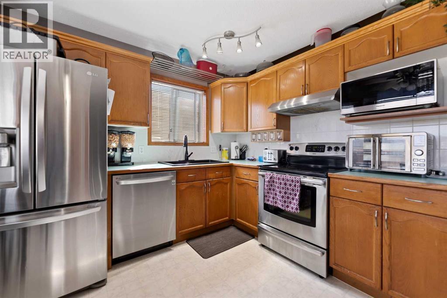
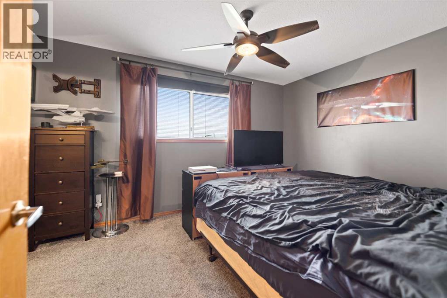
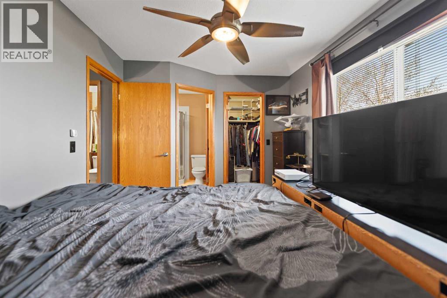
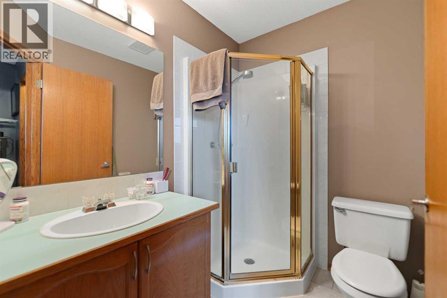
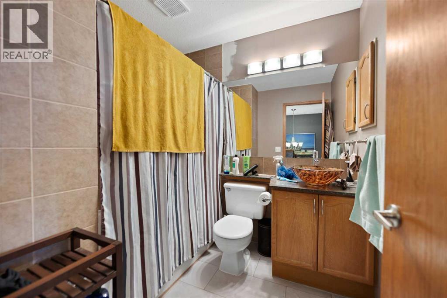
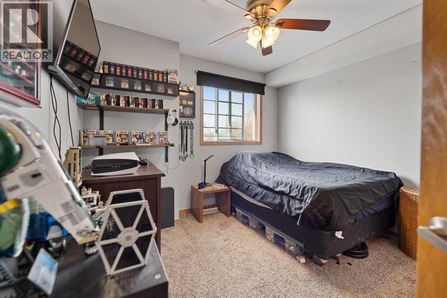
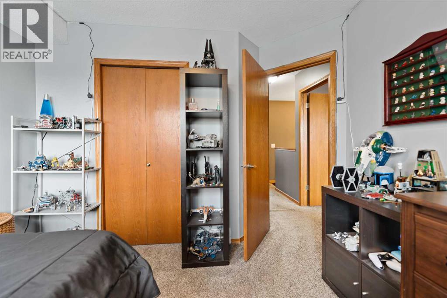
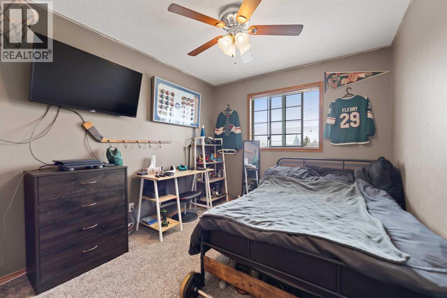
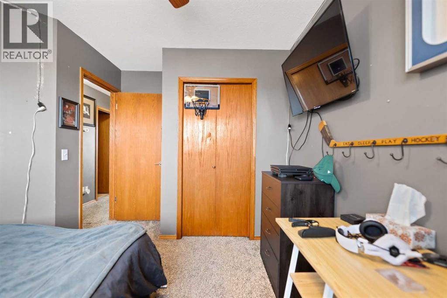
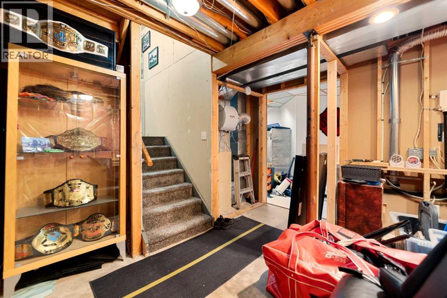
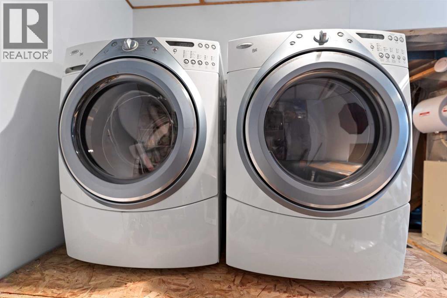
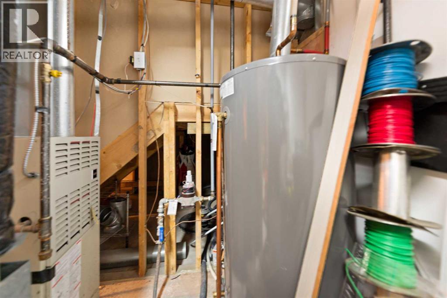
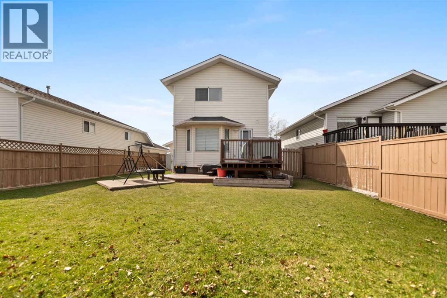
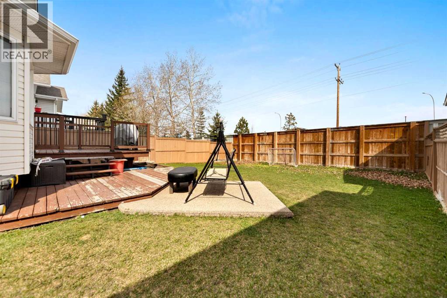
Welcome to this inviting 2-storey home in the sought-after community of Sunridge in Airdrie, ideally located just 15 minutes north of Calgary and close to schools, shopping, transit, playgrounds, parks, arenas, and restaurants, making it perfect for a convenient and family-friendly lifestyle. The bright and spacious main floor is highlighted by large south-facing windows that flood the living room with natural light and flow effortlessly into the adjoining dining area, creating a warm and welcoming space for both everyday living and entertaining. The kitchen offers ample counter and cabinet space along with room for a breakfast table, making it a functional and comfortable gathering place, while a convenient 2-piece powder room and access to the deck overlooking the fully fenced backyard complete the level. Upstairs, you’ll find three well-sized bedrooms, including a primary retreat with its own 3-piece ensuite, along with two additional bedrooms and a full 4-piece bathroom. The partially finished basement adds flexibility with a laundry area, plenty of storage, and an additional room that can easily serve as a bedroom, home office, den, or exercise space. With a double attached garage and a double-wide driveway, this home offers both comfort and practicality, making it a fantastic opportunity for first-time buyers or anyone looking to get into a great neighborhood. (id:57810)
Property Details
|
MLS® Number
|
A2310814 |
|
Property Type
|
Single Family |
|
Neigbourhood
|
Sunridge |
|
Community Name
|
Sunridge |
|
Amenities Near By
|
Playground, Schools, Shopping |
|
Features
|
See Remarks |
|
Parking Space Total
|
4 |
|
Plan
|
9212155 |
|
Structure
|
Deck |
Building
|
Bathroom Total
|
3 |
|
Bedrooms Above Ground
|
3 |
|
Bedrooms Total
|
3 |
|
Appliances
|
See Remarks |
|
Basement Development
|
Partially Finished |
|
Basement Type
|
Full (partially Finished) |
|
Constructed Date
|
1993 |
|
Construction Material
|
Wood Frame |
|
Construction Style Attachment
|
Detached |
|
Cooling Type
|
None |
|
Exterior Finish
|
Stone, Vinyl Siding |
|
Flooring Type
|
Carpeted, Ceramic Tile, Laminate, Linoleum |
|
Foundation Type
|
Poured Concrete |
|
Half Bath Total
|
1 |
|
Heating Type
|
Forced Air |
|
Stories Total
|
2 |
|
Size Interior
|
1,280 Sqft |
|
Total Finished Area
|
1280 Sqft |
|
Type
|
House |
Parking
Land
|
Acreage
|
No |
|
Fence Type
|
Fence |
|
Land Amenities
|
Playground, Schools, Shopping |
|
Landscape Features
|
Landscaped |
|
Size Depth
|
34.9 M |
|
Size Frontage
|
12.65 M |
|
Size Irregular
|
440.50 |
|
Size Total
|
440.5 M2|4,051 - 7,250 Sqft |
|
Size Total Text
|
440.5 M2|4,051 - 7,250 Sqft |
|
Zoning Description
|
R1 |
Rooms
| Level |
Type |
Length |
Width |
Dimensions |
|
Second Level |
Primary Bedroom |
|
|
13.67 Ft x 9.92 Ft |
|
Second Level |
Bedroom |
|
|
12.67 Ft x 9.25 Ft |
|
Second Level |
3pc Bathroom |
|
|
6.83 Ft x 5.42 Ft |
|
Second Level |
4pc Bathroom |
|
|
7.50 Ft x 6.75 Ft |
|
Basement |
Den |
|
|
11.75 Ft x 9.42 Ft |
|
Main Level |
Living Room |
|
|
13.50 Ft x 11.83 Ft |
|
Main Level |
Dining Room |
|
|
10.25 Ft x 8.67 Ft |
|
Main Level |
Kitchen |
|
|
13.17 Ft x 11.75 Ft |
|
Main Level |
Bedroom |
|
|
10.33 Ft x 9.83 Ft |
|
Main Level |
2pc Bathroom |
|
|
5.00 Ft x 4.50 Ft |
https://www.realtor.ca/real-estate/29757645/48-sunridge-crescent-nw-airdrie-sunridge