4 Bedroom
3 Bathroom
1,273 sqft
Bungalow
None
Other
$265,000
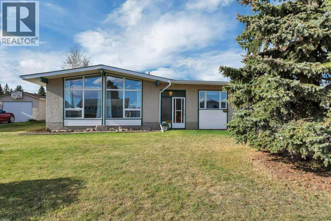
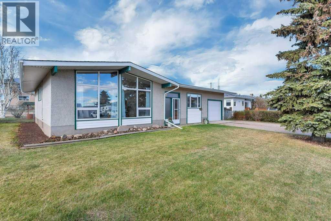
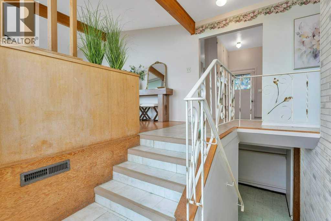
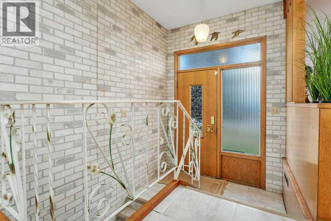
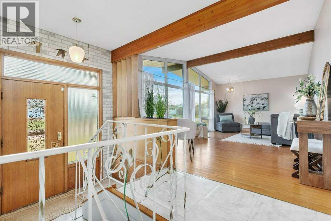
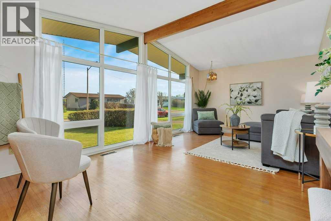
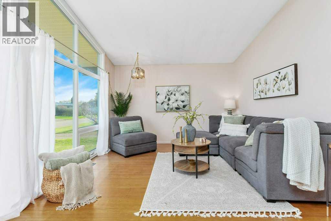
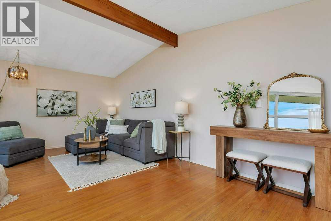
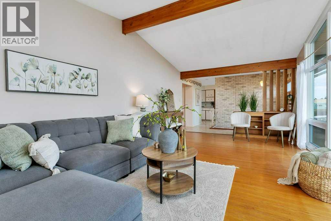
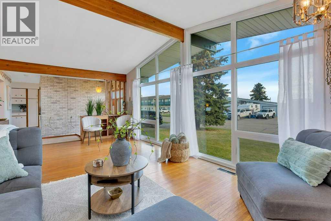
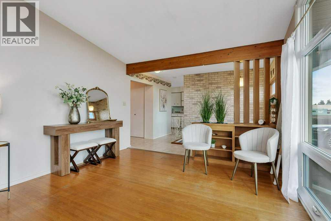
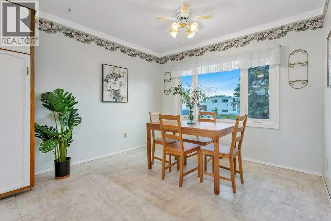
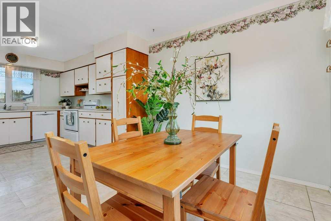
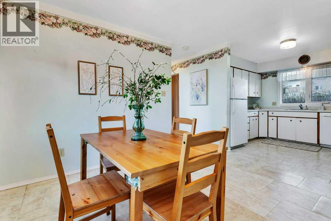
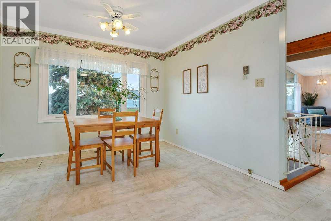
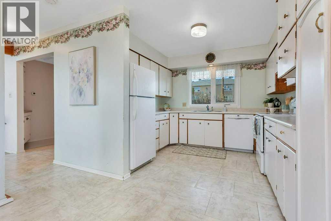
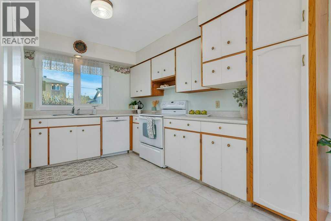
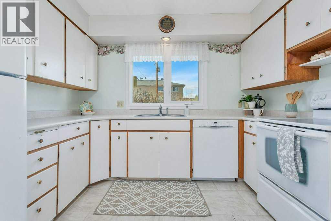
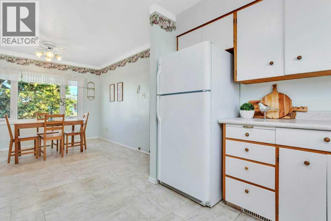
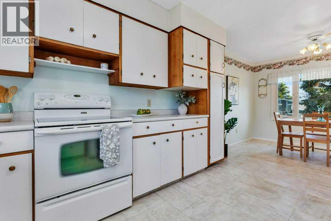
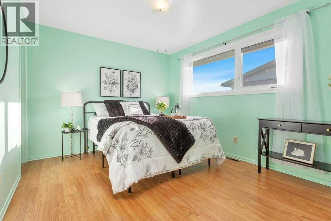
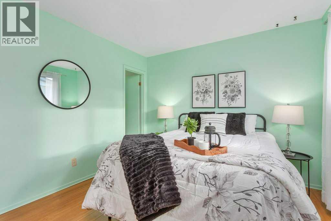
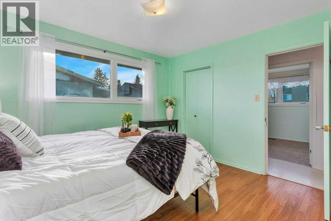
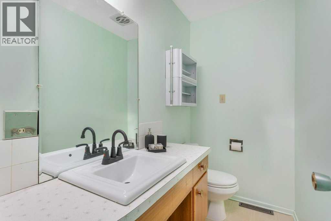
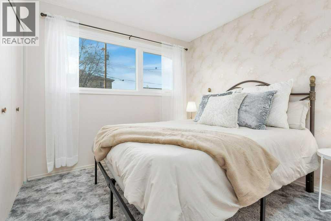
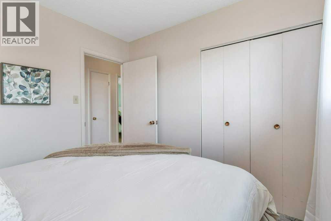
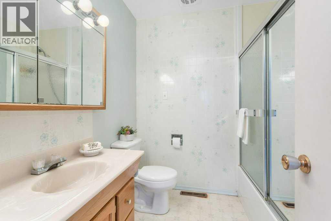
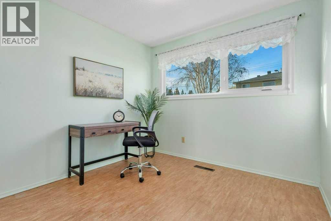
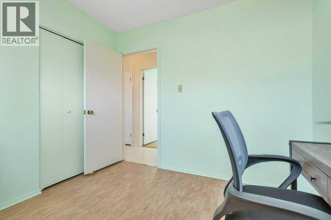
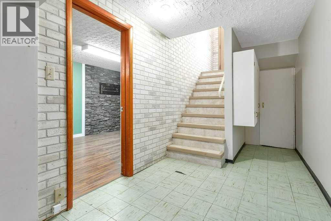
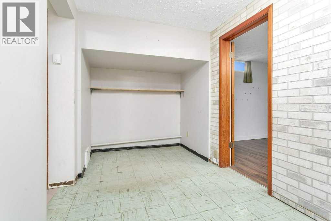
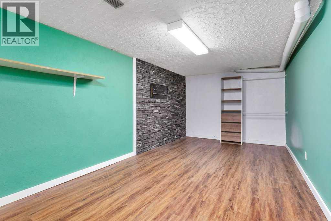
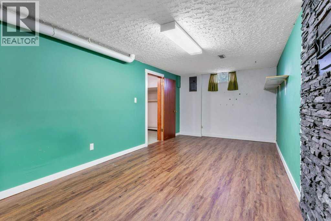
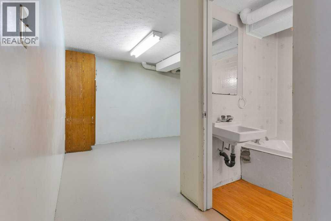
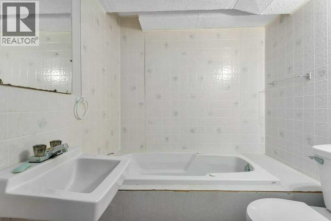
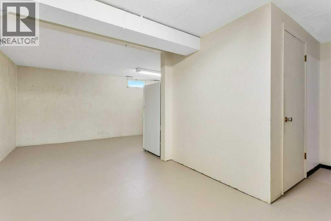
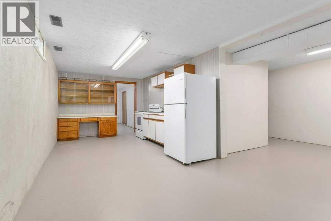
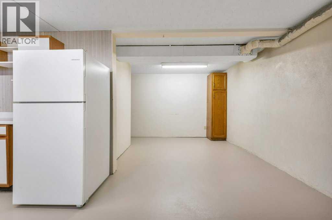
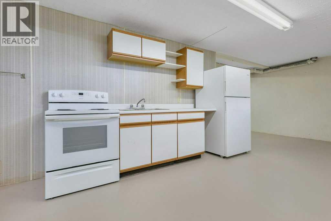
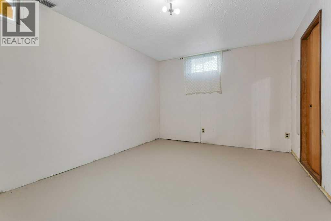
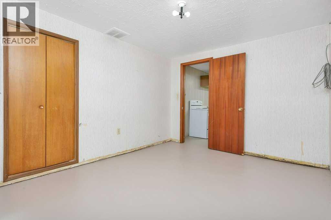
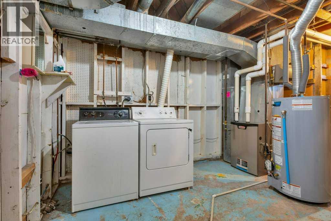
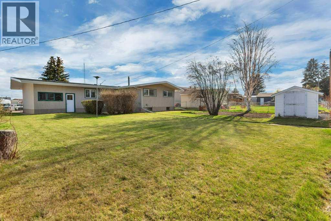
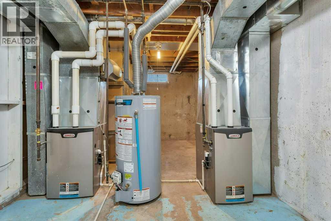
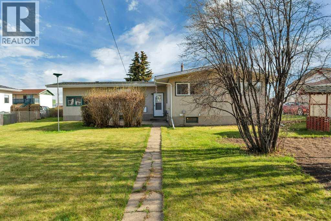
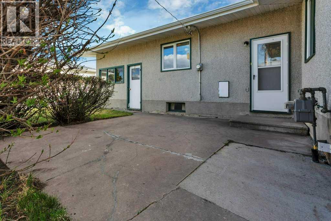
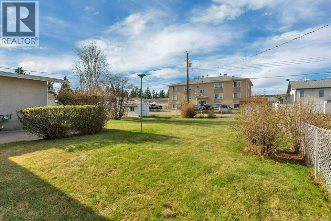
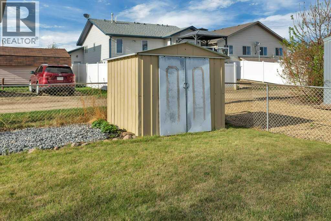
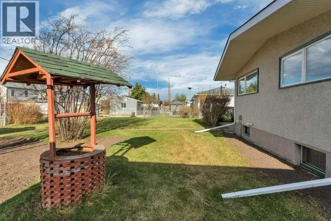
Step back into the charm and character of the '60s with this nostalgic 4-bedroom, 3-bath home designed with family living in mind. The vaulted living room ceiling, accented by striking wood beams and a large bank of south-facing windows, fills the space with warmth and natural light. All main floor windows were replaced approximately 2 years ago. Thoughtfully designed for privacy, the bedrooms are tucked away from the main living areas, creating a comfortable retreat for the whole family. The spacious kitchen offers plenty of room to gather, complete with a picturesque window overlooking the mature evergreen in the front yard — the perfect spot to enjoy your morning coffee while watching the birds. Downstairs, the expansive lower level provides endless possibilities with additional cabinets, a stove, and fridge conveniently located near the lower bedroom, making it ideal for extended family, guests, or future customization. A 3-piece bath and laundry area in the utility room add extra functionality. Comfort is a priority year-round with two furnaces helping maintain even temperatures on both levels. And be sure to check out the impressive lot size — 77' wide by 122' deep — a rare find that simply isn’t offered in most cities anymore! Whether you’re dreaming of extra outdoor space, gardening, or room for the family to spread out, this property delivers. Located in the welcoming community of Rimbey, this home offers small-town charm with all the space and character you’ve been searching for. Rimbey is a wonderful place to call home! (id:57810)
Property Details
|
MLS® Number
|
A2310820 |
|
Property Type
|
Single Family |
|
Features
|
Other, Back Lane |
|
Parking Space Total
|
3 |
|
Plan
|
2168ks |
Building
|
Bathroom Total
|
3 |
|
Bedrooms Above Ground
|
3 |
|
Bedrooms Below Ground
|
1 |
|
Bedrooms Total
|
4 |
|
Appliances
|
Refrigerator, Dishwasher, Stove |
|
Architectural Style
|
Bungalow |
|
Basement Development
|
Partially Finished |
|
Basement Type
|
Full (partially Finished) |
|
Constructed Date
|
1963 |
|
Construction Style Attachment
|
Detached |
|
Cooling Type
|
None |
|
Exterior Finish
|
Stucco |
|
Flooring Type
|
Carpeted, Hardwood, Laminate, Linoleum |
|
Foundation Type
|
Poured Concrete |
|
Half Bath Total
|
1 |
|
Heating Fuel
|
Natural Gas |
|
Heating Type
|
Other |
|
Stories Total
|
1 |
|
Size Interior
|
1,273 Sqft |
|
Total Finished Area
|
1273 Sqft |
|
Type
|
House |
Parking
Land
|
Acreage
|
No |
|
Fence Type
|
Fence |
|
Size Depth
|
37.18 M |
|
Size Frontage
|
23.47 M |
|
Size Irregular
|
9394.00 |
|
Size Total
|
9394 Sqft|7,251 - 10,889 Sqft |
|
Size Total Text
|
9394 Sqft|7,251 - 10,889 Sqft |
|
Zoning Description
|
R1 |
Rooms
| Level |
Type |
Length |
Width |
Dimensions |
|
Lower Level |
Bonus Room |
|
|
10.00 Ft x 20.00 Ft |
|
Lower Level |
Recreational, Games Room |
|
|
20.00 Ft x 9.00 Ft |
|
Lower Level |
Other |
|
|
10.00 Ft x 13.00 Ft |
|
Lower Level |
Bedroom |
|
|
10.00 Ft x 13.00 Ft |
|
Lower Level |
3pc Bathroom |
|
|
Measurements not available |
|
Main Level |
Living Room |
|
|
21.00 Ft x 12.00 Ft |
|
Main Level |
Dining Room |
|
|
10.00 Ft x 9.00 Ft |
|
Main Level |
Kitchen |
|
|
10.00 Ft x 12.00 Ft |
|
Main Level |
Bedroom |
|
|
9.00 Ft x 9.00 Ft |
|
Main Level |
Bedroom |
|
|
9.00 Ft x 9.00 Ft |
|
Main Level |
Primary Bedroom |
|
|
10.00 Ft x 11.00 Ft |
|
Main Level |
4pc Bathroom |
|
|
7.00 Ft x 7.00 Ft |
|
Main Level |
2pc Bathroom |
|
|
Measurements not available |
https://www.realtor.ca/real-estate/29749776/5122-48-avenue-rimbey