6 Bedroom
4 Bathroom
2,593 sqft
Fireplace
None
Forced Air
Landscaped
$995,000
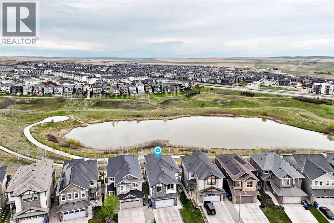
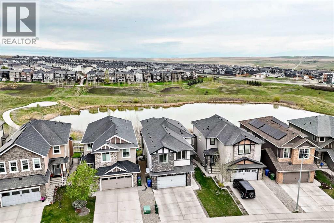
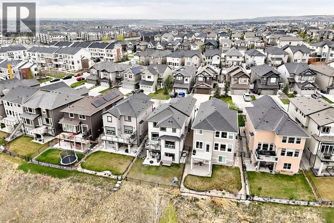
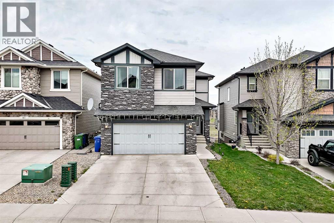
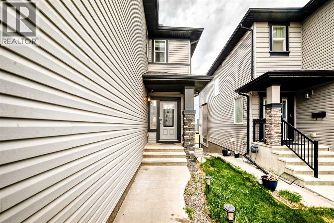
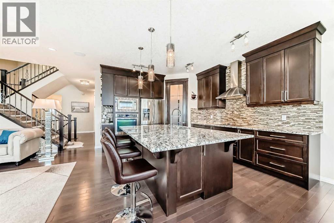
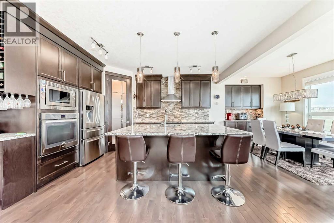
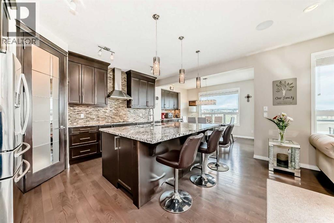
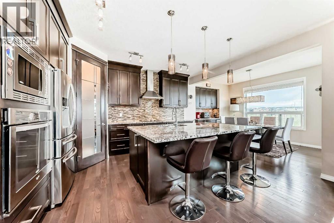
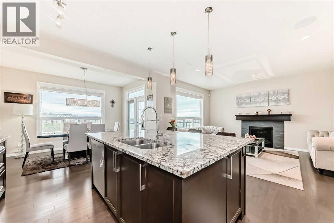
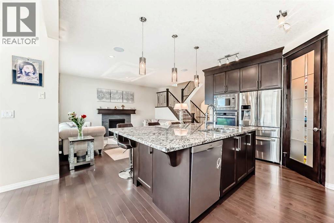
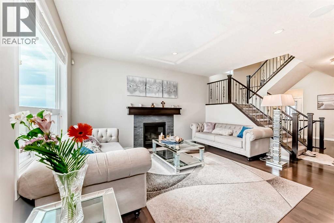
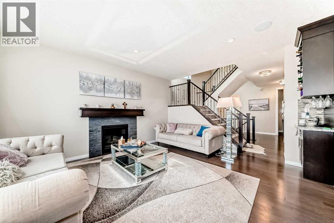
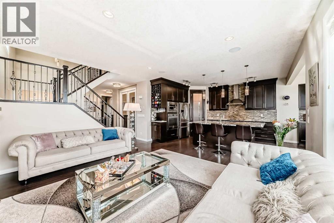
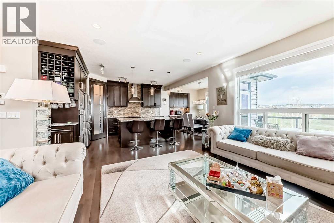
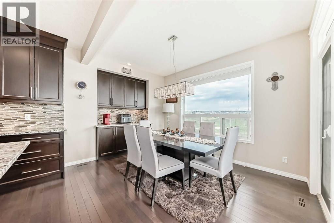
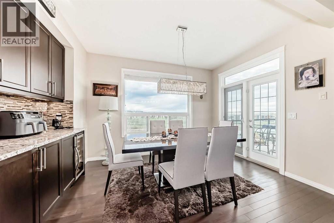
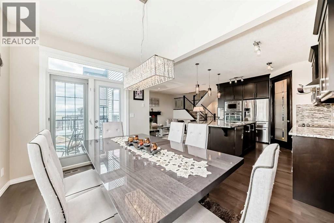
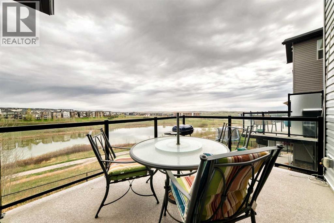
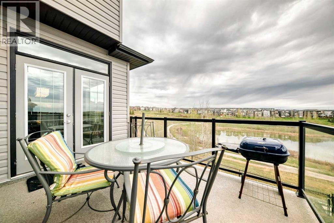
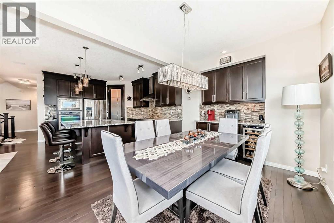
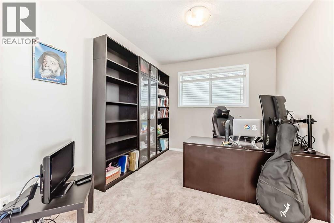
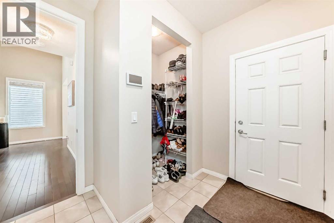
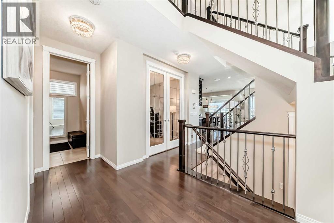
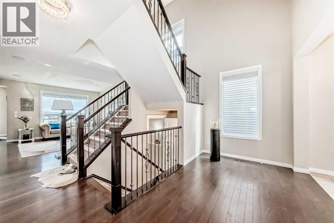
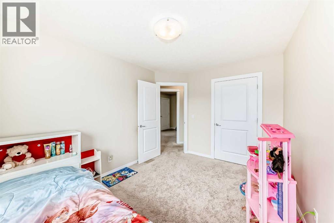
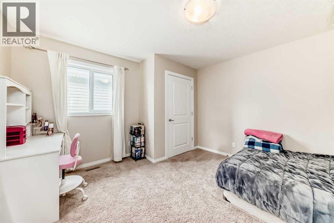
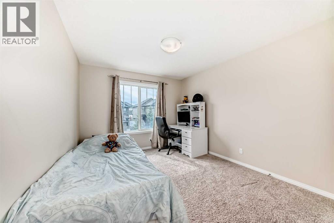
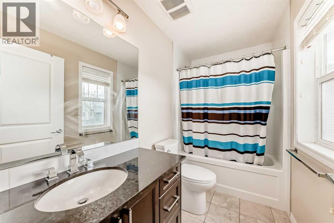
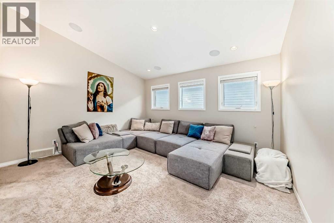
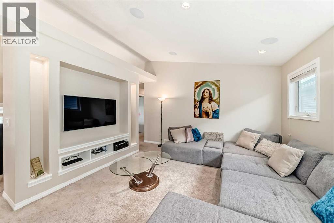
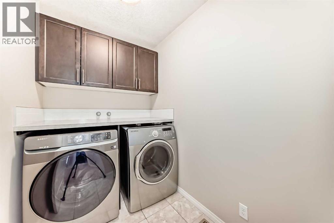
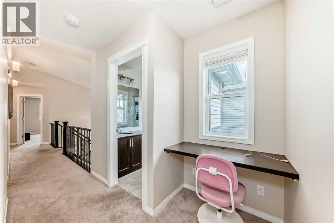
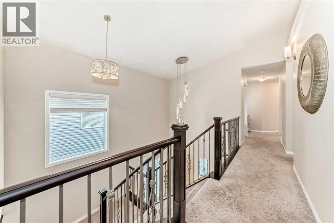
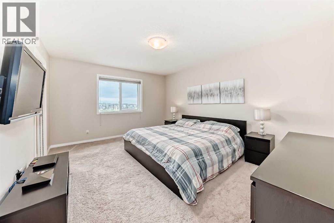
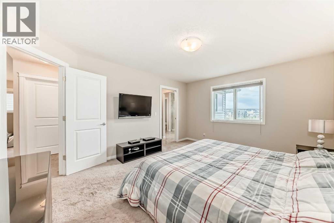
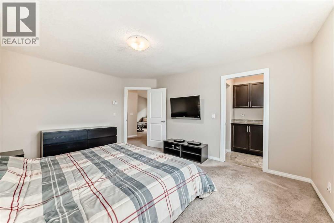
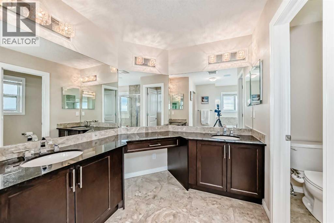
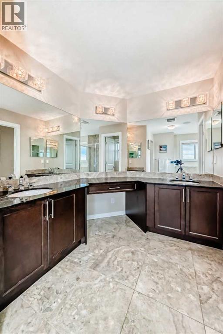
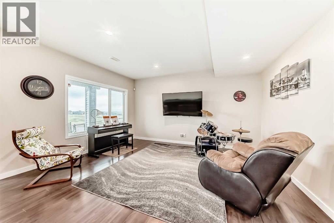
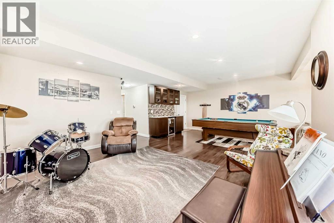
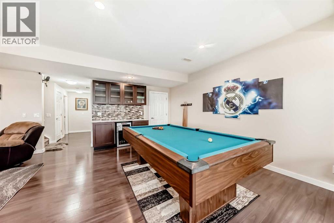
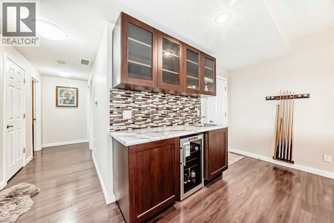
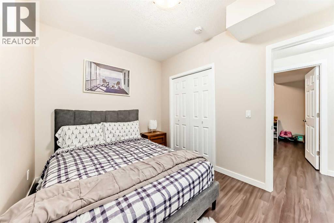
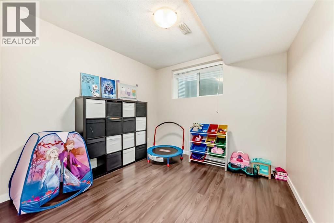
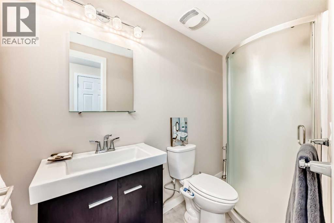
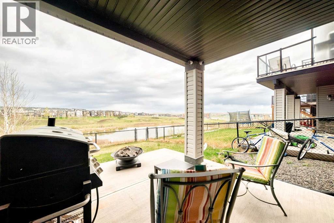
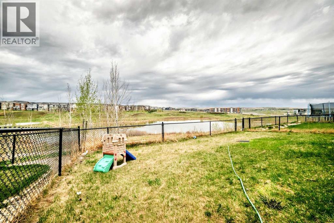
THE RARE RIDGE-WALKOUT YOU’VE BEEN WAITING FOR. Perfectly positioned on a premium lot backing directly onto a scenic pond and greenspace, this executive 2-storey walkout offers over 3,550 sq. ft. of finished living space designed for the modern family. The open-concept main floor immediately impresses with 9’ ceilings and a full wall of windows that frame breathtaking, unobstructed northwest views. At the heart of the home is a chef-inspired kitchen featuring stone countertops, a massive central island, high-end stainless appliances, and a versatile coffee/wine bar with a built-in tech station. Whether hosting in the generous dining area or relaxing by the gas fireplace, the transition to the oversized Duradek balcony is seamless.The upper level is a masterclass in layout, featuring a bright bonus room with soaring 10’ ceilings and four large bedrooms on one floor—a rare find. The primary retreat serves as a true sanctuary, offering stunning views and a spa-inspired 5-piece ensuite with a deep soaker tub and stand-alone shower. The professionally finished walkout basement expands your living space significantly, hosting the 5th and 6th bedrooms, a full bathroom, and a massive recreation area that steps out to a beautifully landscaped yard and composite deck.Significant recent upgrades including new shingles and siding provide long-term peace of mind. Additional highlights include rich hardwood flooring, a spacious mudroom, and an oversized double attached garage. Located just steps from Nolan Hill’s extensive pathway system, parks, and shopping, this 6-bedroom masterpiece offers a lifestyle of privacy and sophistication that is rarely available on the ridge. Your forever view awaits. (id:57810)
Property Details
|
MLS® Number
|
A2311191 |
|
Property Type
|
Single Family |
|
Community Name
|
Nolan Hill |
|
Amenities Near By
|
Park, Playground, Schools, Shopping |
|
Features
|
Pvc Window, No Neighbours Behind, No Animal Home, No Smoking Home, Environmental Reserve, Parking |
|
Parking Space Total
|
4 |
|
Plan
|
1313364 |
|
Structure
|
Deck |
Building
|
Bathroom Total
|
4 |
|
Bedrooms Above Ground
|
4 |
|
Bedrooms Below Ground
|
2 |
|
Bedrooms Total
|
6 |
|
Appliances
|
Refrigerator, Water Softener, Cooktop - Electric, Dishwasher, Oven, Dryer, Microwave, Hood Fan, Window Coverings, Washer & Dryer |
|
Basement Development
|
Finished |
|
Basement Features
|
Walk Out |
|
Basement Type
|
Full (finished) |
|
Constructed Date
|
2013 |
|
Construction Material
|
Wood Frame |
|
Construction Style Attachment
|
Detached |
|
Cooling Type
|
None |
|
Exterior Finish
|
Stone, Vinyl Siding |
|
Fireplace Present
|
Yes |
|
Fireplace Total
|
1 |
|
Flooring Type
|
Carpeted, Ceramic Tile, Hardwood, Laminate |
|
Foundation Type
|
Poured Concrete |
|
Half Bath Total
|
1 |
|
Heating Fuel
|
Natural Gas |
|
Heating Type
|
Forced Air |
|
Stories Total
|
2 |
|
Size Interior
|
2,593 Sqft |
|
Total Finished Area
|
2592.8 Sqft |
|
Type
|
House |
Parking
Land
|
Acreage
|
No |
|
Fence Type
|
Fence |
|
Land Amenities
|
Park, Playground, Schools, Shopping |
|
Landscape Features
|
Landscaped |
|
Size Frontage
|
10.63 M |
|
Size Irregular
|
400.60 |
|
Size Total
|
400.6 M2|4,051 - 7,250 Sqft |
|
Size Total Text
|
400.6 M2|4,051 - 7,250 Sqft |
|
Surface Water
|
Creek Or Stream |
|
Zoning Description
|
R-g |
Rooms
| Level |
Type |
Length |
Width |
Dimensions |
|
Second Level |
Primary Bedroom |
|
|
15.42 Ft x 12.42 Ft |
|
Second Level |
Other |
|
|
12.17 Ft x 6.08 Ft |
|
Second Level |
5pc Bathroom |
|
|
14.42 Ft x 10.58 Ft |
|
Second Level |
Bonus Room |
|
|
14.67 Ft x 13.42 Ft |
|
Second Level |
Laundry Room |
|
|
7.42 Ft x 5.17 Ft |
|
Second Level |
4pc Bathroom |
|
|
8.92 Ft x 4.92 Ft |
|
Second Level |
Other |
|
|
3.92 Ft x 4.00 Ft |
|
Second Level |
Bedroom |
|
|
12.92 Ft x 9.42 Ft |
|
Second Level |
Bedroom |
|
|
11.92 Ft x 10.50 Ft |
|
Second Level |
Bedroom |
|
|
13.83 Ft x 12.42 Ft |
|
Basement |
Bedroom |
|
|
10.50 Ft x 10.33 Ft |
|
Basement |
Bedroom |
|
|
11.25 Ft x 8.58 Ft |
|
Basement |
3pc Bathroom |
|
|
8.58 Ft x 4.00 Ft |
|
Basement |
Recreational, Games Room |
|
|
23.75 Ft x 15.42 Ft |
|
Basement |
Other |
|
|
11.83 Ft x 9.08 Ft |
|
Main Level |
Other |
|
|
12.08 Ft x 6.58 Ft |
|
Main Level |
2pc Bathroom |
|
|
4.92 Ft x 4.75 Ft |
|
Main Level |
Other |
|
|
9.33 Ft x 9.83 Ft |
|
Main Level |
Den |
|
|
11.58 Ft x 9.92 Ft |
|
Main Level |
Living Room |
|
|
12.58 Ft x 15.50 Ft |
|
Main Level |
Kitchen |
|
|
13.25 Ft x 12.42 Ft |
|
Main Level |
Dining Room |
|
|
11.25 Ft x 12.42 Ft |
|
Main Level |
Pantry |
|
|
4.17 Ft x 4.17 Ft |
https://www.realtor.ca/real-estate/29750398/91-nolanfield-crescent-nw-calgary-nolan-hill