3 Bedroom
2 Bathroom
1,080 sqft
Bungalow
Fireplace
Central Air Conditioning
Forced Air
Acreage
Lawn
$369,900
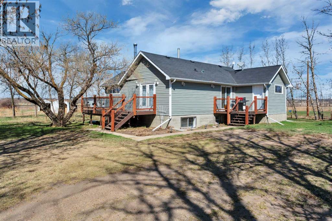
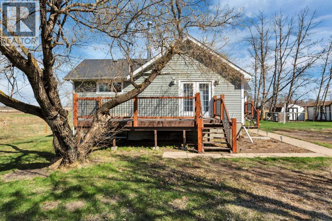
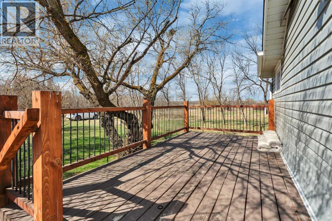
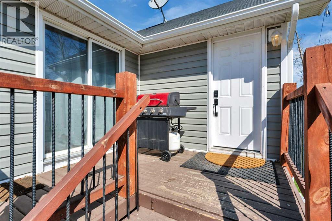
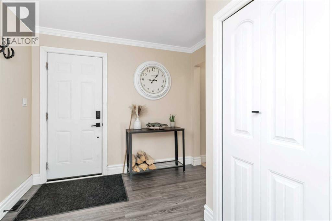
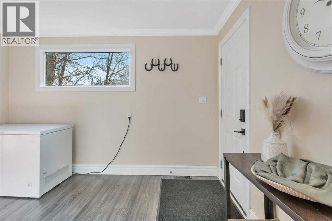
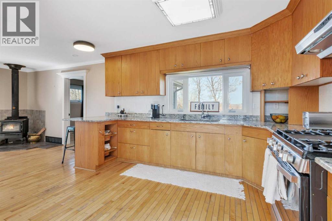
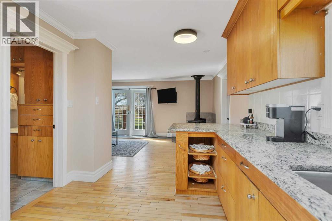
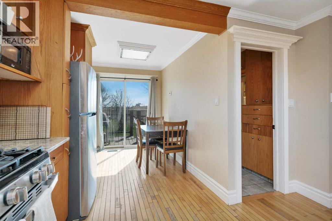
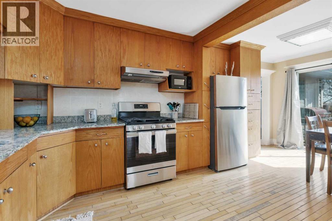
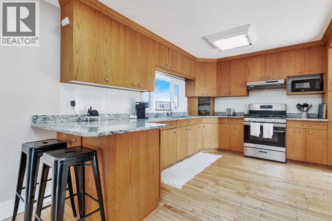
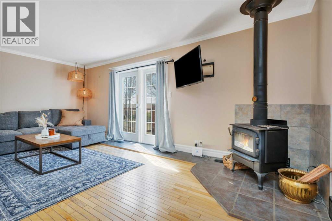
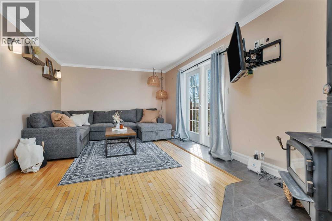
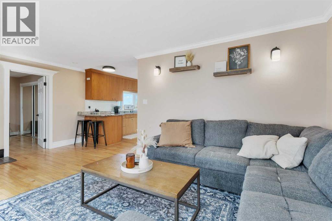
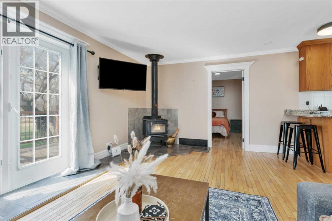
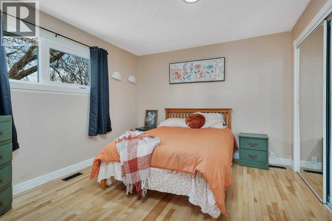
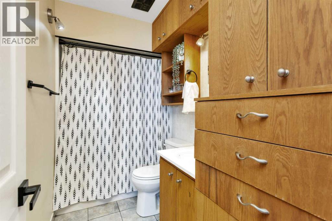
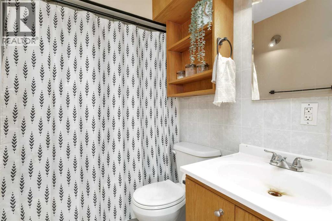
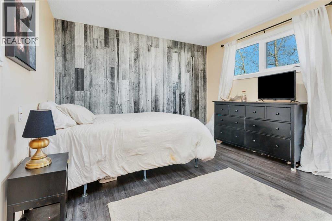
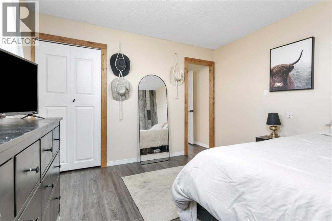
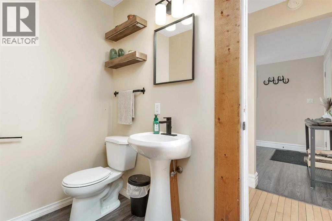
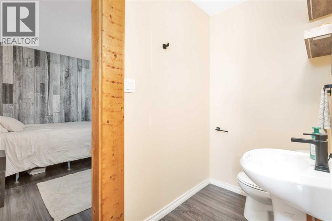
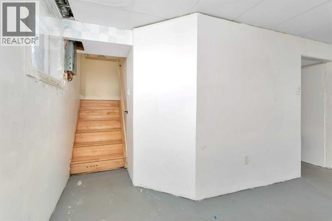
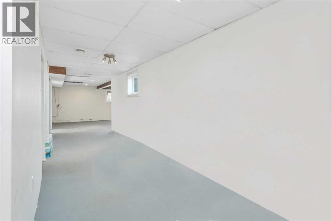
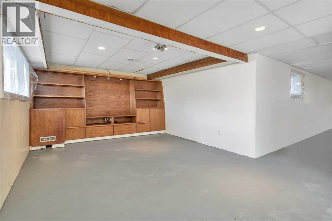
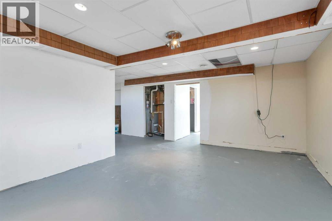
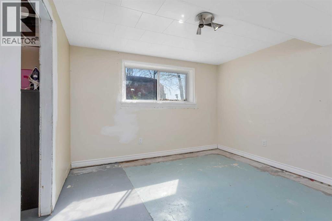
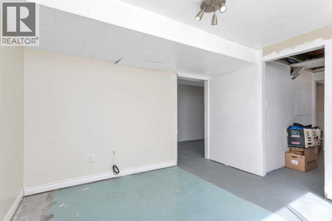
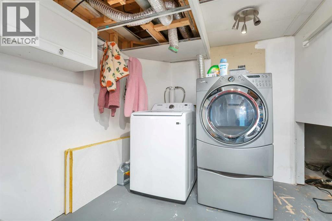
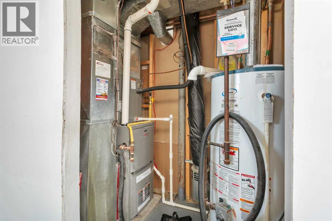
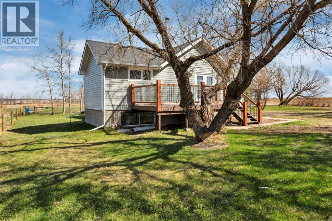
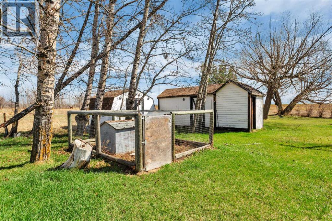
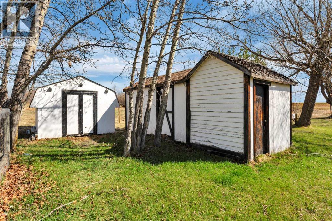
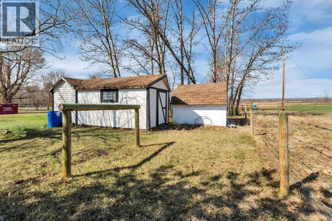
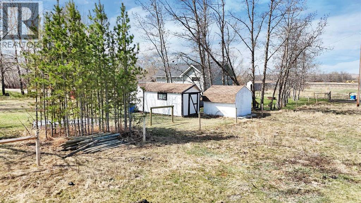
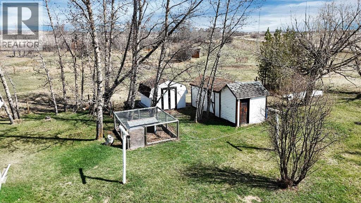
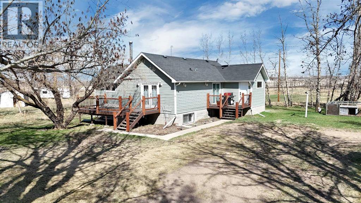
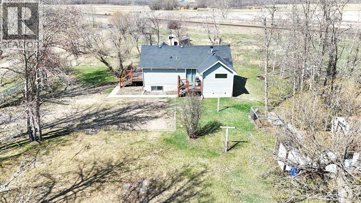
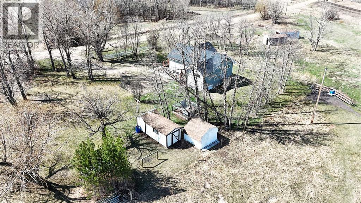
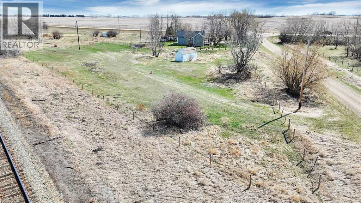
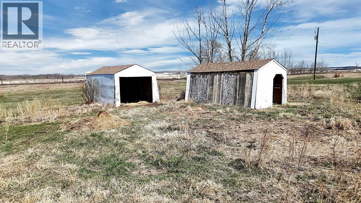
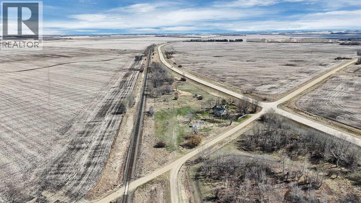
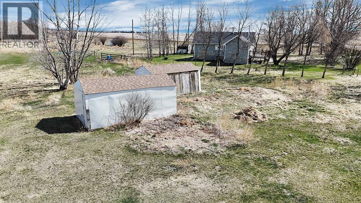
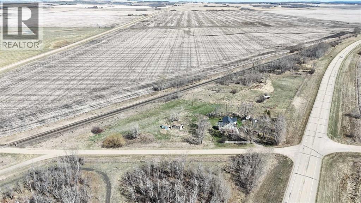
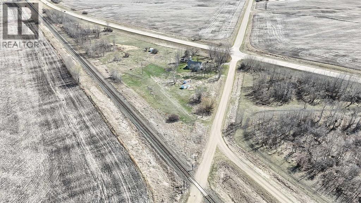
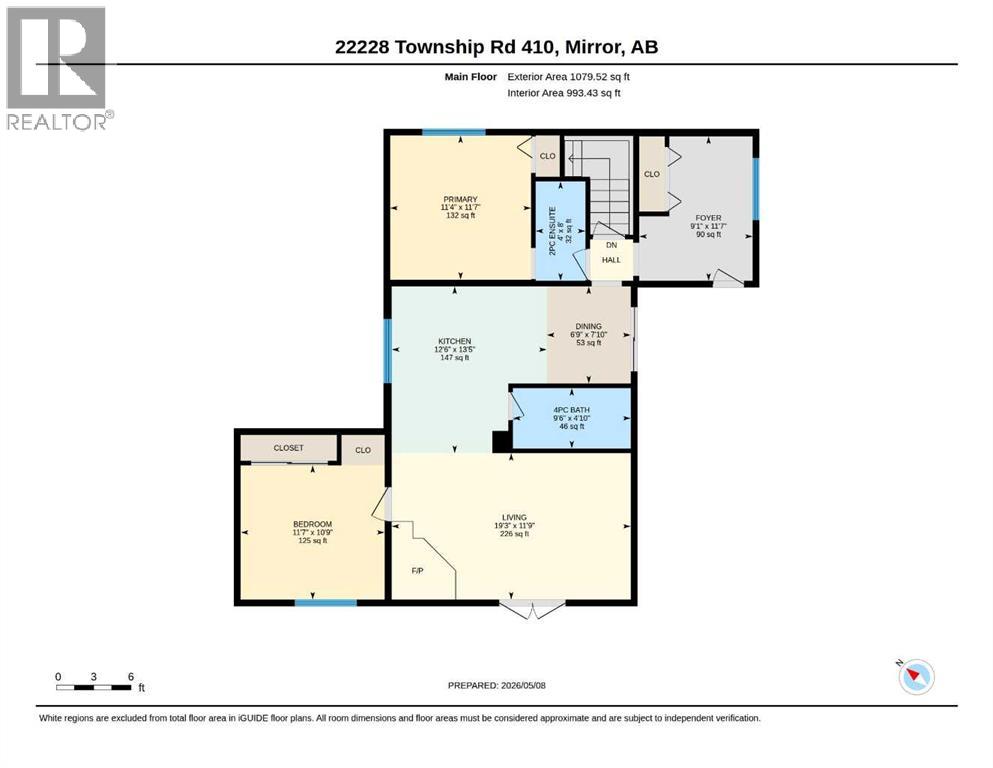
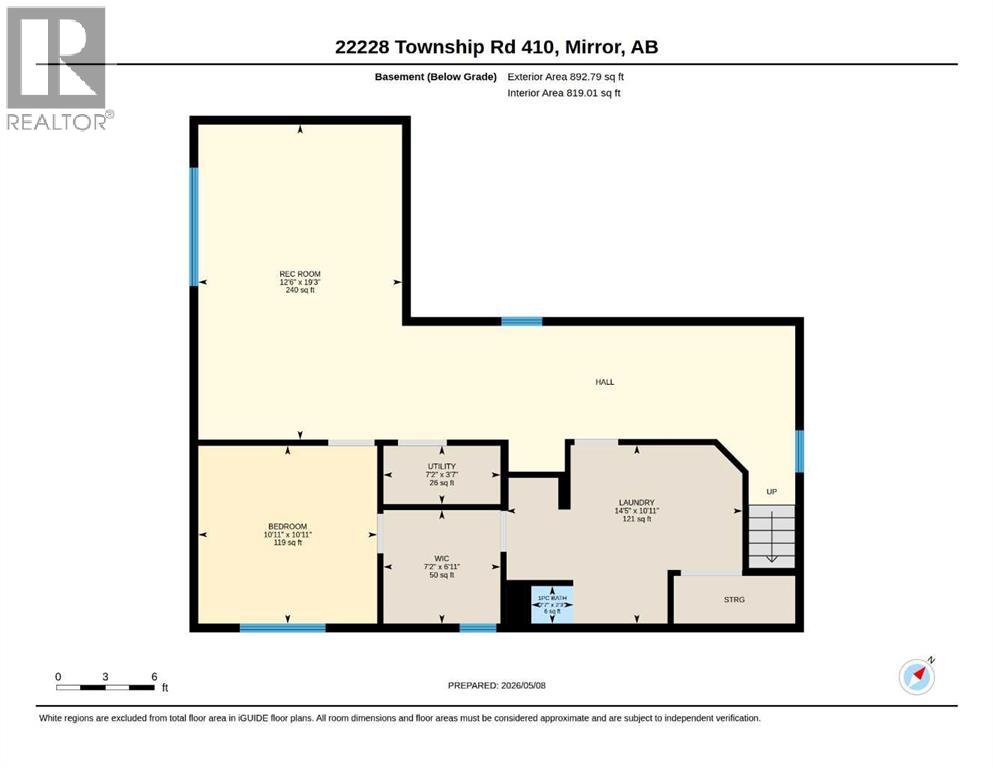
Set on a private, treed 5.44-acre parcel, this property offers an approachable way to step into affordable acreage living. Designed with horse lovers in mind, the property combines usable space, privacy and a practical setup that’s easy to maintain. The bungalow features a practical layout with a spacious entry, open living area and a kitchen complete with quartz countertops, ample cabinetry and an eating bar. A patio door off the dining area leads to the front entrance deck - ideal for everyday access and a convenient spot for grilling - while garden doors off the living room open to a larger deck designed for indoor/outdoor living and taking in the surrounding yard. The main floor includes two bedrooms, a 4-piece bathroom and an additional 2-piece bath, while a wood-burning stove adds character and coziness to the overall living spaces. The basement is partially developed, offering a large family room, a third bedroom or office and a 3-piece bathroom roughed in (currently combined with the laundry area). The bedroom features a spacious walkthrough closet that connects directly to the roughed-in bathroom/laundry space. Functional as it stands, this level also leaves room for a buyer to complete the space in a way that suits their needs. Recent updates include flooring in the entryway and primary bedroom (2023) front door and interior bedroom doors (2023) updated light fixtures (2023) gas range (2023) washing machine (2024) sump pump replacement (2025) and select window upgrades (2025). Offering just the right amount of space with a setup well suited for horses or other livestock the property also includes fencing and an automatic stock waterer (2023). A mix of open space and mature trees creates privacy while offering just the right amount of space to enjoy acreage living paired with a home that offers comfort and function. Don’t miss the opportunity to make this one yours! (id:57810)
Property Details
|
MLS® Number
|
A2310028 |
|
Property Type
|
Single Family |
|
Features
|
Pvc Window |
|
Structure
|
Deck |
Building
|
Bathroom Total
|
2 |
|
Bedrooms Above Ground
|
2 |
|
Bedrooms Below Ground
|
1 |
|
Bedrooms Total
|
3 |
|
Appliances
|
Refrigerator, Range - Gas, Microwave, Freezer, Washer & Dryer |
|
Architectural Style
|
Bungalow |
|
Basement Development
|
Partially Finished |
|
Basement Type
|
Full (partially Finished) |
|
Constructed Date
|
1945 |
|
Construction Style Attachment
|
Detached |
|
Cooling Type
|
Central Air Conditioning |
|
Exterior Finish
|
Vinyl Siding |
|
Fireplace Present
|
Yes |
|
Fireplace Total
|
1 |
|
Flooring Type
|
Hardwood, Tile, Vinyl |
|
Foundation Type
|
Poured Concrete |
|
Half Bath Total
|
1 |
|
Heating Type
|
Forced Air |
|
Stories Total
|
1 |
|
Size Interior
|
1,080 Sqft |
|
Total Finished Area
|
1079.52 Sqft |
|
Type
|
House |
|
Utility Water
|
Well |
Parking
Land
|
Acreage
|
Yes |
|
Fence Type
|
Cross Fenced, Fence |
|
Landscape Features
|
Lawn |
|
Size Irregular
|
5.44 |
|
Size Total
|
5.44 Ac|5 - 9.99 Acres |
|
Size Total Text
|
5.44 Ac|5 - 9.99 Acres |
|
Zoning Description
|
Ag |
Rooms
| Level |
Type |
Length |
Width |
Dimensions |
|
Lower Level |
Bedroom |
|
|
10.92 Ft x 10.92 Ft |
|
Lower Level |
Roughed-in Bathroom |
|
|
.00 Ft x .00 Ft |
|
Main Level |
2pc Bathroom |
|
|
4.00 Ft x 8.00 Ft |
|
Main Level |
Primary Bedroom |
|
|
11.33 Ft x 11.58 Ft |
|
Main Level |
4pc Bathroom |
|
|
9.50 Ft x 4.83 Ft |
|
Main Level |
Bedroom |
|
|
11.58 Ft x 9.83 Ft |
https://www.realtor.ca/real-estate/29745983/22228-410-township-rural-lacombe-county