5 Bedroom
2 Bathroom
898 sqft
Bi-Level
None
Baseboard Heaters, Hot Water
$380,000
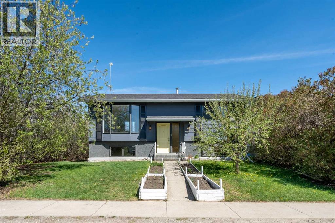
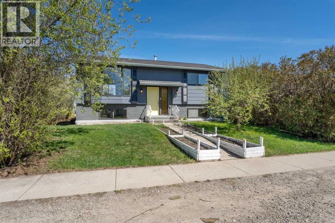
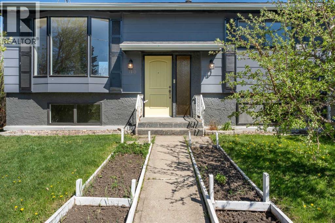
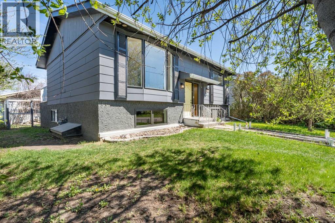
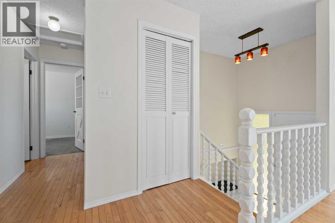
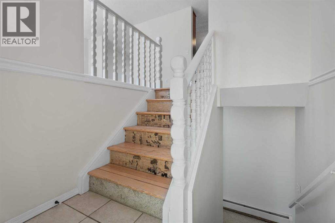
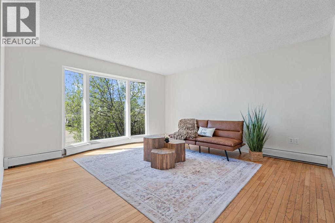
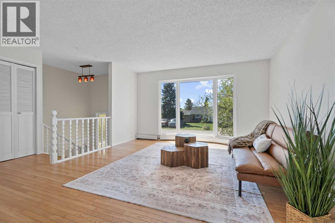
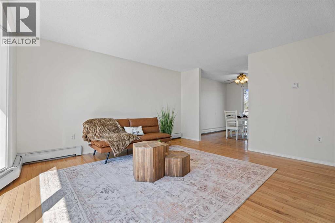
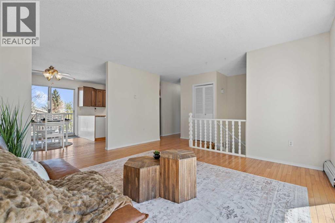
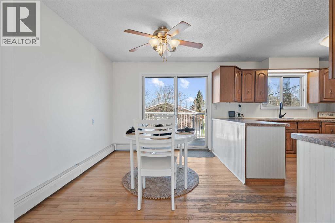
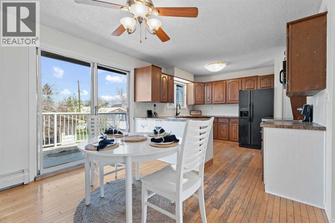
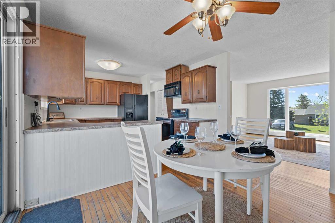
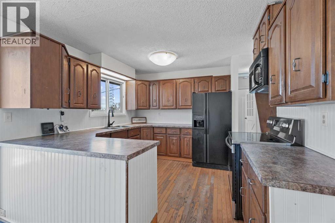
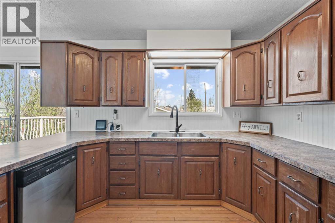
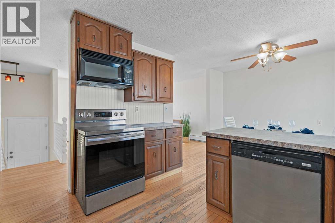
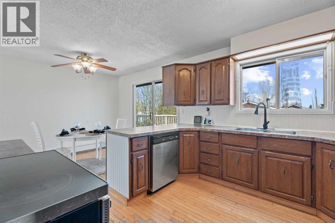
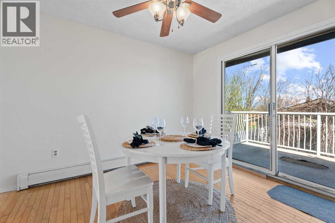
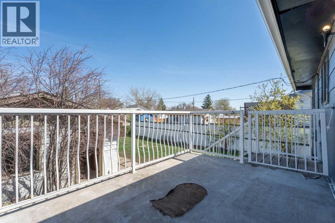
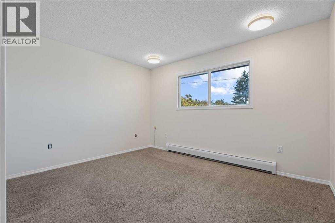
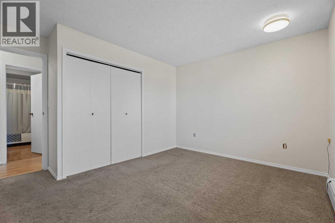
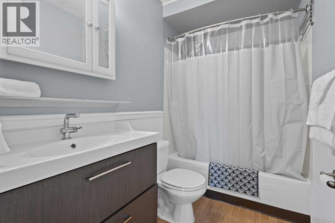
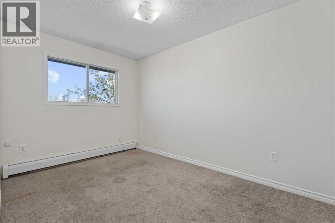
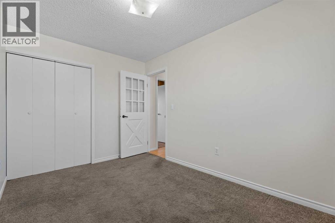
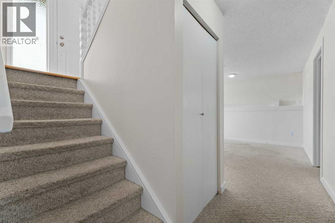
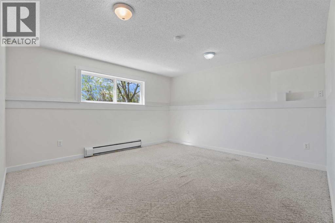
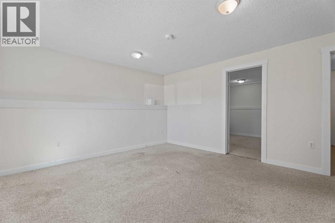
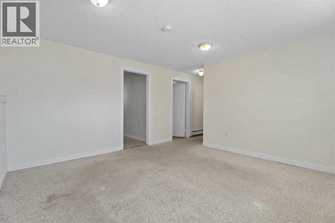
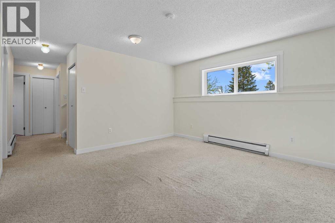
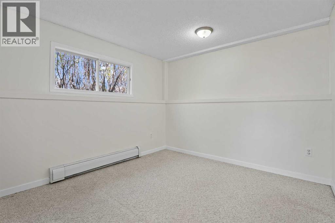
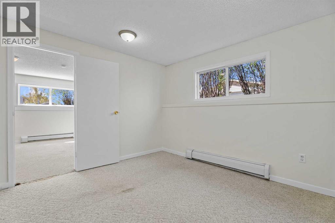
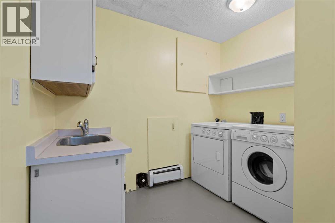
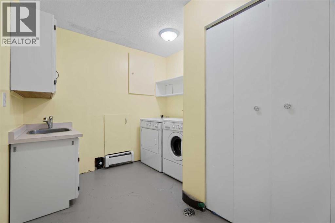
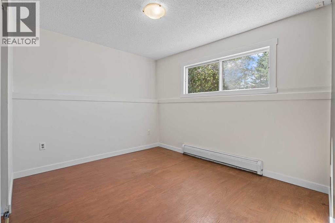
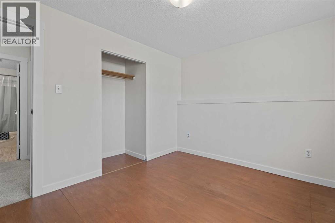
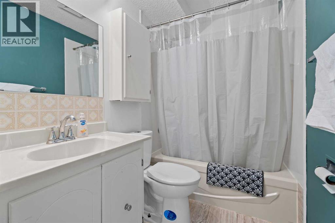
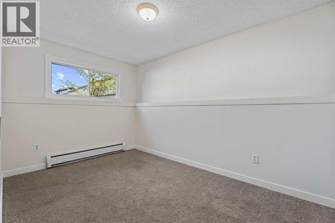
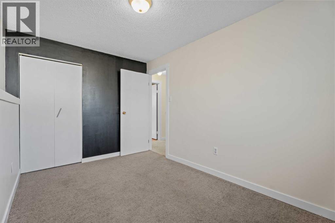
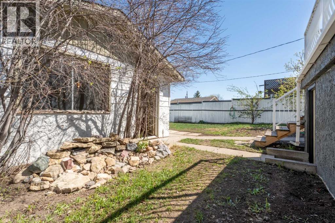
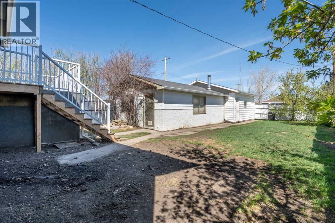
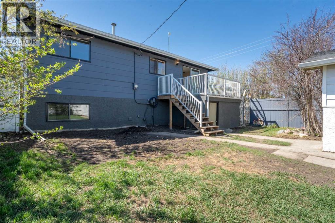
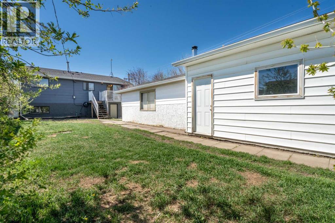
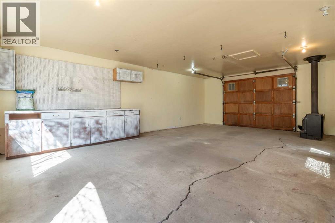
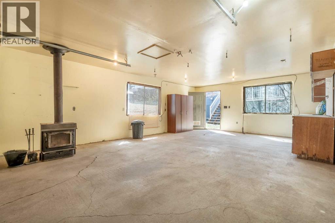
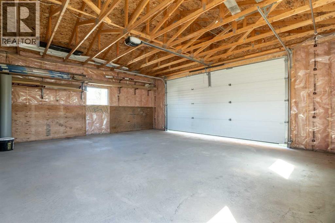
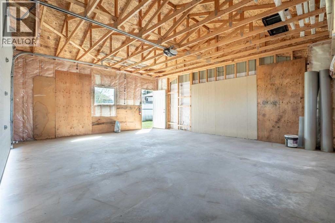
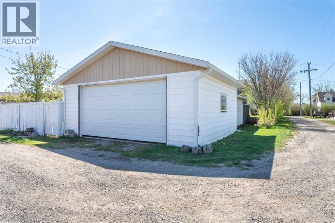
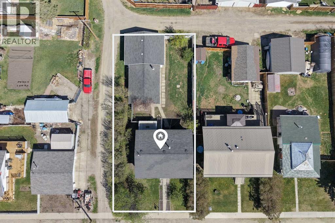
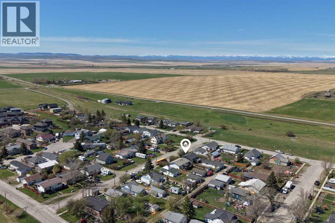
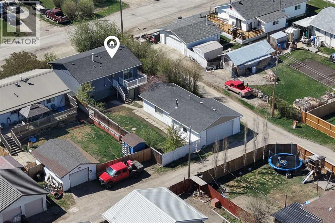
If you don't know where Cayley Alberta is... its time you discovered it!! Huge lots , quiet streets, big Alberta skies, in a small town community setting. Just a short drive to High River, Okotoks , and a 35 minute drive to south Calgary. This is where affordability meets comfort. This freshly painted 5 bedroom home is ready for its new family. The lilacs, fruit trees, and raised garden beds will charm you before you even get to the front door. Step inside to a bright and sunny floorplan. The main level has a huge living space, large dining space, and a kitchen with an abundance of cupboards and countertops. You will love the charming window over the kitchen sink that overlooks the back yard. A perfect place to watch the kids and pets play! Down the hall to the bedrooms. The primary bedroom has enough space to host a king sized bed. The second bedroom can be used as a bedroom or flex space to suit your needs. A 4 piece bathroom completes the upper level. Down stairs, you will love the living space and natural light that this bi-level offers with large windows. The family room is the perfect place to relax and make memories. 3 bedrooms, a laundry room with a sink, storage, and another full bathroom complete the lower living space. Over 1600 sq feet of developed living space inside this home. The back yard is a gardeners dream . Trees, space, a pond , an attached garden shed/storage space, and a unique SINGLE (17 x 26) plus DOUBLE (23.5 x19.5) garage! The single garage is heated with a wood burning fireplace and can be used for parking, a studio, crafts, hobbies, storage a gym space... Move in ready- with room for improvements over time. Stop renting and start owning! 50x120 lots are hard to find nowadays... and almost impossible to find at this price point. Take a drive and plan your future. (id:57810)
Property Details
|
MLS® Number
|
A2310909 |
|
Property Type
|
Single Family |
|
Amenities Near By
|
Park, Playground, Schools |
|
Features
|
Back Lane, Level |
|
Parking Space Total
|
5 |
|
Plan
|
2326p |
|
Structure
|
Deck |
Building
|
Bathroom Total
|
2 |
|
Bedrooms Above Ground
|
2 |
|
Bedrooms Below Ground
|
3 |
|
Bedrooms Total
|
5 |
|
Appliances
|
Washer, Refrigerator, Dishwasher, Stove, Dryer, Hood Fan, Garage Door Opener |
|
Architectural Style
|
Bi-level |
|
Basement Development
|
Finished |
|
Basement Type
|
Full (finished) |
|
Constructed Date
|
1980 |
|
Construction Material
|
Wood Frame |
|
Construction Style Attachment
|
Detached |
|
Cooling Type
|
None |
|
Exterior Finish
|
Wood Siding |
|
Flooring Type
|
Carpeted, Hardwood |
|
Foundation Type
|
Poured Concrete |
|
Heating Type
|
Baseboard Heaters, Hot Water |
|
Stories Total
|
1 |
|
Size Interior
|
898 Sqft |
|
Total Finished Area
|
898 Sqft |
|
Type
|
House |
|
Utility Water
|
Municipal Water |
Parking
|
Detached Garage
|
2 |
|
Detached Garage
|
1 |
|
Detached Garage
|
3 |
Land
|
Acreage
|
No |
|
Fence Type
|
Fence |
|
Land Amenities
|
Park, Playground, Schools |
|
Sewer
|
Municipal Sewage System |
|
Size Depth
|
36.48 M |
|
Size Frontage
|
15.28 M |
|
Size Irregular
|
6000.00 |
|
Size Total
|
6000 Sqft|4,051 - 7,250 Sqft |
|
Size Total Text
|
6000 Sqft|4,051 - 7,250 Sqft |
|
Zoning Description
|
Rc |
Rooms
| Level |
Type |
Length |
Width |
Dimensions |
|
Lower Level |
Bedroom |
|
|
9.00 Ft x 12.00 Ft |
|
Lower Level |
Bedroom |
|
|
12.25 Ft x 8.00 Ft |
|
Lower Level |
Bedroom |
|
|
10.92 Ft x 10.00 Ft |
|
Lower Level |
Laundry Room |
|
|
10.75 Ft x 8.17 Ft |
|
Lower Level |
Recreational, Games Room |
|
|
12.83 Ft x 13.17 Ft |
|
Lower Level |
4pc Bathroom |
|
|
.00 Ft x .00 Ft |
|
Main Level |
Bedroom |
|
|
12.42 Ft x 8.33 Ft |
|
Main Level |
Dining Room |
|
|
11.17 Ft x 7.58 Ft |
|
Main Level |
Kitchen |
|
|
10.92 Ft x 11.42 Ft |
|
Main Level |
Living Room |
|
|
14.25 Ft x 13.58 Ft |
|
Main Level |
Primary Bedroom |
|
|
12.58 Ft x 12.50 Ft |
|
Main Level |
4pc Bathroom |
|
|
.00 Ft x .00 Ft |
https://www.realtor.ca/real-estate/29746380/110-niblock-street-cayley