3 Bedroom
4 Bathroom
1,593 sqft
Fireplace
Central Air Conditioning
Other, Forced Air
Landscaped, Lawn, Underground Sprinkler
$669,000
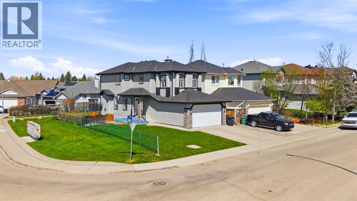
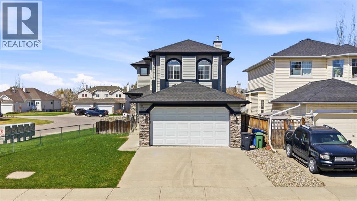
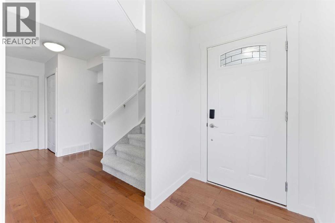
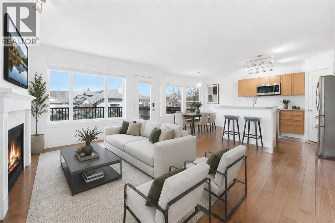
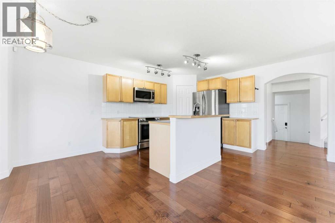
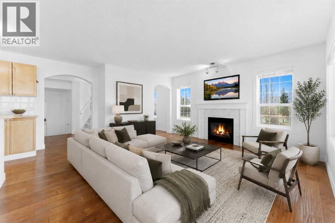
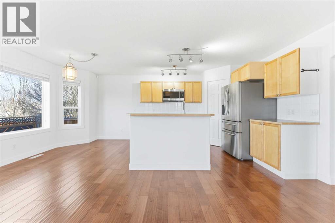
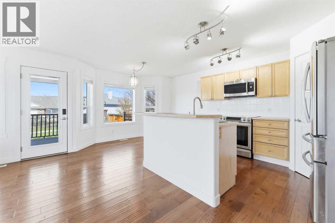
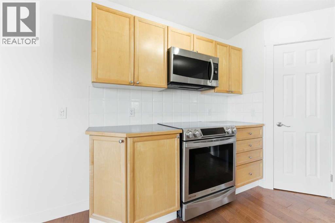
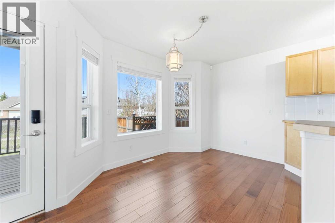
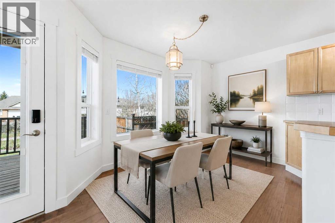
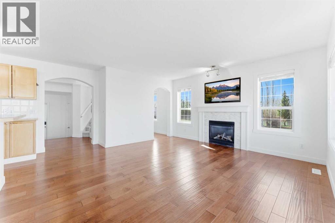
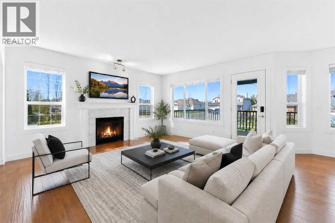
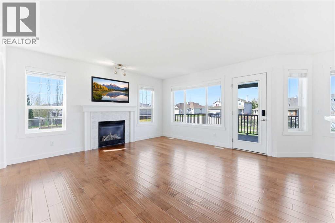
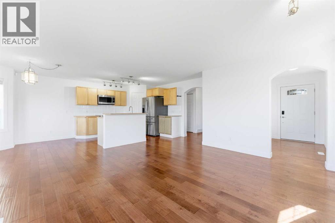
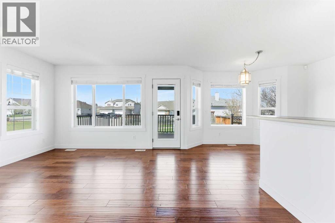
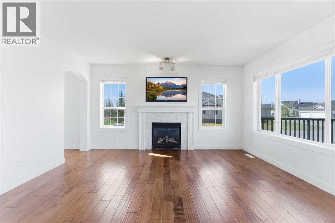
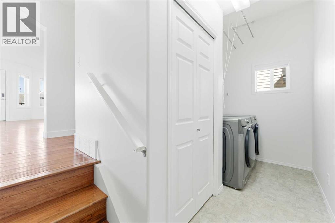
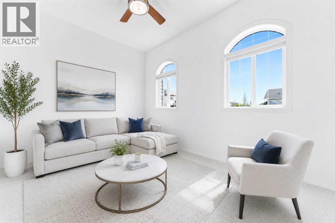
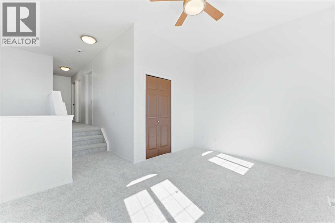
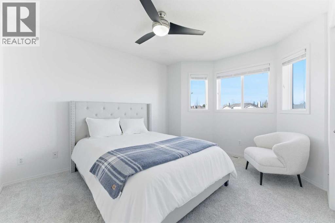
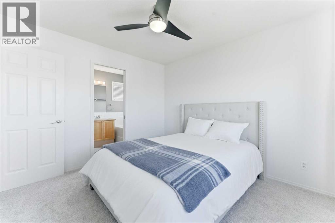
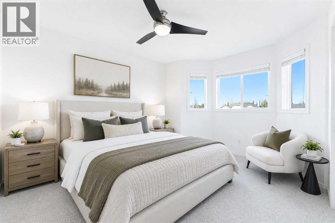
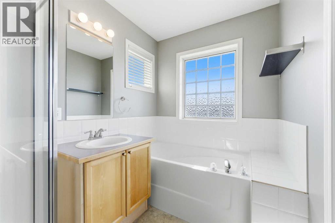
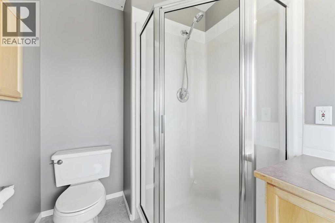
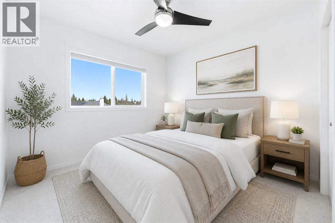
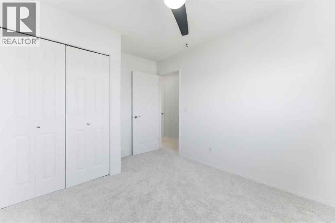
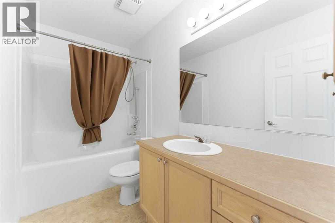
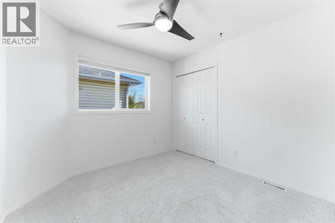
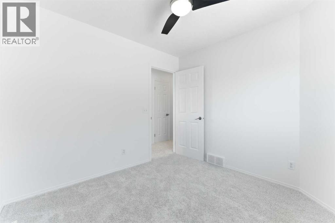
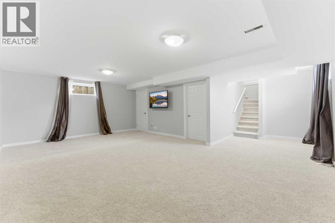
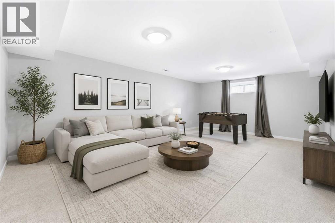
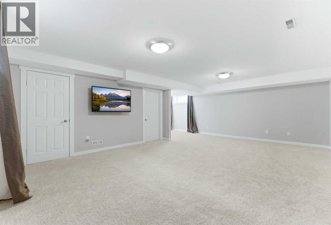
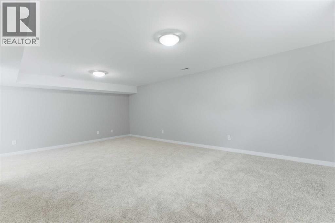
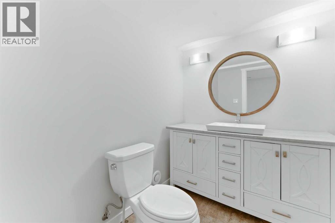
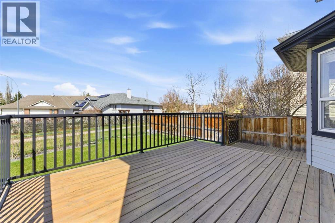
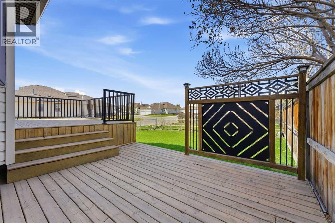
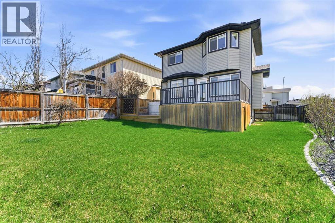
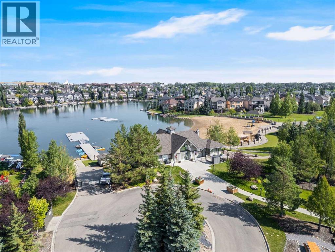
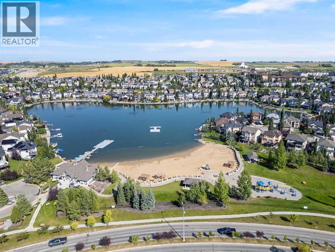
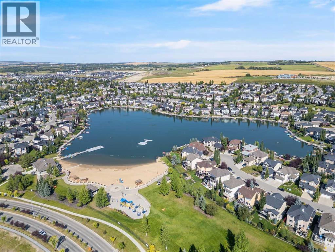
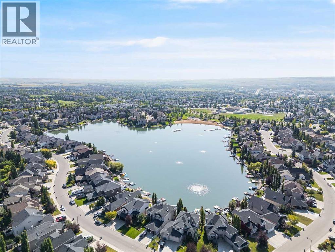
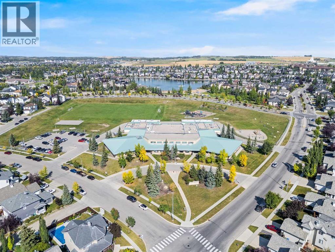
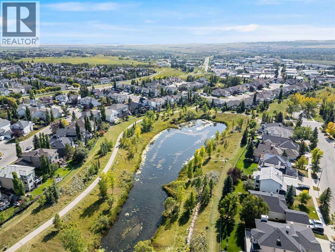
With lake privileges and backs onto a walking trail, this Crystal Ridge home in Okotoks is your summer staycation. Move-in ready 3-bedroom detached home with fresh paint, new carpet, engineered hardwood floors, central A/C, underground sprinklers, and a fully finished basement. Outdoor family fun is right out your back door with green space and trails running through the community. Located near the entrance of Crystal Ridge in a quiet pocket at the end of the street with no through the community traffic.The main level features an open-concept design with a bright and spacious kitchen offering newer appliances, island seating, and a large pantry. The dining and living areas flow naturally and include a gas fireplace and updated lighting. As a corner lot, it has beautiful windows on the side of the home, filling it with natural light.Upstairs you'll find three bedrooms — including the primary suite with a 4-piece ensuite and room for a king-sized bed, plus a large bonus room that flexes as a media room or home office. The developed basement includes a 2-piece bathroom, additional living space, and generous storage.Outside, a two-tier deck with a privacy wall and enclosed below-deck storage connects to a landscaped yard designed for low maintenance with underground sprinklers and direct access to the green space behind.Additional upgrades: new roof with drip edge (2017), newer hot water tank, newer washer and dryer, Hunter Douglas blinds, heated floors in the 2-piece bath, and pre-wired for a future hot tub. (id:57810)
Property Details
|
MLS® Number
|
A2310474 |
|
Property Type
|
Single Family |
|
Neigbourhood
|
Crystal Ridge |
|
Community Name
|
Crystalridge |
|
Amenities Near By
|
Park, Playground, Schools, Shopping, Water Nearby |
|
Community Features
|
Lake Privileges |
|
Features
|
Pvc Window, Closet Organizers, No Smoking Home |
|
Parking Space Total
|
4 |
|
Plan
|
0010354 |
|
Structure
|
None, Deck |
Building
|
Bathroom Total
|
4 |
|
Bedrooms Above Ground
|
3 |
|
Bedrooms Total
|
3 |
|
Appliances
|
Washer, Refrigerator, Range - Electric, Dishwasher, Dryer, Microwave Range Hood Combo, Window Coverings |
|
Basement Development
|
Finished |
|
Basement Type
|
Full (finished) |
|
Constructed Date
|
2002 |
|
Construction Material
|
Wood Frame |
|
Construction Style Attachment
|
Detached |
|
Cooling Type
|
Central Air Conditioning |
|
Exterior Finish
|
Stone, Vinyl Siding |
|
Fireplace Present
|
Yes |
|
Fireplace Total
|
1 |
|
Flooring Type
|
Carpeted, Hardwood, Linoleum, Tile |
|
Foundation Type
|
Poured Concrete |
|
Half Bath Total
|
2 |
|
Heating Fuel
|
Natural Gas |
|
Heating Type
|
Other, Forced Air |
|
Stories Total
|
2 |
|
Size Interior
|
1,593 Sqft |
|
Total Finished Area
|
1593.48 Sqft |
|
Type
|
House |
Parking
Land
|
Acreage
|
No |
|
Fence Type
|
Fence |
|
Land Amenities
|
Park, Playground, Schools, Shopping, Water Nearby |
|
Landscape Features
|
Landscaped, Lawn, Underground Sprinkler |
|
Size Depth
|
35 M |
|
Size Frontage
|
16.73 M |
|
Size Irregular
|
5258.00 |
|
Size Total
|
5258 Sqft|4,051 - 7,250 Sqft |
|
Size Total Text
|
5258 Sqft|4,051 - 7,250 Sqft |
|
Zoning Description
|
Tn |
Rooms
| Level |
Type |
Length |
Width |
Dimensions |
|
Second Level |
Bedroom |
|
|
9.33 Ft x 11.42 Ft |
|
Second Level |
Bedroom |
|
|
9.42 Ft x 9.58 Ft |
|
Second Level |
Primary Bedroom |
|
|
10.42 Ft x 12.67 Ft |
|
Second Level |
Bonus Room |
|
|
14.00 Ft x 10.33 Ft |
|
Second Level |
4pc Bathroom |
|
|
Measurements not available |
|
Second Level |
4pc Bathroom |
|
|
Measurements not available |
|
Basement |
Recreational, Games Room |
|
|
22.92 Ft x 15.17 Ft |
|
Basement |
2pc Bathroom |
|
|
Measurements not available |
|
Main Level |
Dining Room |
|
|
11.33 Ft x 8.50 Ft |
|
Main Level |
Kitchen |
|
|
8.67 Ft x 10.33 Ft |
|
Main Level |
Living Room |
|
|
15.33 Ft x 16.75 Ft |
|
Main Level |
2pc Bathroom |
|
|
Measurements not available |
https://www.realtor.ca/real-estate/29745643/201-crystalridge-rise-okotoks-crystalridge