4 Bedroom
3 Bathroom
2,324 sqft
Fireplace
See Remarks
Forced Air
Garden Area, Landscaped, Lawn
$759,000
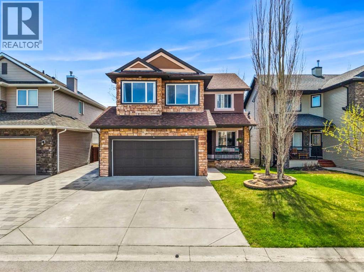
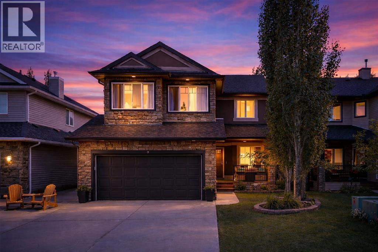
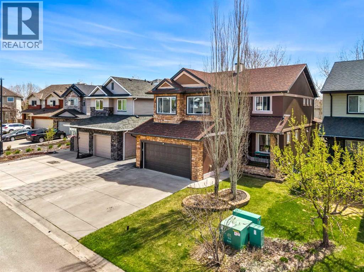
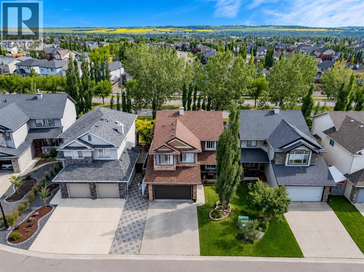
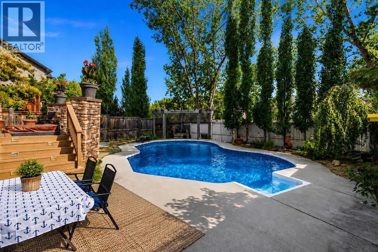
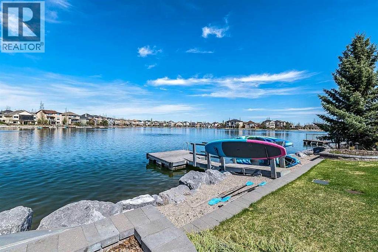
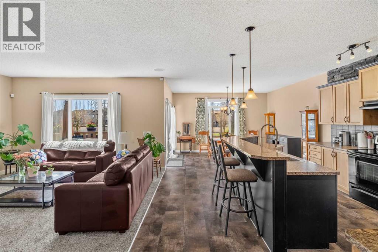
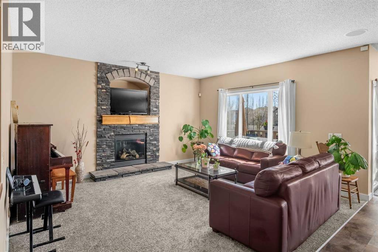
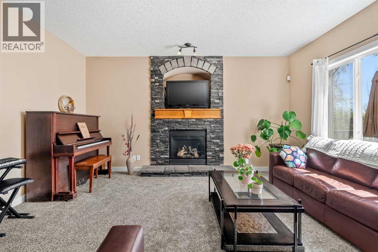
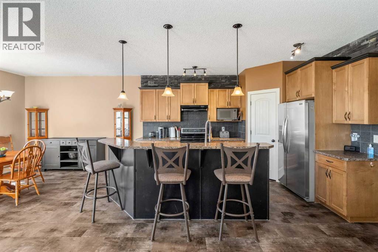
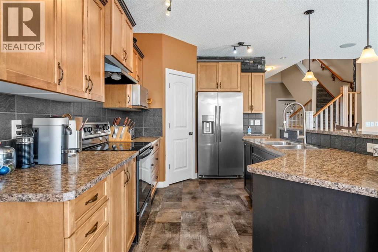
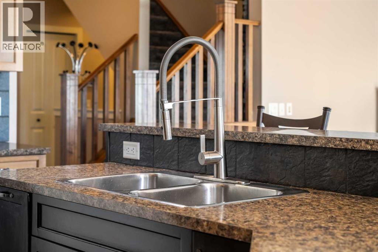
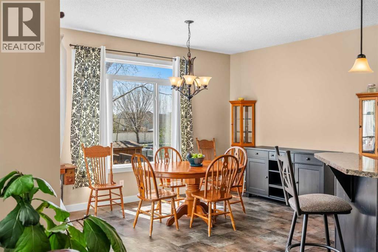
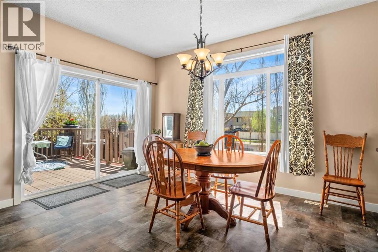
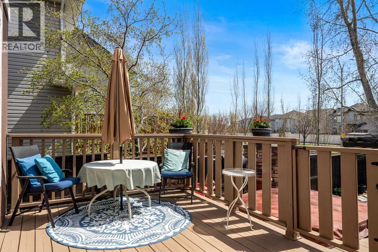
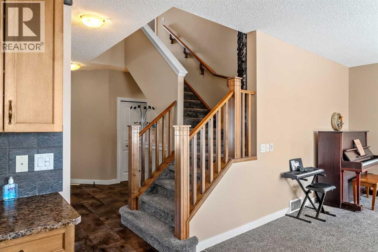
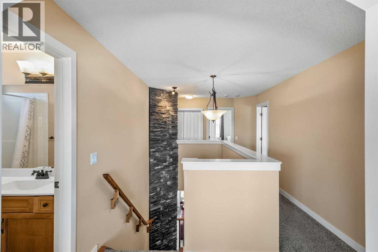
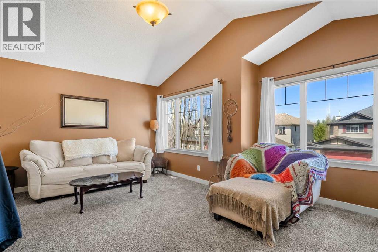
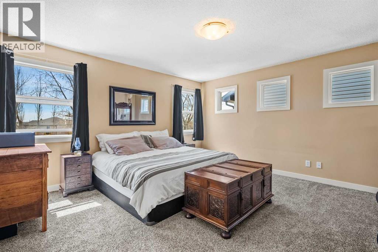
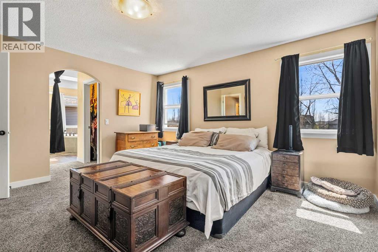
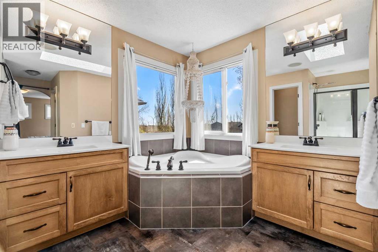
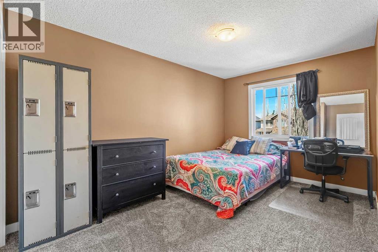
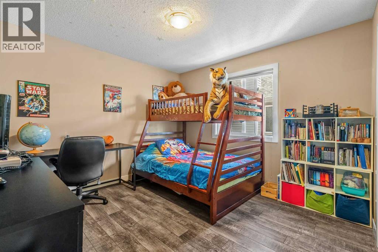
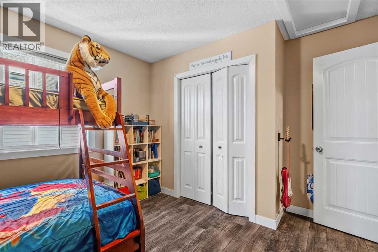
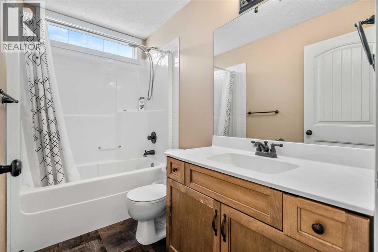
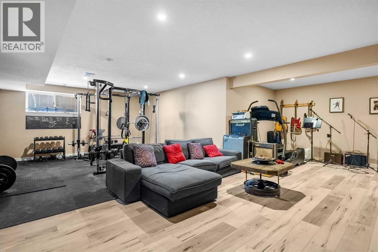
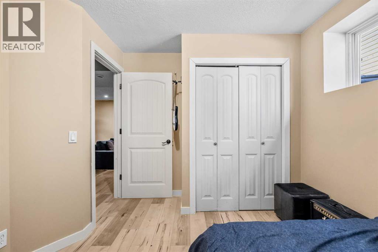
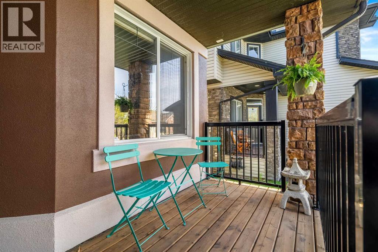
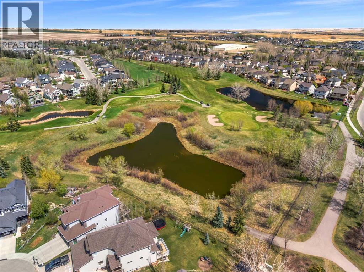
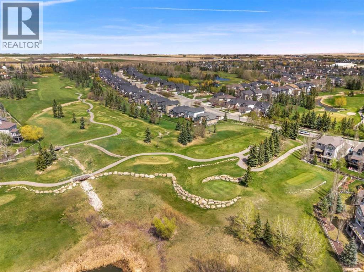
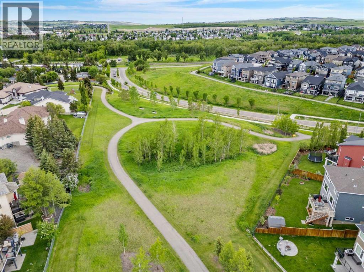
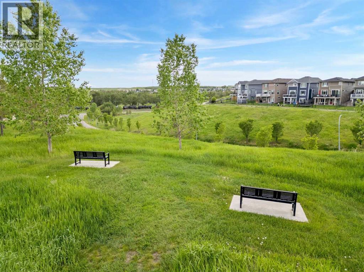
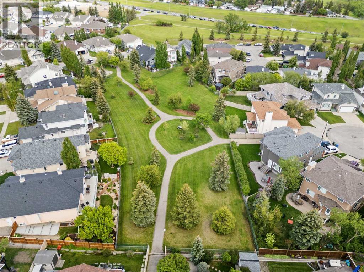
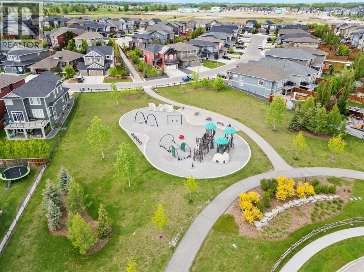
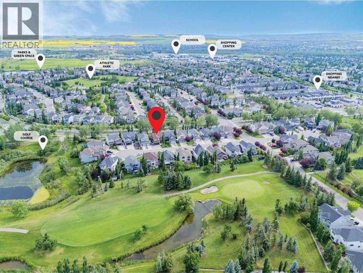
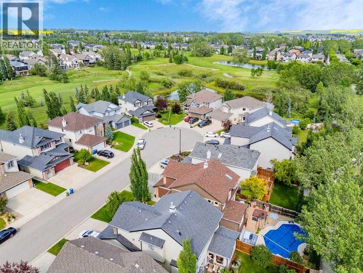
There are homes you live in… and then there are homes that become the backdrop to your best memories.Welcome to Crystal Green — one of Okotoks’ most desirable communities, offering EXCLUSIVE LAKE ACCESS just steps from your door. Enjoy summers at the lake and beach, and winters skating under the open sky — true YEAR-ROUND LAKE LIVING.This beautifully updated two-storey offers over 3,300 SQ FT OF FINISHED LIVING SPACE, designed for both comfort and connection. Inside, you’ll find FRESH FLOORING THROUGHOUT, a bright and functional kitchen with a SPACIOUS ISLAND and sunny nook, and a cozy GREAT ROOM WITH FIREPLACE.Upstairs features a LARGE BONUS ROOM, a relaxing PRIMARY SUITE WITH SPA-INSPIRED ENSUITE, and TWO ADDITIONAL BEDROOMS. The fully finished basement adds an OVERSIZED REC ROOM, FOURTH BEDROOM, and room to grow.Step outside and the lifestyle continues — your private backyard oasis includes a HEATED IN-GROUND POOL, HOT TUB, and CEDAR DECK, perfect for entertaining or unwinding.With MAJOR UPGRADES ALREADY COMPLETE and unbeatable proximity to the lake, this is a rare opportunity in Crystal Green.Book your private showing today. (id:57810)
Property Details
|
MLS® Number
|
A2305277 |
|
Property Type
|
Single Family |
|
Neigbourhood
|
Crystal Green |
|
Community Name
|
Crystal Green |
|
Amenities Near By
|
Golf Course, Park, Playground, Recreation Nearby, Schools, Shopping, Water Nearby |
|
Community Features
|
Golf Course Development, Lake Privileges |
|
Features
|
Cul-de-sac, Pvc Window, Parking |
|
Parking Space Total
|
4 |
|
Plan
|
0513764 |
|
Structure
|
Deck |
Building
|
Bathroom Total
|
3 |
|
Bedrooms Above Ground
|
3 |
|
Bedrooms Below Ground
|
1 |
|
Bedrooms Total
|
4 |
|
Amenities
|
Clubhouse |
|
Appliances
|
Refrigerator, Dishwasher, Stove, Microwave, Hood Fan, Garage Door Opener, Washer & Dryer |
|
Basement Development
|
Finished |
|
Basement Type
|
Full (finished) |
|
Constructed Date
|
2007 |
|
Construction Material
|
Wood Frame |
|
Construction Style Attachment
|
Detached |
|
Cooling Type
|
See Remarks |
|
Exterior Finish
|
Stucco |
|
Fireplace Present
|
Yes |
|
Fireplace Total
|
1 |
|
Flooring Type
|
Carpeted, Hardwood |
|
Foundation Type
|
Poured Concrete |
|
Half Bath Total
|
1 |
|
Heating Fuel
|
Natural Gas |
|
Heating Type
|
Forced Air |
|
Stories Total
|
2 |
|
Size Interior
|
2,324 Sqft |
|
Total Finished Area
|
2324.13 Sqft |
|
Type
|
House |
Parking
Land
|
Acreage
|
No |
|
Fence Type
|
Fence |
|
Land Amenities
|
Golf Course, Park, Playground, Recreation Nearby, Schools, Shopping, Water Nearby |
|
Landscape Features
|
Garden Area, Landscaped, Lawn |
|
Size Frontage
|
12.8 M |
|
Size Irregular
|
478.63 |
|
Size Total
|
478.63 M2|4,051 - 7,250 Sqft |
|
Size Total Text
|
478.63 M2|4,051 - 7,250 Sqft |
|
Zoning Description
|
Tn |
Rooms
| Level |
Type |
Length |
Width |
Dimensions |
|
Second Level |
4pc Bathroom |
|
|
8.92 Ft x 4.92 Ft |
|
Second Level |
5pc Bathroom |
|
|
13.92 Ft x 11.92 Ft |
|
Second Level |
Bedroom |
|
|
9.33 Ft x 16.25 Ft |
|
Second Level |
Bedroom |
|
|
10.92 Ft x 13.33 Ft |
|
Second Level |
Family Room |
|
|
17.00 Ft x 14.08 Ft |
|
Second Level |
Primary Bedroom |
|
|
14.67 Ft x 14.42 Ft |
|
Lower Level |
Bedroom |
|
|
9.83 Ft x 12.92 Ft |
|
Lower Level |
Family Room |
|
|
27.67 Ft x 24.83 Ft |
|
Lower Level |
Storage |
|
|
6.17 Ft x 10.17 Ft |
|
Lower Level |
Furnace |
|
|
10.08 Ft x 10.92 Ft |
|
Main Level |
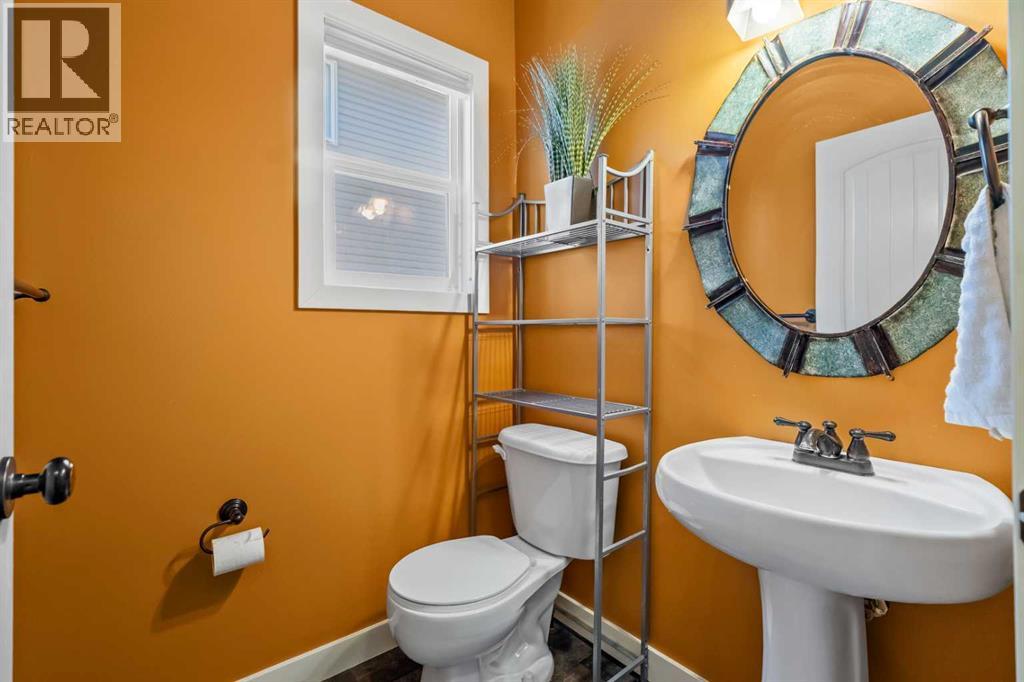
2pc Bathroom |
|
|
5.00 Ft x 5.00 Ft |
|
Main Level |
Dining Room |
|
|
14.42 Ft x 9.50 Ft |
|
Main Level |
Foyer |
|
|
9.75 Ft x 14.83 Ft |
|
Main Level |
Kitchen |
|
|
14.42 Ft x 15.92 Ft |
|
Main Level |
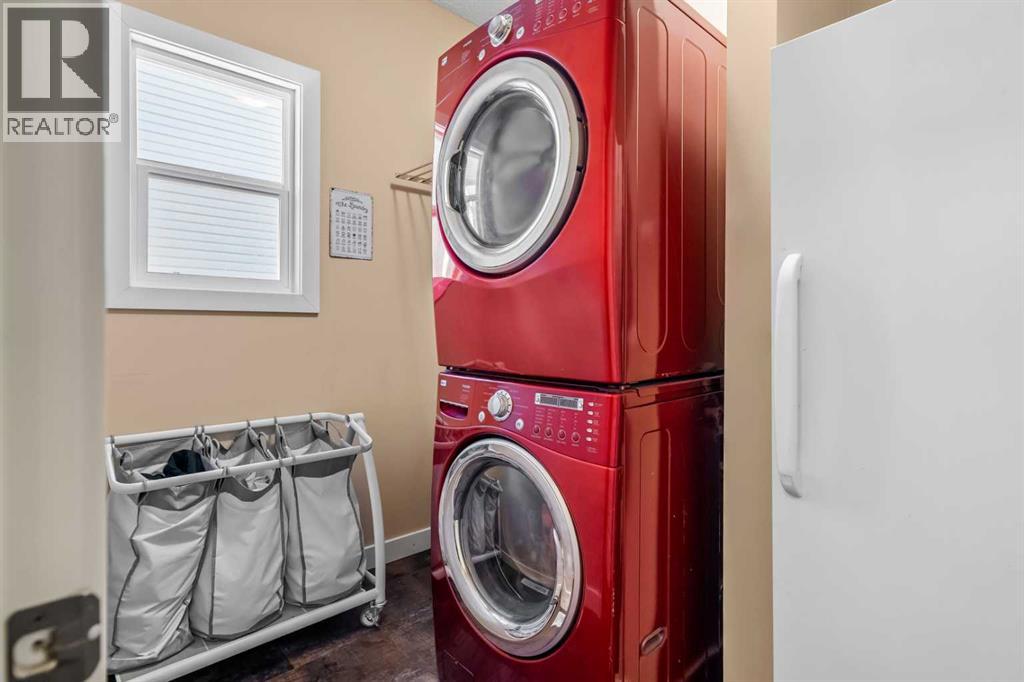
Laundry Room |
|
|
8.92 Ft x 5.83 Ft |
|
Main Level |
Living Room |
|
|
16.50 Ft x 15.92 Ft |
|
Main Level |
Office |
|
|
9.42 Ft x 13.58 Ft |
https://www.realtor.ca/real-estate/29746677/212-crystal-green-place-okotoks-crystal-green