4 Bedroom
4 Bathroom
1,990 sqft
Fireplace
None
Forced Air
Landscaped, Lawn
$785,000
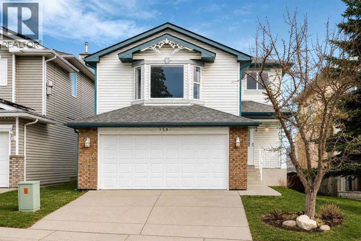
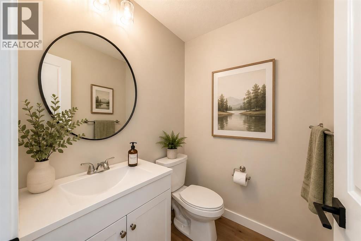
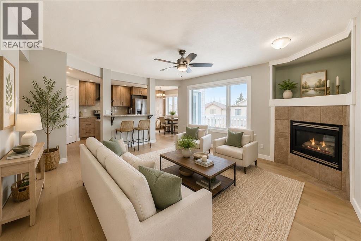
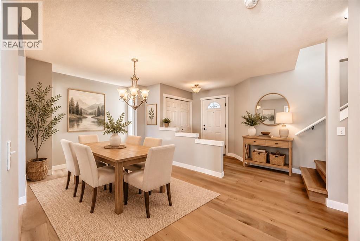
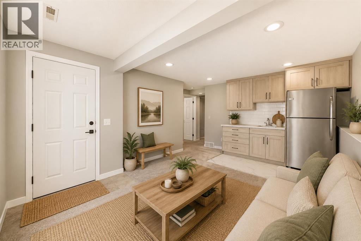
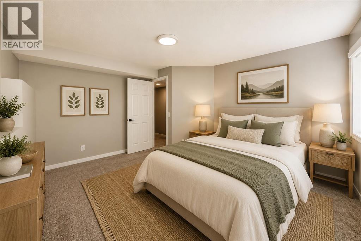
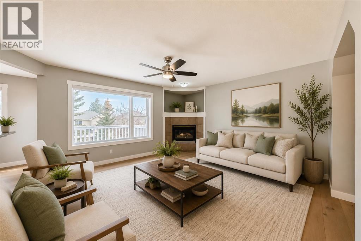
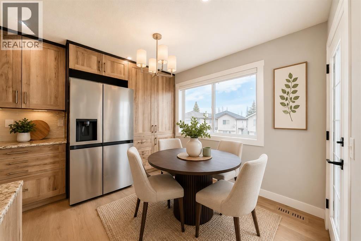
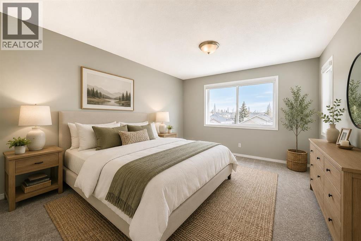
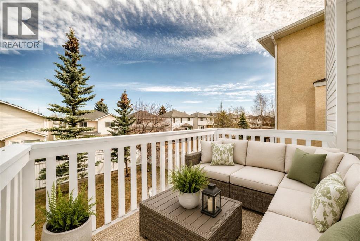
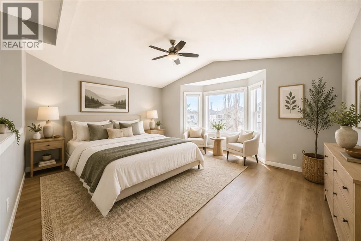
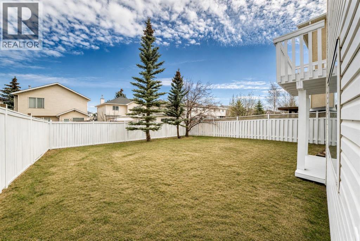
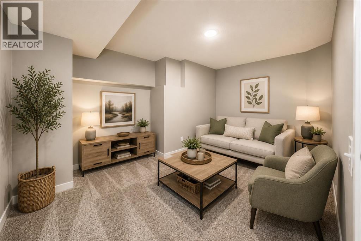
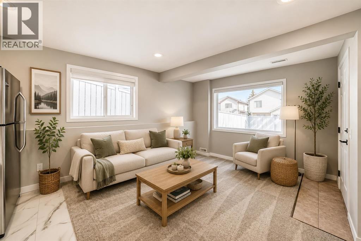
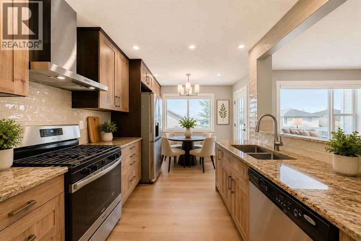
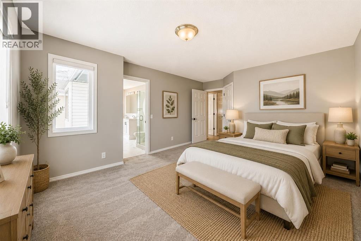
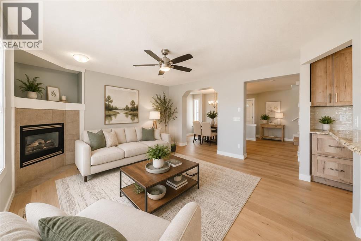
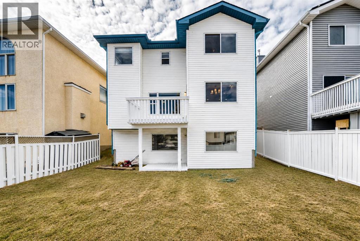
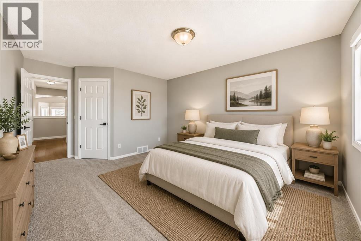
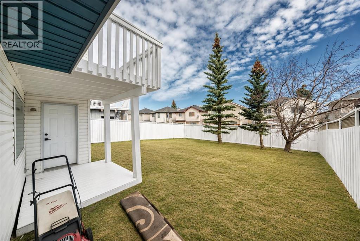
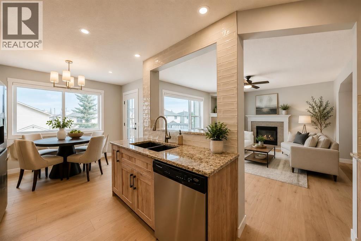
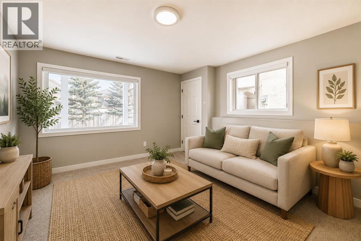
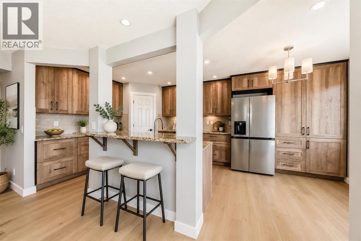
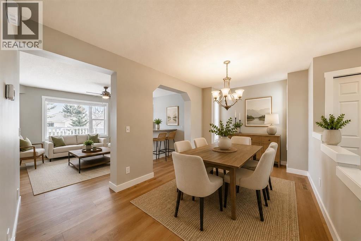
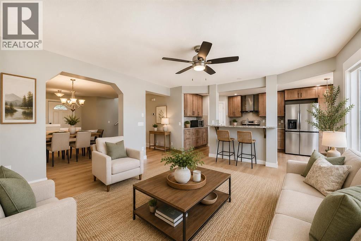
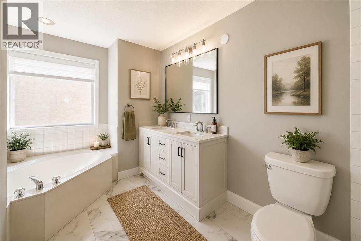
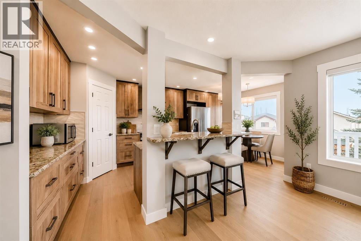
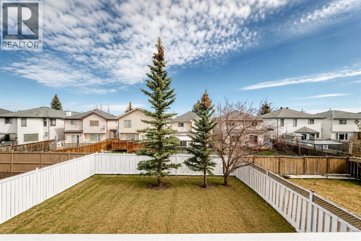
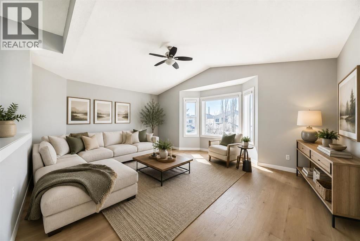
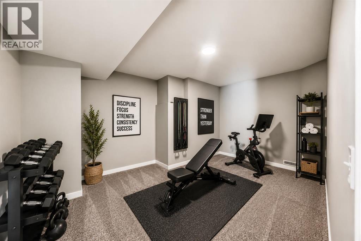
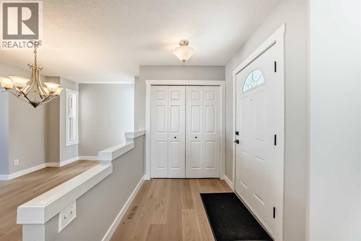
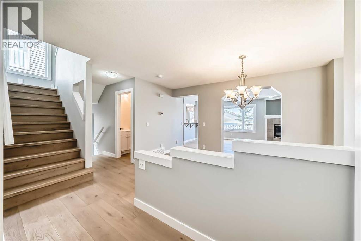
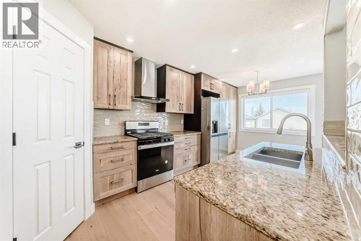
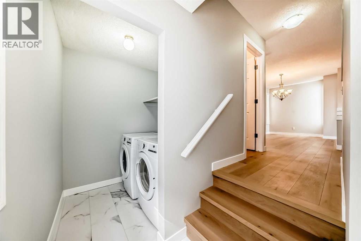
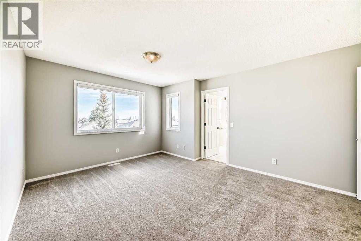
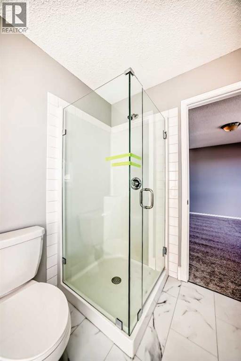
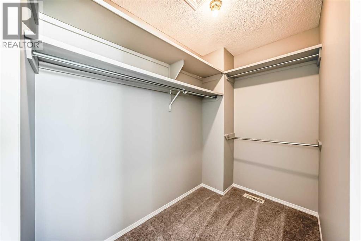
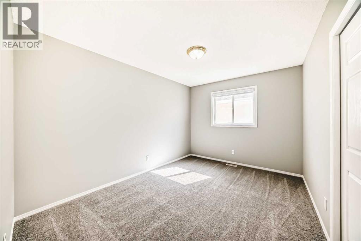
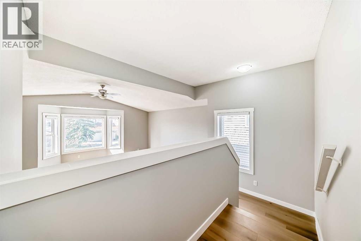
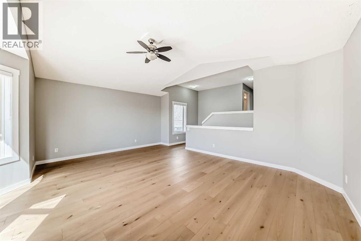
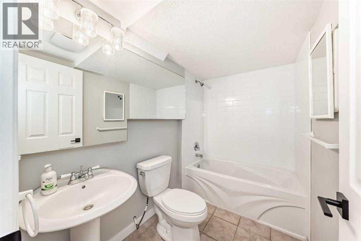
Welcome to this Stunning Fully Renovated 2-storey WALKOUT offering over 2,800 sq. ft. of total luxurious living in the highly sought-after community of Citadel NW! Ideally situated on a quiet circle, this exceptional home is just minutes from Beacon Hill Shopping Centre, Costco Wholesale, and the premier Shane Homes YMCA at Rocky Ridge. It features a total of 3 bedrooms upstairs plus a spacious bonus room, along with a Fully Finished walkout basement offering 1 bedroom and a den—perfect for guests or extended family—bringing the total to 4 bedrooms, a den, and 3.5 bathrooms. Enjoy added peace of mind with a newly installed furnace and hot water tank. The basement has a large living space and is equipped with a small kitchenette/wet bar and a comfortable living dining area with large windows and a door walking right onto the backyard Providing many options for any big or small family. The primary suite on the upper level is a true retreat, complete with a generous ensuite plus two additional good size bedrooms. The main floor showcases new high-quality hardwood flooring, fresh designer paint, and a stylishly updated kitchen with granite counters, refaced cabinetry, and a bright nook that opens onto a private deck—ideal for indoor-outdoor living and entertaining. The kitchen seamlessly overlooks the inviting family room with a cozy fireplace and an adjoining area that can be used as a formal dining area, creating a warm yet refined atmosphere. Step outside to a large, private backyard, offering ample space to relax and unwind. Vacant and move-in ready, this is one of Citadel’s standout homes—a rare opportunity to own a renovated walkout with space, style, and an unbeatable location - Some photos have been virtually staged to illustrate the home's potential. This is a lovely place to call home!! (id:57810)
Property Details
|
MLS® Number
|
A2309705 |
|
Property Type
|
Single Family |
|
Community Name
|
Citadel |
|
Amenities Near By
|
Park, Playground, Schools, Shopping |
|
Features
|
No Animal Home, No Smoking Home |
|
Parking Space Total
|
6 |
|
Plan
|
9612667 |
|
Structure
|
Deck |
Building
|
Bathroom Total
|
4 |
|
Bedrooms Above Ground
|
3 |
|
Bedrooms Below Ground
|
1 |
|
Bedrooms Total
|
4 |
|
Appliances
|
Washer, Refrigerator, Gas Stove(s), Dishwasher, Stove, Dryer, Hood Fan, Window Coverings |
|
Basement Development
|
Finished |
|
Basement Features
|
Separate Entrance, Walk Out |
|
Basement Type
|
Full (finished) |
|
Constructed Date
|
1998 |
|
Construction Material
|
Wood Frame |
|
Construction Style Attachment
|
Detached |
|
Cooling Type
|
None |
|
Exterior Finish
|
Brick, Vinyl Siding |
|
Fireplace Present
|
Yes |
|
Fireplace Total
|
1 |
|
Flooring Type
|
Carpeted, Ceramic Tile, Hardwood |
|
Foundation Type
|
Poured Concrete |
|
Half Bath Total
|
1 |
|
Heating Type
|
Forced Air |
|
Stories Total
|
2 |
|
Size Interior
|
1,990 Sqft |
|
Total Finished Area
|
1989.9 Sqft |
|
Type
|
House |
Parking
Land
|
Acreage
|
No |
|
Fence Type
|
Fence |
|
Land Amenities
|
Park, Playground, Schools, Shopping |
|
Landscape Features
|
Landscaped, Lawn |
|
Size Depth
|
34.7 M |
|
Size Frontage
|
10.3 M |
|
Size Irregular
|
398.00 |
|
Size Total
|
398 M2|4,051 - 7,250 Sqft |
|
Size Total Text
|
398 M2|4,051 - 7,250 Sqft |
|
Zoning Description
|
R-cg |
Rooms
| Level |
Type |
Length |
Width |
Dimensions |
|
Second Level |
Primary Bedroom |
|
|
12.00 Ft x 14.00 Ft |
|
Second Level |
Other |
|
|
4.92 Ft x 8.17 Ft |
|
Second Level |
5pc Bathroom |
|
|
14.58 Ft x 6.42 Ft |
|
Second Level |
Bedroom |
|
|
12.58 Ft x 9.67 Ft |
|
Second Level |
4pc Bathroom |
|
|
5.00 Ft x 8.17 Ft |
|
Second Level |
Primary Bedroom |
|
|
12.58 Ft x 10.08 Ft |
|
Second Level |
Bonus Room |
|
|
14.08 Ft x 19.00 Ft |
|
Basement |
4pc Bathroom |
|
|
5.17 Ft x 8.17 Ft |
|
Basement |
Recreational, Games Room |
|
|
14.58 Ft x 9.33 Ft |
|
Basement |
Bedroom |
|
|
14.00 Ft x 11.50 Ft |
|
Basement |
Other |
|
|
5.00 Ft x 7.83 Ft |
|
Basement |
Family Room |
|
|
12.00 Ft x 13.17 Ft |
|
Main Level |
Other |
|
|
7.67 Ft x 5.08 Ft |
|
Main Level |
Other |
|
|
9.92 Ft x 6.00 Ft |
|
Main Level |
Dining Room |
|
|
8.92 Ft x 15.67 Ft |
|
Main Level |
2pc Bathroom |
|
|
5.25 Ft x 4.75 Ft |
|
Main Level |
Laundry Room |
|
|
5.67 Ft x 5.75 Ft |
|
Main Level |
Other |
|
|
7.33 Ft x 3.67 Ft |
|
Main Level |
Living Room |
|
|
13.75 Ft x 14.42 Ft |
|
Main Level |
Other |
|
|
10.58 Ft x 18.92 Ft |
https://www.realtor.ca/real-estate/29743503/159-citadel-peak-circle-nw-calgary-citadel