Maintenance, Common Area Maintenance, Heat, Interior Maintenance, Property Management, Reserve Fund Contributions, Sewer, Waste Removal, Water
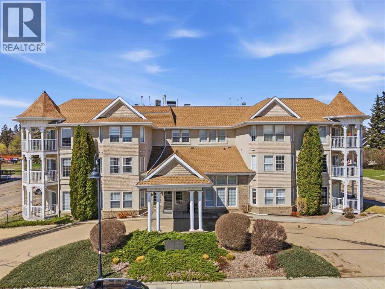
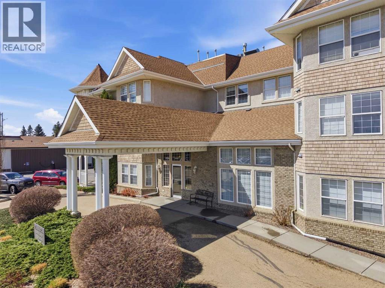
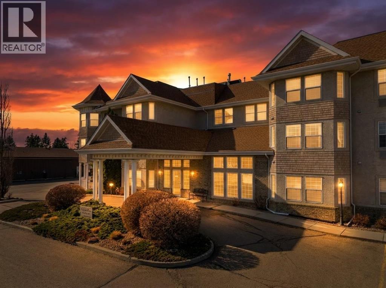
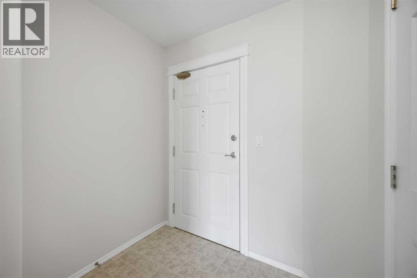
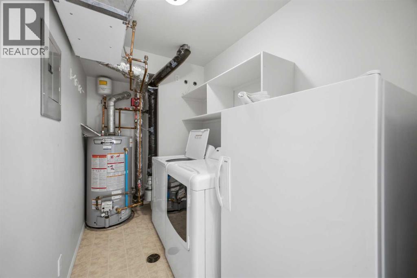
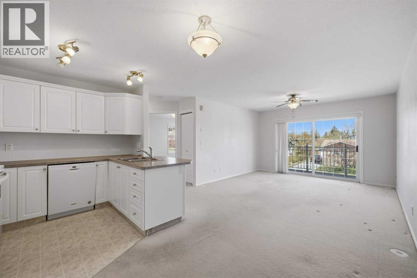
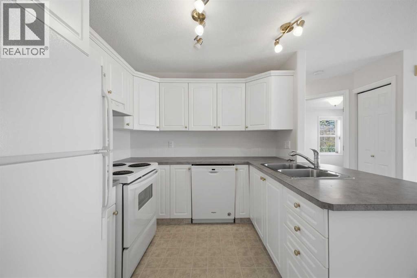
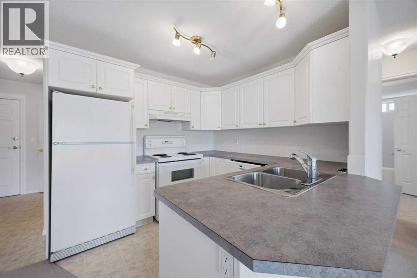
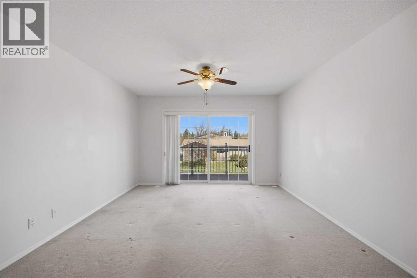
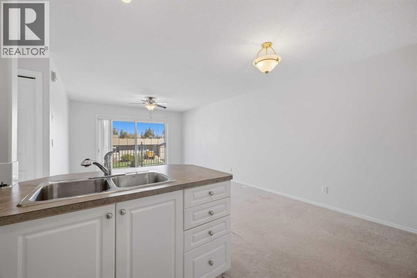
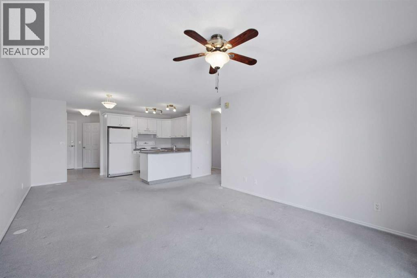
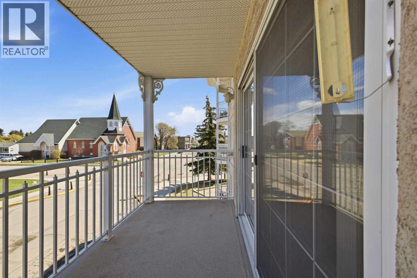
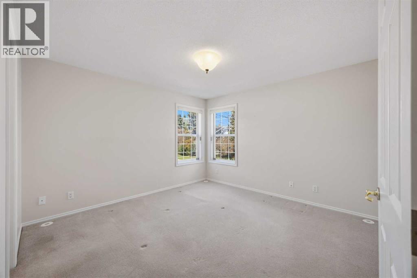
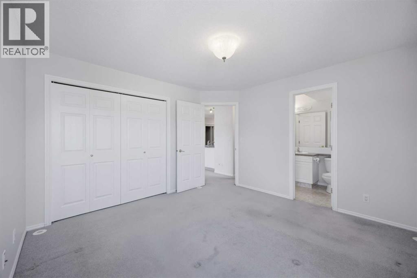
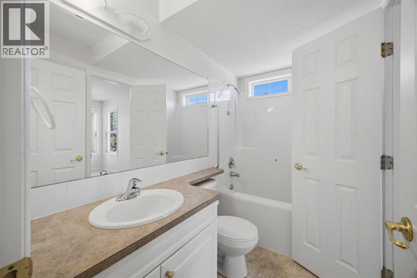
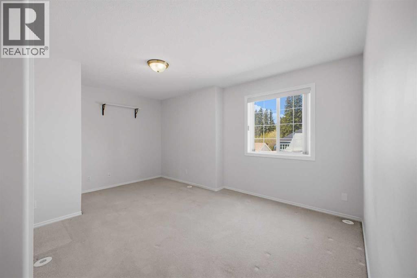
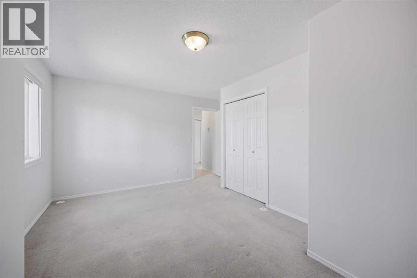
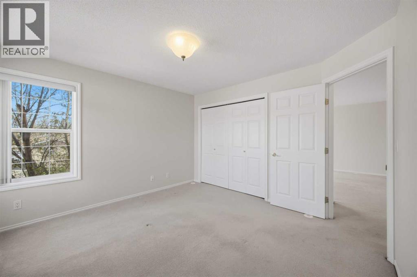
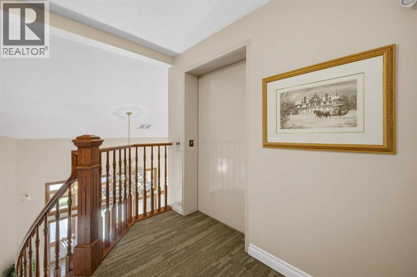
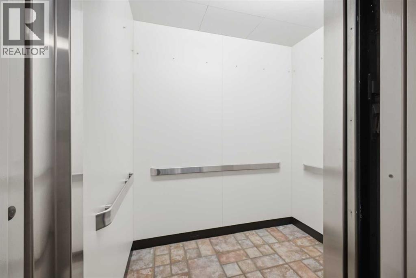
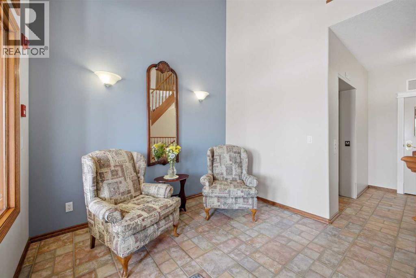
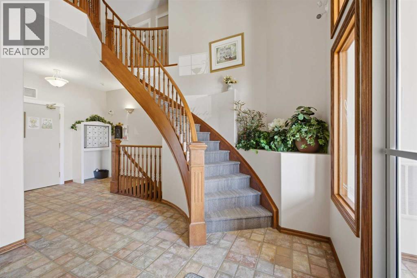
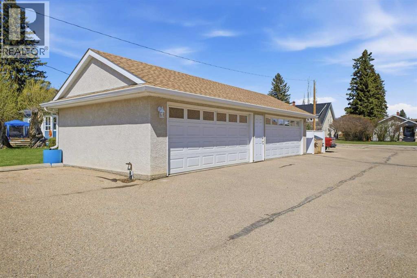
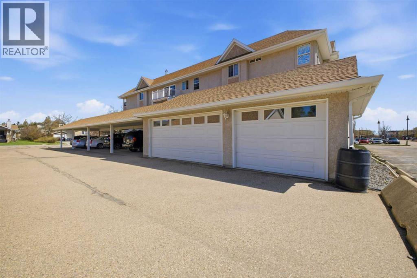
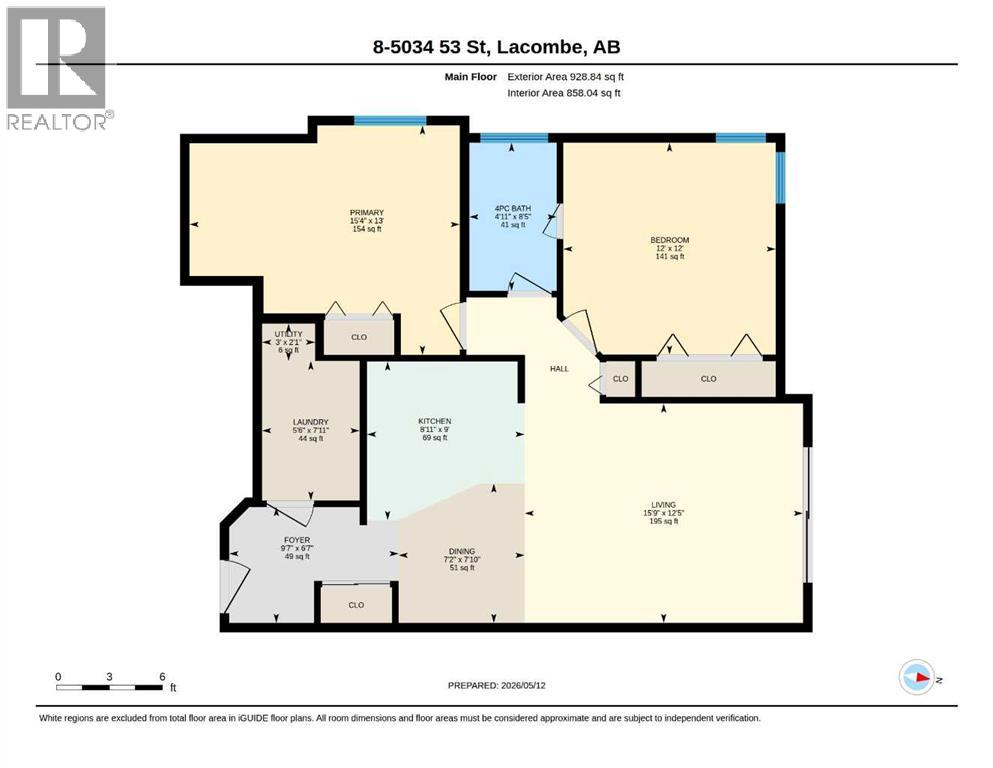
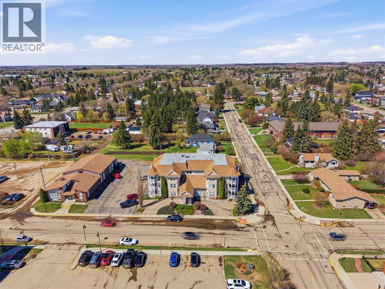
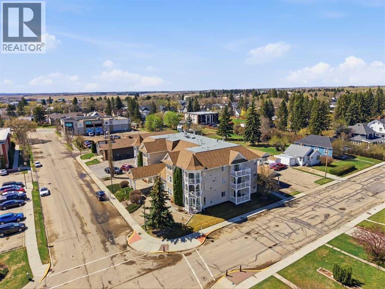
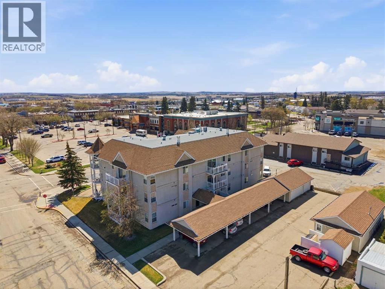
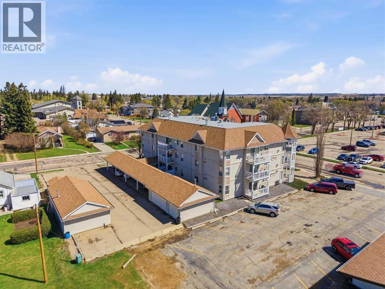
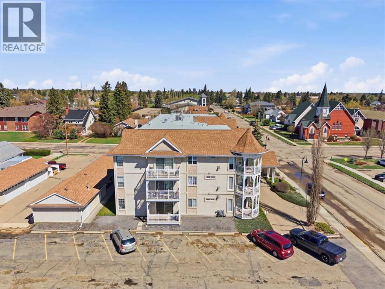
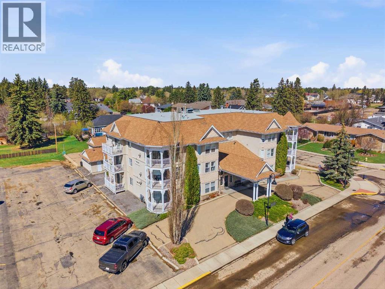
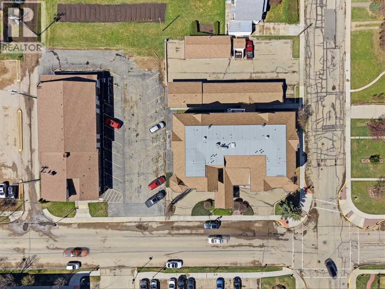
$598.78 MonthlyWelcome to Victoria House - a condo in the heart of Downtown Lacombe. It is a very well kept building and has plenty of charm. This is a 2 bedroom, 1 bathroom 929 square foot unit on the second floor, with views to the north. This unit has many windows and gets plenty of light. The home has been well kept and is move in ready. The in-suite utility and laundry room is convenient for in-suite storage and includes the laundry set, stand up freezer, and shelving. The kitchen has extensive cabinet space and has an eat-in peninsula to sit at. You'll love the spacious living room, with access out to the large balcony, overlooking 51st Avenue. There are two large bedrooms and a full bathroom with jack-and-jill access to the master. This unit has carport parking and an assigned storage space in the building. The location is prime - close walking distance to downtown amenities including the Kozy Korner, Library, LMC, banks, doctor's offices, hairdressers, and shops. Immediate Possession is available. (id:57810)
| MLS® Number | A2310464 |
| Property Type | Single Family |
| Community Name | Downtown Lacombe |
| Amenities Near By | Schools, Shopping |
| Community Features | Pets Allowed With Restrictions, Age Restrictions |
| Features | Pvc Window, Closet Organizers, No Animal Home, No Smoking Home, Parking |
| Parking Space Total | 1 |
| Plan | 0024705 |
| Bathroom Total | 1 |
| Bedrooms Above Ground | 2 |
| Bedrooms Total | 2 |
| Appliances | Refrigerator, Dishwasher, Stove, Freezer, Hood Fan |
| Constructed Date | 2001 |
| Construction Material | Poured Concrete |
| Construction Style Attachment | Attached |
| Cooling Type | None |
| Exterior Finish | Brick, Concrete, Stucco |
| Flooring Type | Carpeted, Linoleum |
| Heating Type | Central Heating |
| Stories Total | 3 |
| Size Interior | 929 Sqft |
| Total Finished Area | 929 Sqft |
| Type | Apartment |
| Carport |
| Acreage | No |
| Land Amenities | Schools, Shopping |
| Size Total Text | Unknown |
| Zoning Description | R5 |
| Level | Type | Length | Width | Dimensions |
|---|---|---|---|---|
| Main Level | 4pc Bathroom | Measurements not available | ||
| Main Level | Bedroom | 12.00 Ft x 12.00 Ft | ||
| Main Level | Dining Room | 7.83 Ft x 7.17 Ft | ||
| Main Level | Foyer | 6.58 Ft x 9.58 Ft | ||
| Main Level | Kitchen | 9.00 Ft x 8.92 Ft | ||
| Main Level | Laundry Room | 7.92 Ft x 5.50 Ft | ||
| Main Level | Living Room | 15.75 Ft x 12.42 Ft | ||
| Main Level | Primary Bedroom | 13.00 Ft x 15.33 Ft | ||
| Main Level | Furnace | 2.08 Ft x 3.00 Ft |
https://www.realtor.ca/real-estate/29740775/8-5034-53-street-lacombe-downtown-lacombe
Contact us for more information

The trademarks REALTOR®, REALTORS®, and the REALTOR® logo are controlled by The Canadian Real Estate Association (CREA) and identify real estate professionals who are members of CREA. The trademarks MLS®, Multiple Listing Service® and the associated logos are owned by The Canadian Real Estate Association (CREA) and identify the quality of services provided by real estate professionals who are members of CREA. The trademark DDF® is owned by The Canadian Real Estate Association (CREA) and identifies CREA's Data Distribution Facility (DDF®)