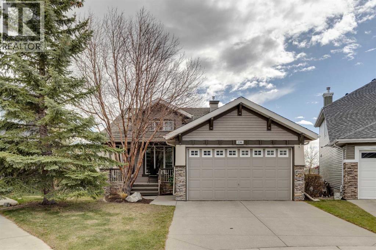
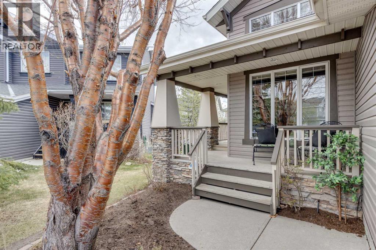
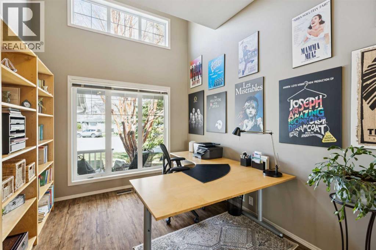
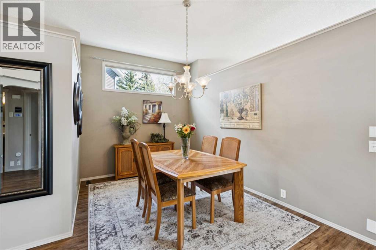
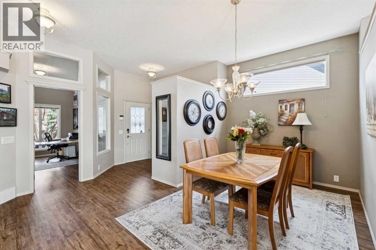
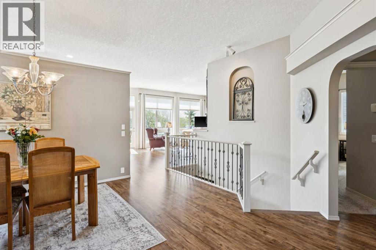
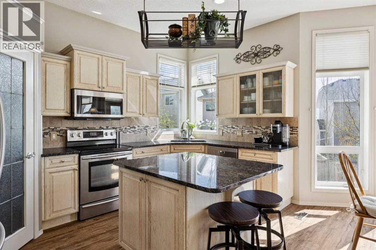
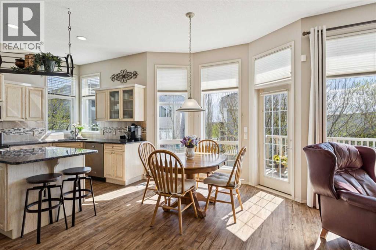
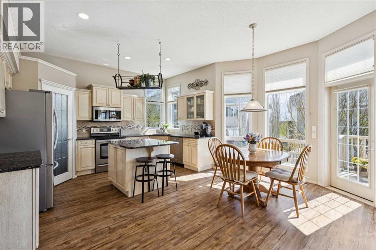
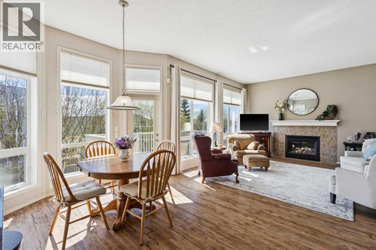
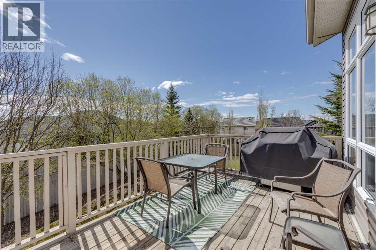
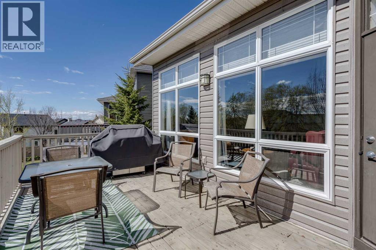
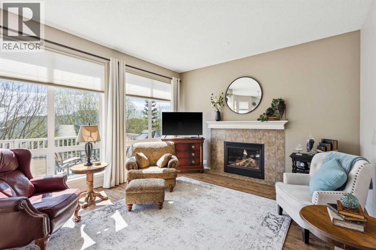
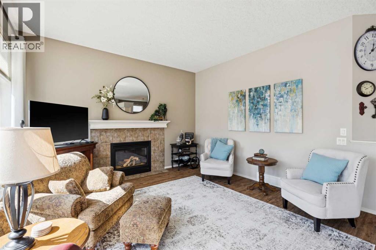
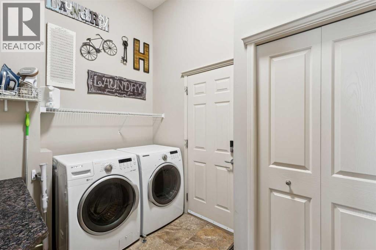
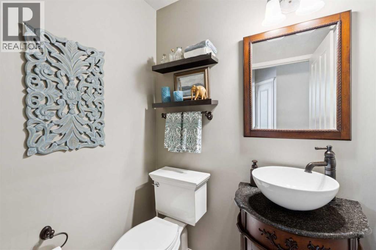
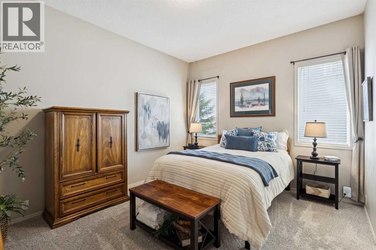
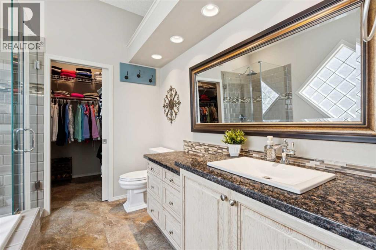
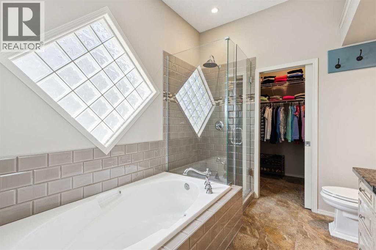
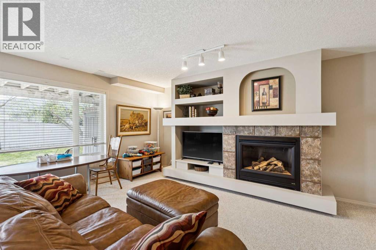
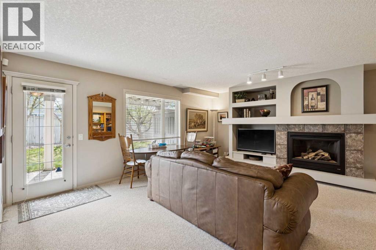
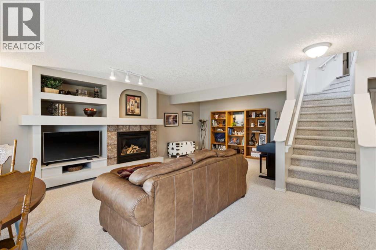
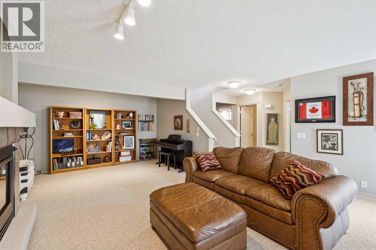
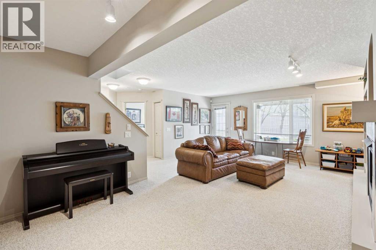
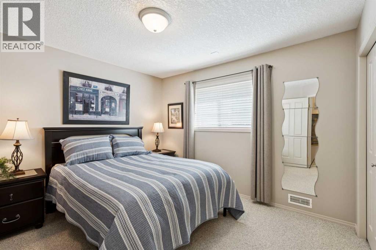
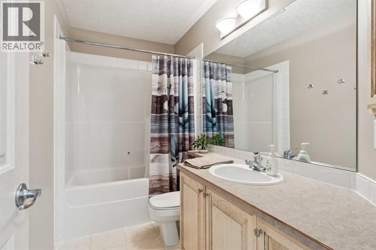
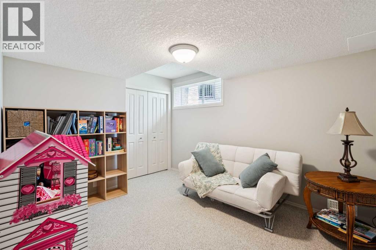
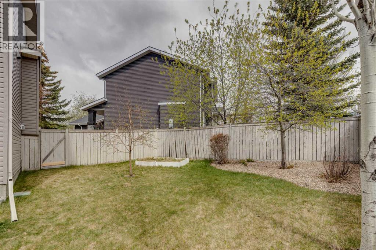
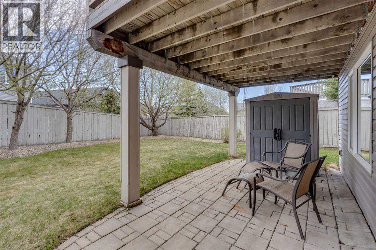
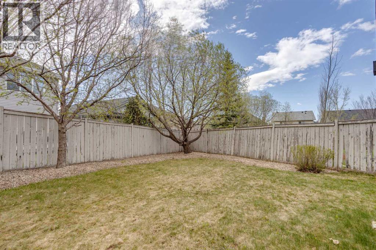
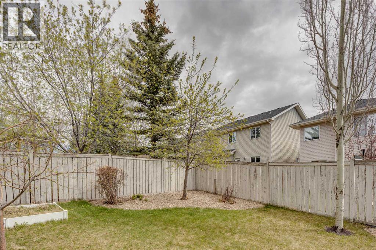
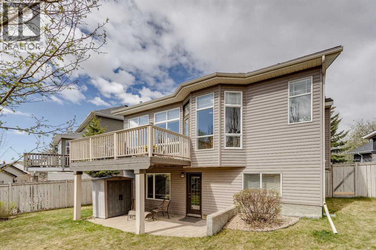
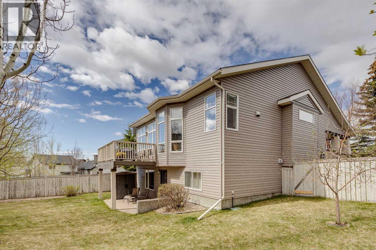
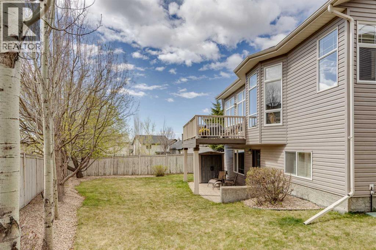
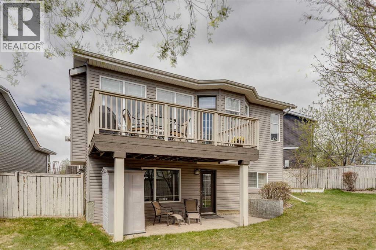
.***OPEN HOUSE MAY 30TH 2PM -4PM***This stunning walkout bungalow-tucked away on a quiet cul-de-sac offers the perfect blend of elegance, comfort, and tranquility. Surrounded by mature trees and beautifully landscaped grounds, this home provides a peaceful retreat while remaining moments from every convenience. Step inside to a bright and welcoming foyer highlighted by soaring 10-foot ceilings and an abundance of natural light. Just off the entrance, a private front office or flex room with oversized windows and offers the ideal work space. Designed for both everyday living and effortless entertaining, the chef-inspired kitchen features rich granite countertops, stainless steel appliances, a full-height tile backsplash, deep undermount sink, breakfast bar seating, and an oversized walk-in corner pantry. The dining area is wrapped in large windows and opens seamlessly onto the elevated private deck. Complete with a gas BBQ line, this outdoor space is perfect for entertaining. The living room features expansive picture windows that flood the home with warm natural light. A striking gas fireplace with elegant tile surround and custom wooden mantle creates a cozy focal point. The main floor primary retreat is spacious and inviting, offering a luxurious 4-piece ensuite complete with a deep soaker tub, separate glass shower, granite vanity, and a generous walk-in closet. A convenient 2-piece guest bath, mudroom with built-in shelving, and main floor laundry. The fully developed walkout basement continues to impress with an expansive recreation and family room featuring custom built-ins and a second gas fireplace. Two additional spacious bedrooms, a full 4-piece bathroom, and an enormous storage/utility room with extensive shelving provide exceptional functionality and flexibility. Step outside into your own private backyard oasis. The beautifully manicured yard is surrounded by mature trees and lush landscaping. The large lower patio and underground sprinkler system furth er enhance this meticulously maintained outdoor space. At the front of the home, a charming, secluded deck nestled among mature greenery creates yet another quiet place to relax and enjoy the surroundings. Ideally located, this exceptional home offers the perfect combination of luxury, privacy, and convenience in one of Northwest Calgary’s most desirable communities (id:57810)
2:00 pm
Ends at:4:00 pm
WALK OUT BUNGALOW- LARGE PIE LOT
| MLS® Number | A2309517 |
| Property Type | Single Family |
| Community Name | Royal Oak |
| Amenities Near By | Park, Playground, Recreation Nearby, Schools, Shopping |
| Features | Cul-de-sac, Treed |
| Parking Space Total | 4 |
| Plan | 0010107 |
| Structure | Deck, Porch |
| Bathroom Total | 3 |
| Bedrooms Above Ground | 1 |
| Bedrooms Below Ground | 2 |
| Bedrooms Total | 3 |
| Appliances | Refrigerator, Dishwasher, Stove, Window Coverings, Garage Door Opener, Washer & Dryer |
| Architectural Style | Bungalow |
| Basement Development | Finished |
| Basement Features | Separate Entrance, Walk Out |
| Basement Type | Full (finished) |
| Constructed Date | 1999 |
| Construction Material | Wood Frame |
| Construction Style Attachment | Detached |
| Cooling Type | Central Air Conditioning |
| Exterior Finish | Vinyl Siding |
| Fireplace Present | Yes |
| Fireplace Total | 2 |
| Flooring Type | Carpeted, Tile, Vinyl Plank |
| Foundation Type | Poured Concrete |
| Half Bath Total | 1 |
| Heating Fuel | Natural Gas |
| Heating Type | Forced Air |
| Stories Total | 1 |
| Size Interior | 1,465 Sqft |
| Total Finished Area | 1464.54 Sqft |
| Type | House |
| Attached Garage | 2 |
| Acreage | No |
| Fence Type | Fence |
| Land Amenities | Park, Playground, Recreation Nearby, Schools, Shopping |
| Landscape Features | Landscaped |
| Size Depth | 37.72 M |
| Size Frontage | 8.22 M |
| Size Irregular | 36.00 |
| Size Total | 36 M2|0-4,050 Sqft |
| Size Total Text | 36 M2|0-4,050 Sqft |
| Zoning Description | Sr |
| Level | Type | Length | Width | Dimensions |
|---|---|---|---|---|
| Basement | Family Room | 23.42 Ft x 17.75 Ft | ||
| Basement | Furnace | 26.00 Ft x 16.67 Ft | ||
| Basement | Bedroom | 11.42 Ft x 11.00 Ft | ||
| Basement | Bedroom | 11.92 Ft x 9.92 Ft | ||
| Basement | 4pc Bathroom | 9.92 Ft x 4.92 Ft | ||
| Main Level | Kitchen | 14.25 Ft x 11.00 Ft | ||
| Main Level | Dining Room | 16.75 Ft x 8.92 Ft | ||
| Main Level | Breakfast | 16.00 Ft x 10.33 Ft | ||
| Main Level | Living Room | 14.58 Ft x 3.92 Ft | ||
| Main Level | Office | 14.67 Ft x 9.08 Ft | ||
| Main Level | Laundry Room | 9.75 Ft x 7.75 Ft | ||
| Main Level | Foyer | 8.00 Ft x 6.42 Ft | ||
| Main Level | Other | 15.67 Ft x 5.08 Ft | ||
| Main Level | Primary Bedroom | 14.17 Ft x 11.58 Ft | ||
| Main Level | 2pc Bathroom | 5.42 Ft x 4.75 Ft | ||
| Main Level | 4pc Bathroom | 9.17 Ft x 8.75 Ft |
https://www.realtor.ca/real-estate/29738975/230-royal-oak-place-nw-calgary-royal-oak
Contact us for more information

The trademarks REALTOR®, REALTORS®, and the REALTOR® logo are controlled by The Canadian Real Estate Association (CREA) and identify real estate professionals who are members of CREA. The trademarks MLS®, Multiple Listing Service® and the associated logos are owned by The Canadian Real Estate Association (CREA) and identify the quality of services provided by real estate professionals who are members of CREA. The trademark DDF® is owned by The Canadian Real Estate Association (CREA) and identifies CREA's Data Distribution Facility (DDF®)