3 Bedroom
2 Bathroom
1,016 sqft
Bungalow
None
Forced Air
$399,900
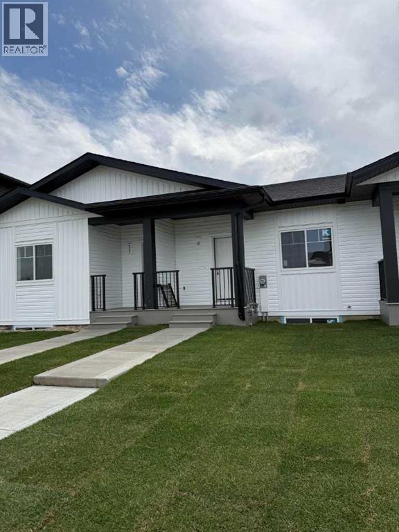
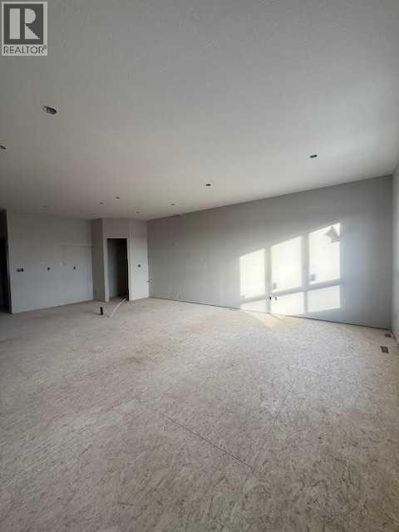
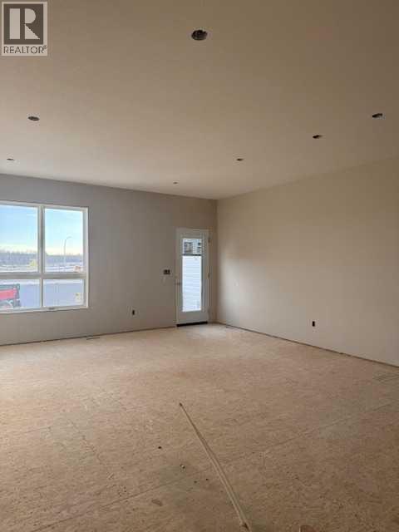
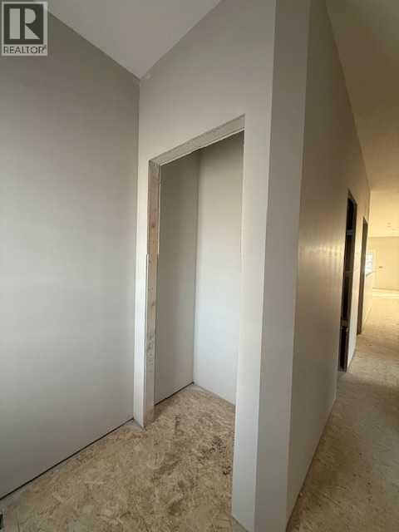
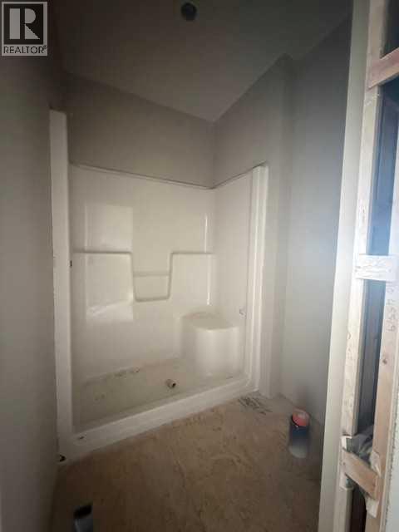
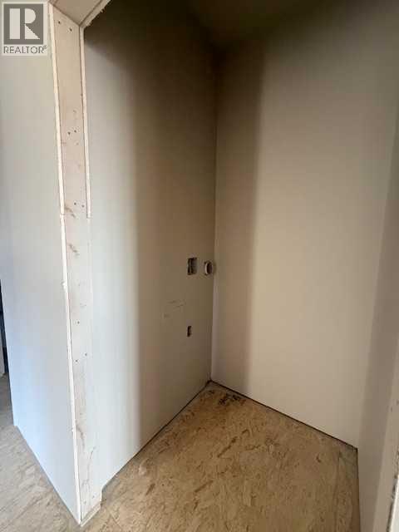
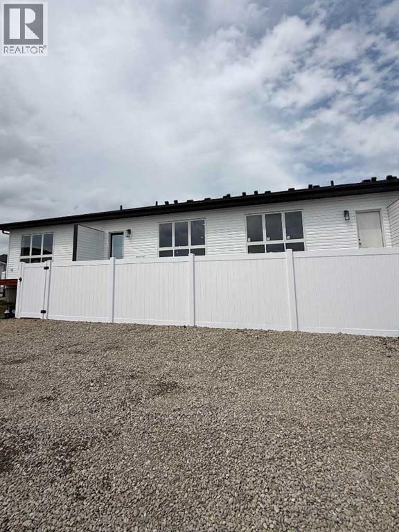
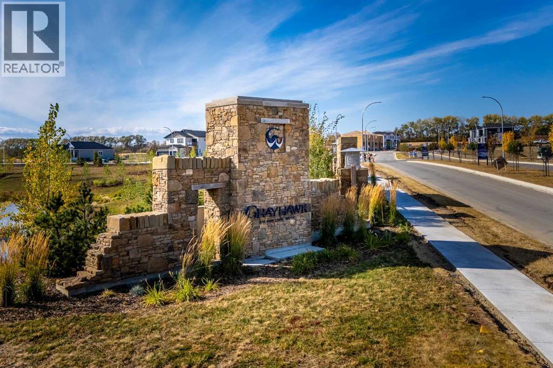
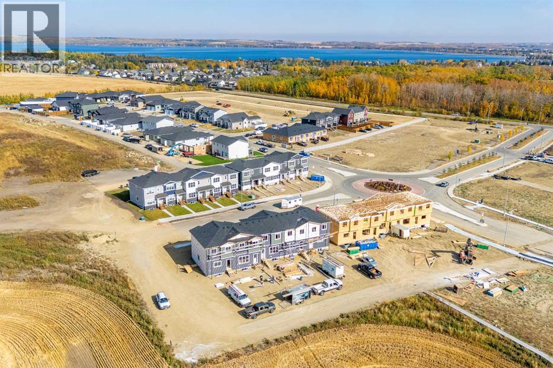
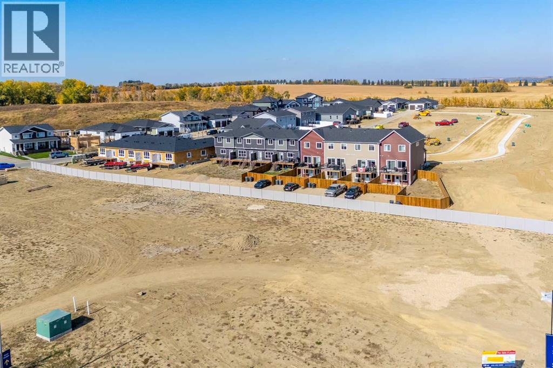
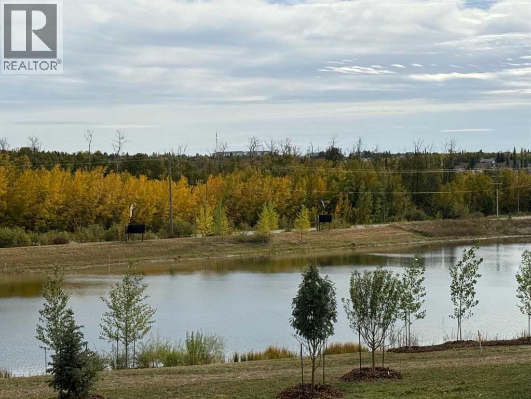
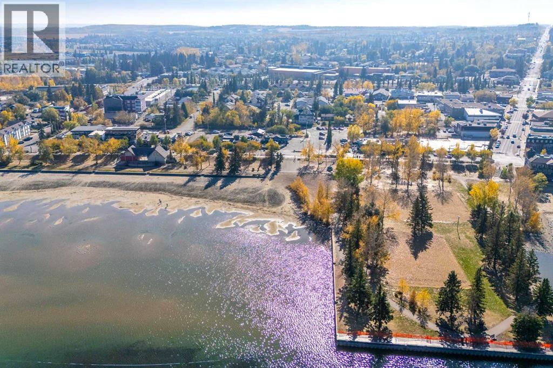
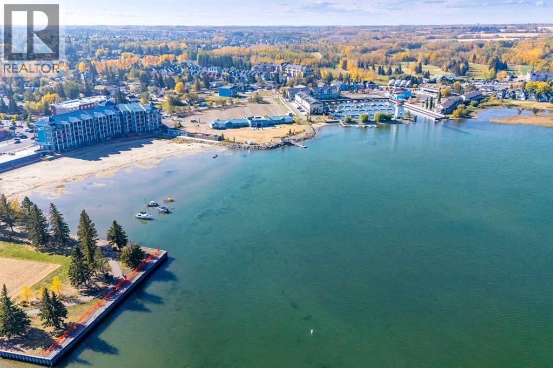
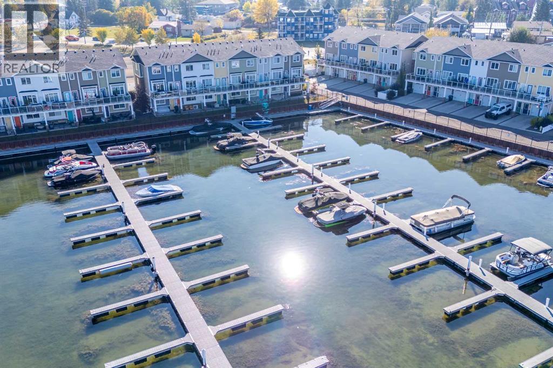
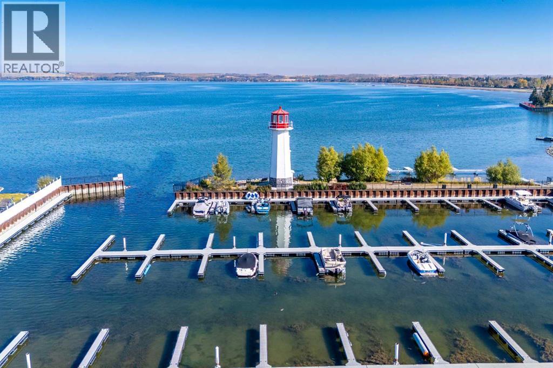
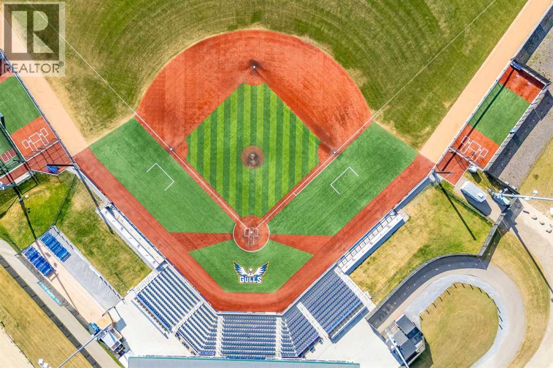
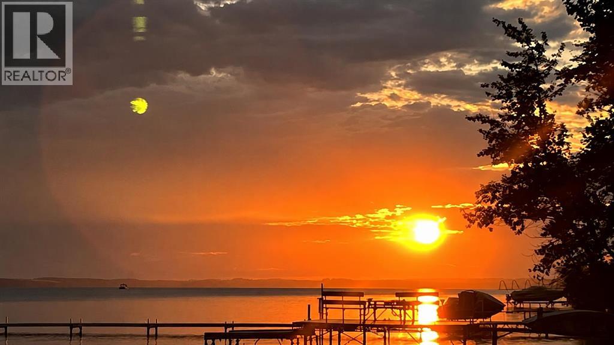
**now comes with partial basement development **Imagine starting your mornings with coffee on a sunny south-facing deck, then enjoying peaceful walking trails just steps from your front door. Located in the new Grayhawk community of Sylvan Lake, this brand new modern bungalow townhouse offers the perfect combination of style, comfort, and convenience—with no condo fees. Designed for easy living and entertaining, the bright open-concept main floor features 9 ft ceilings, luxury vinyl plank flooring, and a functional kitchen complete with quartz countertops, stainless steel appliances, corner pantry, and spacious dining area. The impressive primary suite includes a large walk-in closet and beautiful ensuite with double sinks and a glass-door stand-up shower. A convenient main floor laundry room and 2-piece powder room add to the thoughtful layout. The partially developed basement framing, electrical & drywall are complete. Offers a family room, two additional bedrooms, and a rough in 4-piece bathroom with tub—perfect for growing families or extra guest space with just a little bit left to do to finish it off.Enjoy being close to the lake, golf courses, and everyday amenities while tucked into a quiet community that feels like a retreat. Built for energy efficiency and backed by a New Home Warranty, this home provides lasting value and peace of mind. Includes a 2-stall gravel parking pad, totally fenced back yard with patio blocks and sod in front. Ready for immediate possession. GST is included in the purchase price, with rebate assigned to the builder. Taxes to be assessed. Photos shown are from a similar home and may not reflect exact finishes. (id:57810)
Property Details
|
MLS® Number
|
A2310274 |
|
Property Type
|
Single Family |
|
Community Name
|
Grayhawk |
|
Amenities Near By
|
Golf Course, Park, Playground, Schools, Shopping, Water Nearby |
|
Community Features
|
Golf Course Development, Lake Privileges, Fishing |
|
Features
|
Back Lane, Pvc Window, Closet Organizers, No Animal Home, No Smoking Home |
|
Parking Space Total
|
2 |
|
Plan
|
2222025 |
|
Structure
|
Deck |
Building
|
Bathroom Total
|
2 |
|
Bedrooms Above Ground
|
1 |
|
Bedrooms Below Ground
|
2 |
|
Bedrooms Total
|
3 |
|
Appliances
|
Refrigerator, Dishwasher, Stove |
|
Architectural Style
|
Bungalow |
|
Basement Development
|
Unfinished |
|
Basement Type
|
Full (unfinished) |
|
Constructed Date
|
2026 |
|
Construction Material
|
Wood Frame |
|
Construction Style Attachment
|
Attached |
|
Cooling Type
|
None |
|
Exterior Finish
|
Vinyl Siding |
|
Flooring Type
|
Carpeted, Vinyl Plank |
|
Foundation Type
|
Poured Concrete |
|
Half Bath Total
|
1 |
|
Heating Type
|
Forced Air |
|
Stories Total
|
1 |
|
Size Interior
|
1,016 Sqft |
|
Total Finished Area
|
1016 Sqft |
|
Type
|
Row / Townhouse |
Parking
Land
|
Acreage
|
No |
|
Fence Type
|
Partially Fenced |
|
Land Amenities
|
Golf Course, Park, Playground, Schools, Shopping, Water Nearby |
|
Size Depth
|
35.44 M |
|
Size Frontage
|
6.1 M |
|
Size Irregular
|
2329.00 |
|
Size Total
|
2329 M2|21,780 - 32,669 Sqft (1/2 - 3/4 Ac) |
|
Size Total Text
|
2329 M2|21,780 - 32,669 Sqft (1/2 - 3/4 Ac) |
|
Zoning Description
|
R3 |
Rooms
| Level |
Type |
Length |
Width |
Dimensions |
|
Basement |
Bedroom |
|
|
11.00 Ft x 11.50 Ft |
|
Basement |
Bedroom |
|
|
10.67 Ft x 11.50 Ft |
|
Main Level |
Living Room |
|
|
12.50 Ft x 11.67 Ft |
|
Main Level |
Dining Room |
|
|
7.08 Ft x 14.67 Ft |
|
Main Level |
Kitchen |
|
|
11.33 Ft x 14.08 Ft |
|
Main Level |
2pc Bathroom |
|
|
3.42 Ft x 6.92 Ft |
|
Main Level |
4pc Bathroom |
|
|
11.17 Ft x 5.42 Ft |
|
Main Level |
Primary Bedroom |
|
|
11.17 Ft x 12.50 Ft |
|
Main Level |
Other |
|
|
9.17 Ft x 5.00 Ft |
|
Main Level |
Foyer |
|
|
7.17 Ft x 4.92 Ft |
https://www.realtor.ca/real-estate/29740268/9-gray-close-sylvan-lake-grayhawk