5 Bedroom
4 Bathroom
3,106 sqft
Fireplace
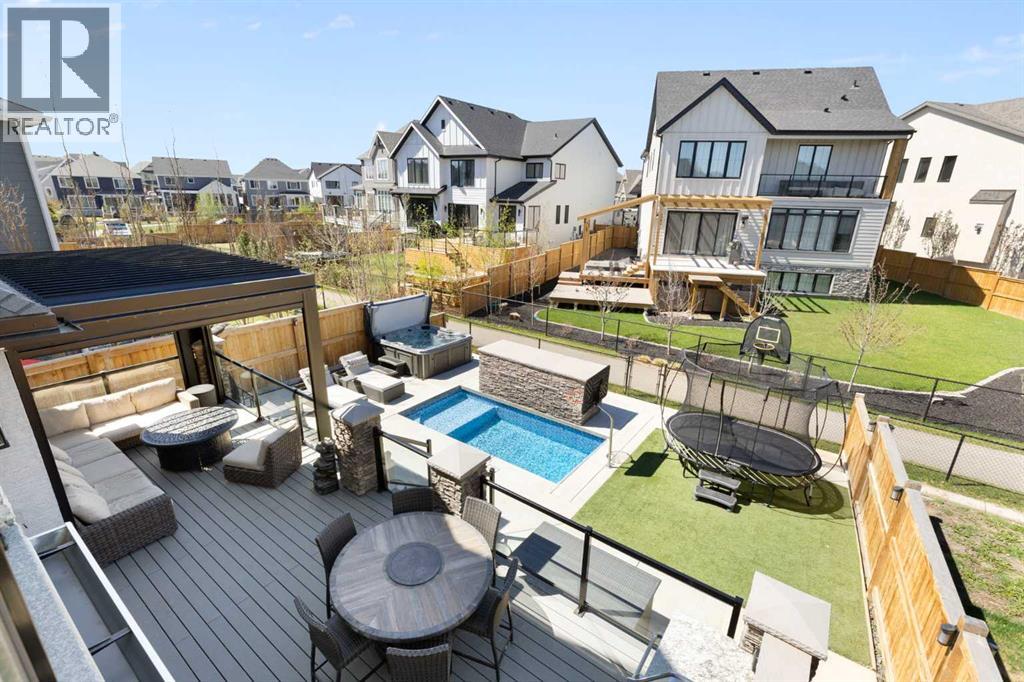
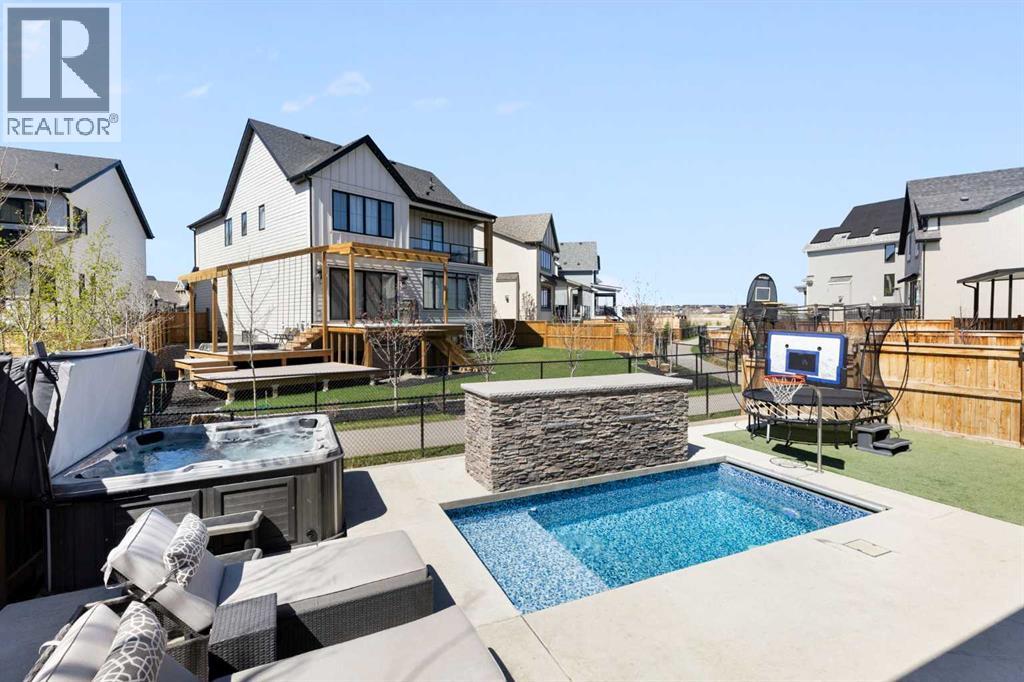
Outdoor Pool, Inground Pool
Central Air Conditioning
Forced Air
Landscaped
$1,599,900
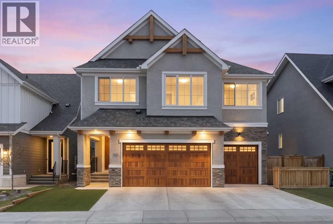
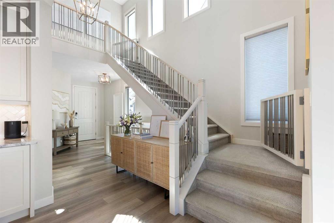
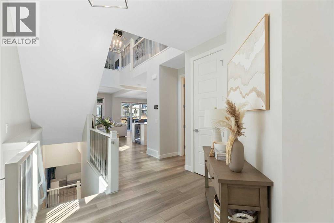
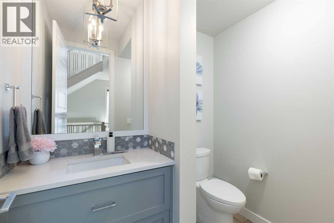
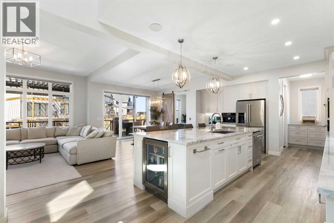
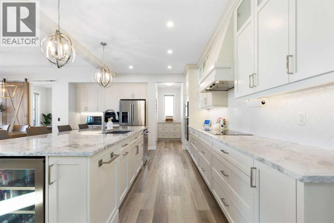
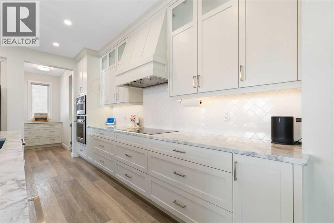
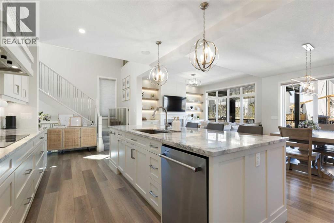
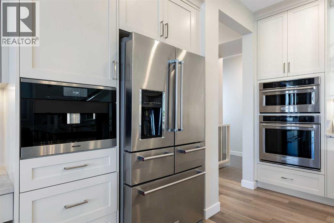
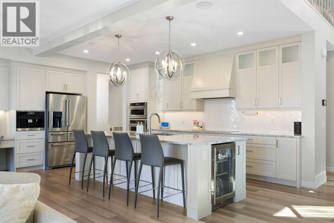
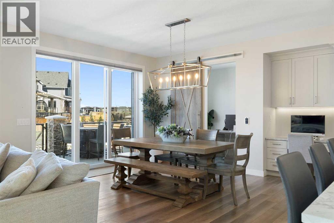
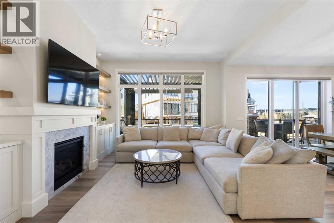
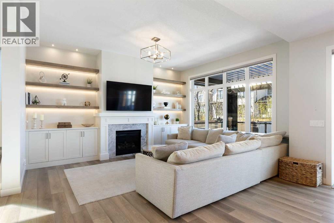
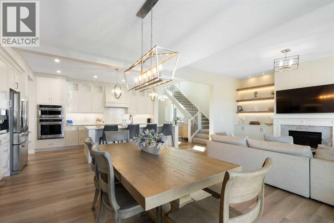
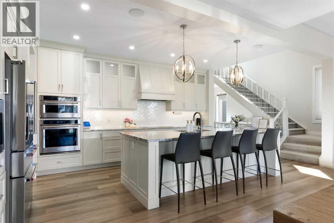
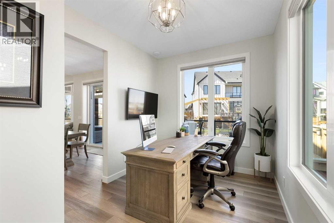
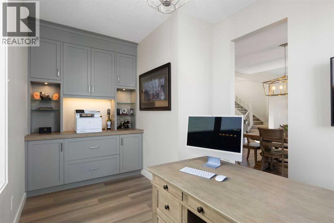
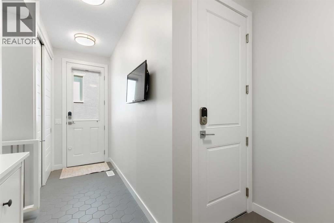
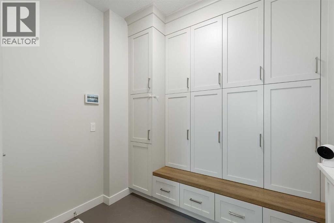
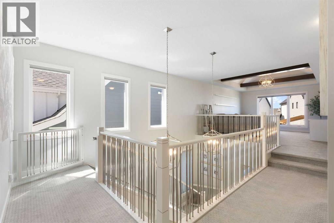
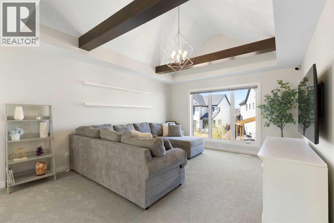
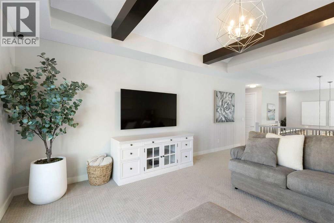
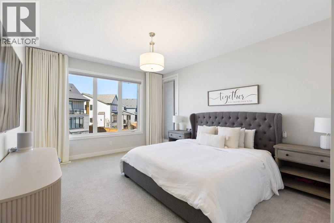
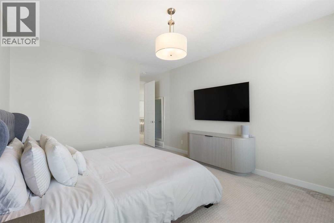
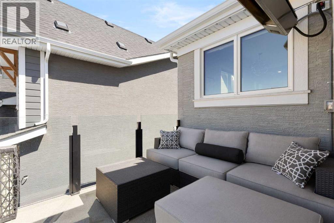
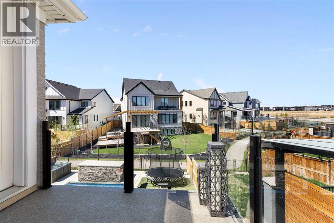
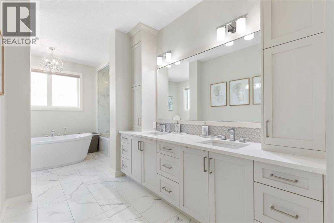
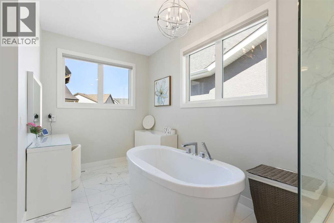
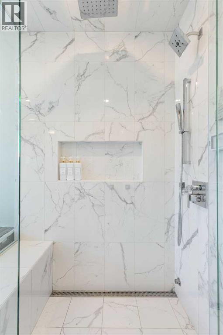
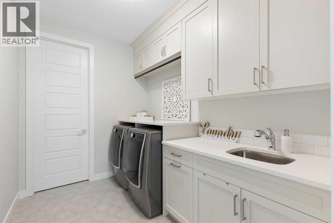
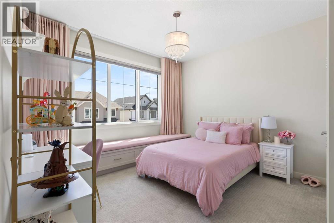
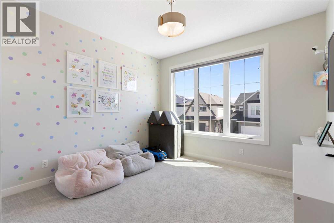
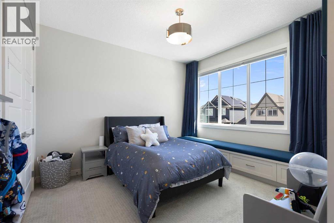
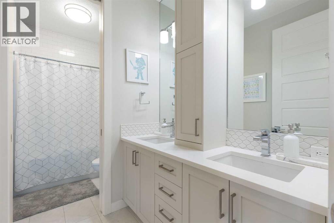
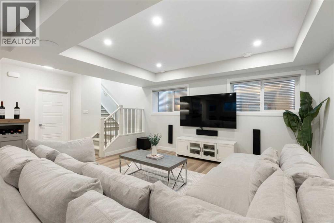
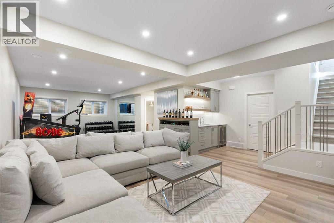
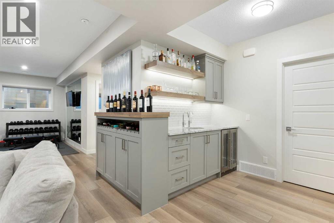
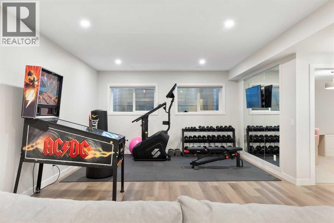
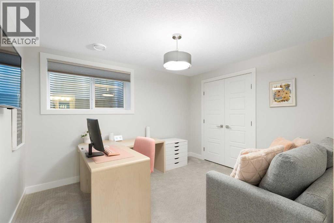
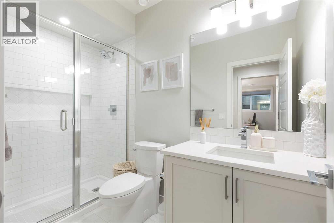
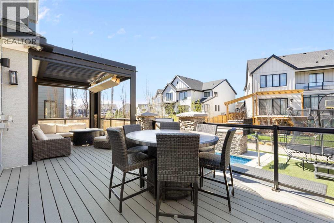
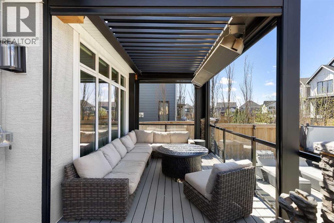
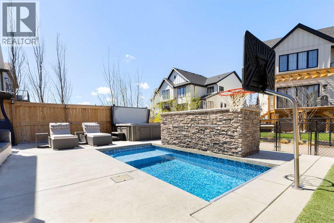
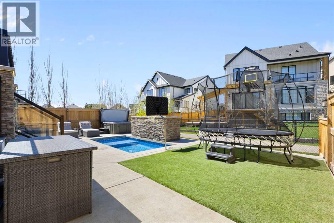
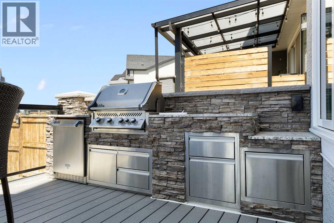
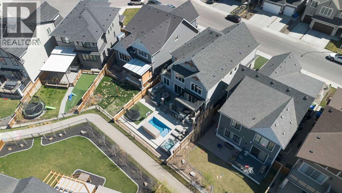
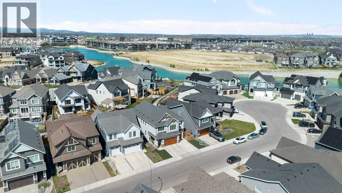
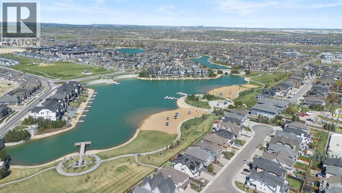
Welcome to one of Mahogany’s most exceptional luxury homes, offering over 4,200 sq. ft. of meticulously designed total living space on a premium lot backing onto a scenic pathway with direct lake access. This stunning 5-bedroom, 3.5-bathroom estate showcases elevated designer finishes, impeccable craftsmanship, and a resort-style backyard in one of Calgary’s most sought-after lake communities. The striking curb appeal features a triple heated attached garage and professionally designed maintenance-free landscaping. Inside, the main level is designed for both elegant living and entertaining, with a grand foyer, spacious living room with gas fireplace, large dining area, and a chef-inspired kitchen complete with a 9’9” quartz island, premium KitchenAid appliances, built-in Miele espresso machine, a Thermador Freedom Induction cooktop, bar fridge, full-height custom cabinetry, oversized walk-in pantry, and built-in workstation. A private office with custom built-ins, stylish powder room, and functional mudroom with dog run access complete the main floor. Upstairs, the vaulted bonus room with wood beam accents offers a warm and sophisticated retreat. The luxurious primary suite features a heated balcony overlooking the lake and backyard oasis, while the spa-inspired ensuite includes heated floors, dual vanities, soaker tub, steam shower, makeup station, private water closet, and an expansive walk-in closet. Three additional bedrooms, a 5-piece bathroom, and a spacious laundry room complete the upper level. The professionally finished basement offers a stylish wet bar, media and entertainment area, home gym space, fifth bedroom, and sleek 3-piece bathroom—ideal for guests or multi-generational living. The showpiece of the home is the incredible resort-style backyard, featuring a custom pergola by Suncoast Enclosures with screens and a built-in gas heater, expansive composite deck with BBQ station and bar fridge, and a spectacular custom heated in-ground 8'X16' swimming p ool by Koski Pools with waterfall feature and automatic cover. A hot tub, multiple lounging areas, landscaped grounds, and turfed play space complete this private outdoor retreat. Backing directly onto a pathway with direct lake access, this extraordinary home offers Mahogany’s award-winning four-season lifestyle just steps from your backyard, with top-rated schools, shopping, restaurants, parks, and recreation nearby. (id:57810)
Property Details
|
MLS® Number
|
A2310544 |
|
Property Type
|
Single Family |
|
Community Name
|
Mahogany |
|
Amenities Near By
|
Park, Playground, Schools, Shopping, Water Nearby |
|
Community Features
|
Lake Privileges |
|
Features
|
Cul-de-sac, Wet Bar, No Smoking Home, Parking |
|
Parking Space Total
|
6 |
|
Plan
|
2110567 |
|
Pool Type
|
Outdoor Pool, Inground Pool |
|
Structure
|
Deck, Dog Run - Fenced In |
|
View Type
|
View |
Building
|
Bathroom Total
|
4 |
|
Bedrooms Above Ground
|
4 |
|
Bedrooms Below Ground
|
1 |
|
Bedrooms Total
|
5 |
|
Amenities
|
Clubhouse, Party Room, Recreation Centre |
|
Appliances
|
Washer, Refrigerator, Water Softener, Dishwasher, Dryer, Microwave, Oven - Built-in, Hood Fan, Window Coverings, Garage Door Opener, Cooktop - Induction |
|
Basement Development
|
Finished |
|
Basement Type
|
Full (finished) |
|
Constructed Date
|
2022 |
|
Construction Material
|
Wood Frame |
|
Construction Style Attachment
|
Detached |
|
Cooling Type
|
Central Air Conditioning |
|
Exterior Finish
|
Stone, Stucco |
|
Fire Protection
|
Smoke Detectors |
|
Fireplace Present
|
Yes |
|
Fireplace Total
|
1 |
|
Flooring Type
|
Carpeted, Tile, Vinyl Plank |
|
Foundation Type
|
Poured Concrete |
|
Half Bath Total
|
1 |
|
Heating Fuel
|
Natural Gas |
|
Heating Type
|
Forced Air |
|
Stories Total
|
2 |
|
Size Interior
|
3,106 Sqft |
|
Total Finished Area
|
3105.82 Sqft |
|
Type
|
House |
Parking
|
Garage
|
|
|
Heated Garage
|
|
|
Attached Garage
|
3 |
Land
|
Acreage
|
No |
|
Fence Type
|
Fence |
|
Land Amenities
|
Park, Playground, Schools, Shopping, Water Nearby |
|
Landscape Features
|
Landscaped |
|
Size Depth
|
34.51 M |
|
Size Frontage
|
15.68 M |
|
Size Irregular
|
488.00 |
|
Size Total
|
488 M2|4,051 - 7,250 Sqft |
|
Size Total Text
|
488 M2|4,051 - 7,250 Sqft |
|
Zoning Description
|
R-g |
Rooms
| Level |
Type |
Length |
Width |
Dimensions |
|
Basement |
3pc Bathroom |
|
|
4.92 Ft x 9.50 Ft |
|
Basement |
Other |
|
|
8.25 Ft x 6.08 Ft |
|
Basement |
Bedroom |
|
|
10.33 Ft x 11.67 Ft |
|
Basement |
Recreational, Games Room |
|
|
33.67 Ft x 21.00 Ft |
|
Basement |
Furnace |
|
|
25.92 Ft x 17.83 Ft |
|
Main Level |
2pc Bathroom |
|
|
5.08 Ft x 7.42 Ft |
|
Main Level |
Dining Room |
|
|
12.50 Ft x 9.67 Ft |
|
Main Level |
Foyer |
|
|
9.58 Ft x 10.08 Ft |
|
Main Level |
Kitchen |
|
|
14.83 Ft x 15.92 Ft |
|
Main Level |
Living Room |
|
|
13.42 Ft x 16.92 Ft |
|
Main Level |
Other |
|
|
16.92 Ft x 7.83 Ft |
|
Main Level |
Office |
|
|
8.58 Ft x 14.92 Ft |
|
Upper Level |
5pc Bathroom |
|
|
11.83 Ft x 5.33 Ft |
|
Upper Level |
5pc Bathroom |
|
|
17.25 Ft x 19.75 Ft |
|
Upper Level |
Bedroom |
|
|
11.83 Ft x 12.83 Ft |
|
Upper Level |
Bedroom |
|
|
17.17 Ft x 11.58 Ft |
|
Upper Level |
Bedroom |
|
|
11.33 Ft x 11.25 Ft |
|
Upper Level |
Bonus Room |
|
|
13.42 Ft x 17.00 Ft |
|
Upper Level |
Laundry Room |
|
|
9.92 Ft x 7.00 Ft |
|
Upper Level |
Storage |
|
|
7.00 Ft x 4.92 Ft |
|
Upper Level |
Primary Bedroom |
|
|
12.58 Ft x 19.50 Ft |
|
Upper Level |
Other |
|
|
9.42 Ft x 7.58 Ft |
https://www.realtor.ca/real-estate/29741325/143-marina-landing-se-calgary-mahogany