4 Bedroom
2 Bathroom
1,066 sqft
Bi-Level
None
Forced Air
Landscaped
$429,900
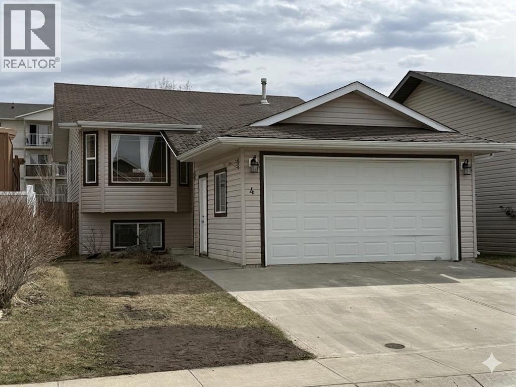
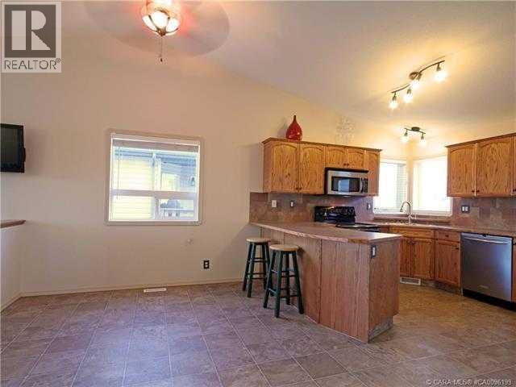
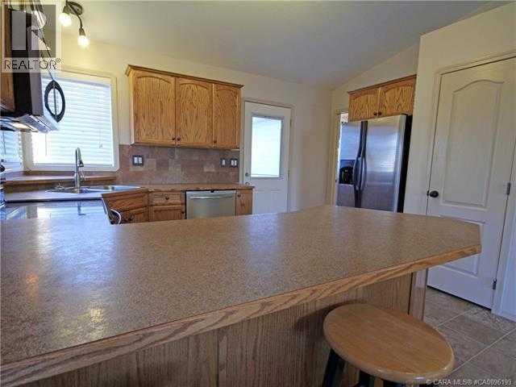
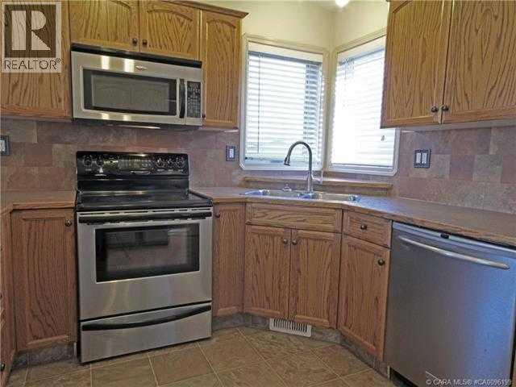
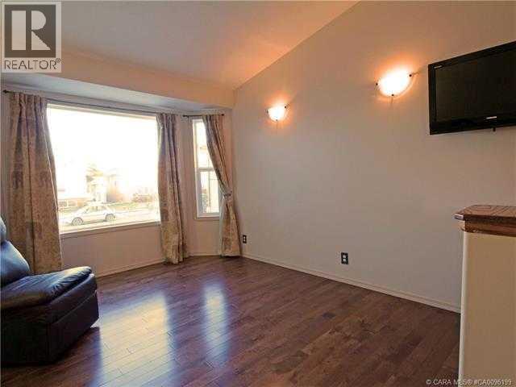
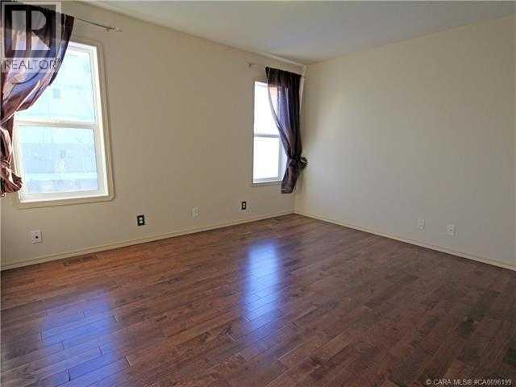
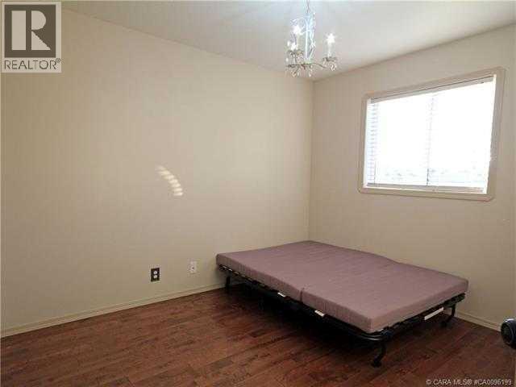
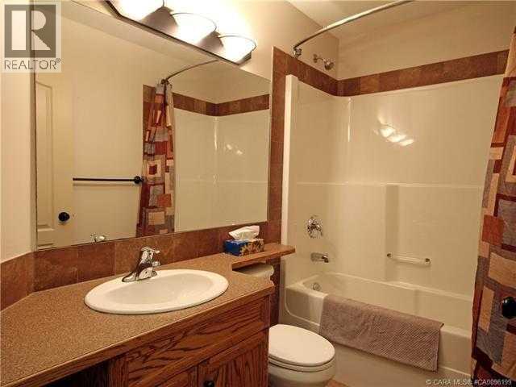
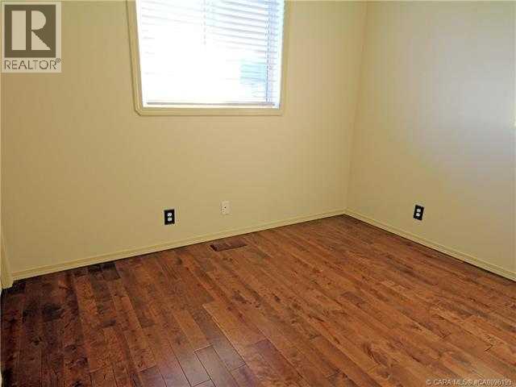
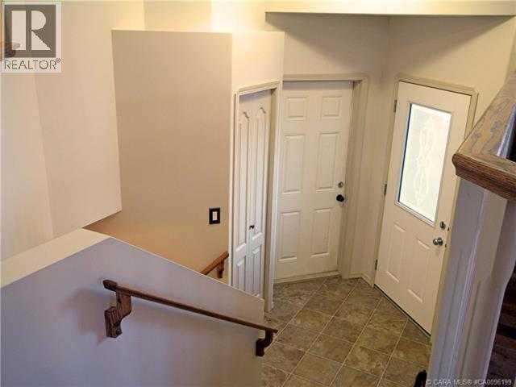
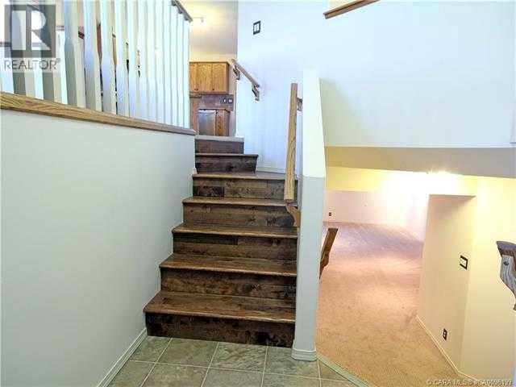
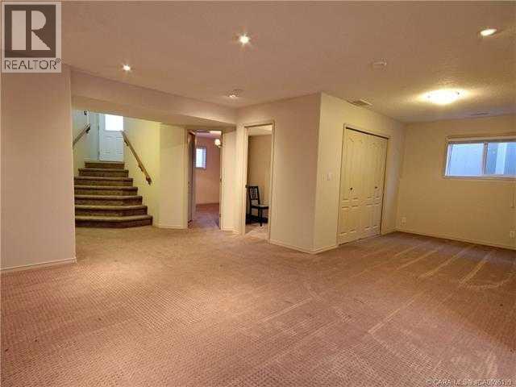
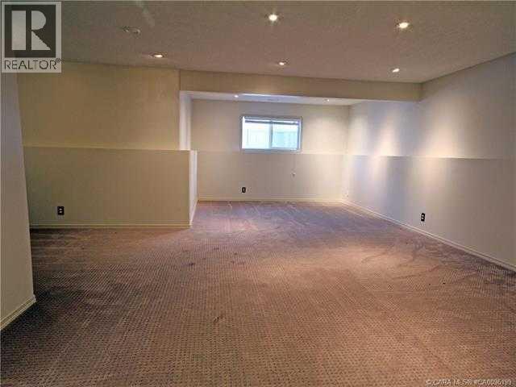
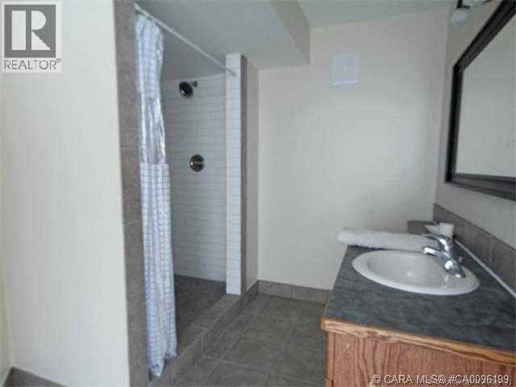
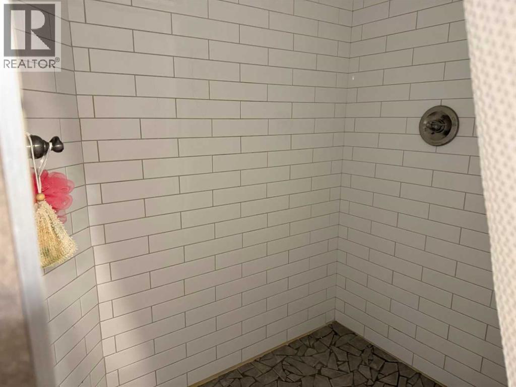
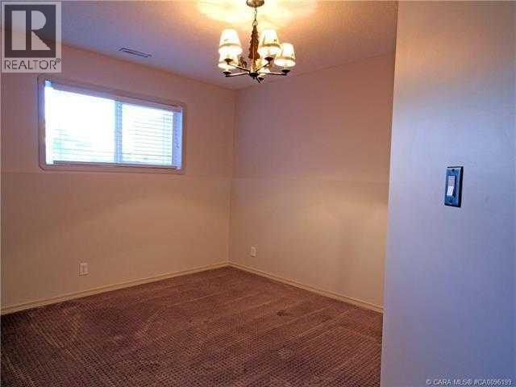
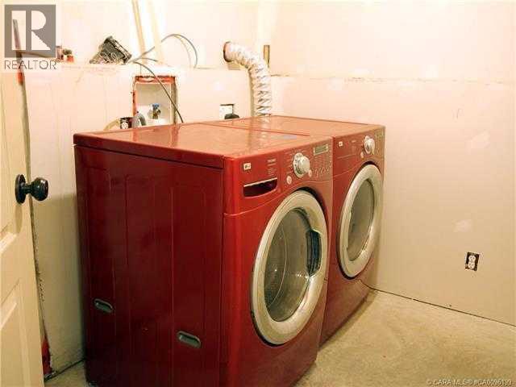
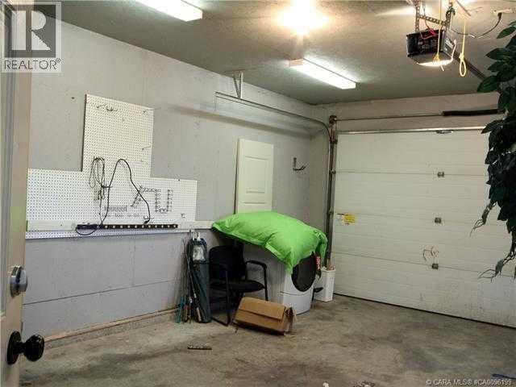
***FULLY FINISHED BI-LEVEL WITH 4 BEDS/2 BATHS, AND EASILY COULD ADD A 5TH AND 6TH BEDROOM, IF DESIRED***. This home is in a great location, short walk to the all amenities, in a quiet close. This 1066 sqft plus fully finished basement has the main level boasting a large living room with vaulted ceilings and open design into the dining room and large kitchen with eat up bar, tiled backsplash, seperate pantry, and tons of cabinets and counter space. 3 bedrooms including a large master bedroom on the main, full 4 piece bathroom, large windows for tons of natural light, and hardwood flooring in all main areas. The fully finished basement has a massive family room, full bathroom with custom tiled shower, bedroom, and easily could wall off 5th and 6th bedrooms very easily, if needed. Laundry room, and extra storage finish off the basement. The large south facing backyard gets tons of sun and has a good sized deck that looks onto the fully landscaped backyard. Excellent location, close to green space, short walk to the beach, access to both main highways, and town walking paths. (id:57810)
Property Details
|
MLS® Number
|
A2309511 |
|
Property Type
|
Single Family |
|
Community Name
|
Hewlett Park |
|
Features
|
Back Lane, Closet Organizers |
|
Parking Space Total
|
4 |
|
Plan
|
0627683 |
|
Structure
|
Deck |
Building
|
Bathroom Total
|
2 |
|
Bedrooms Above Ground
|
3 |
|
Bedrooms Below Ground
|
1 |
|
Bedrooms Total
|
4 |
|
Appliances
|
Refrigerator, Dishwasher, Stove, Microwave |
|
Architectural Style
|
Bi-level |
|
Basement Development
|
Finished |
|
Basement Type
|
Full (finished) |
|
Constructed Date
|
2007 |
|
Construction Material
|
Wood Frame |
|
Construction Style Attachment
|
Detached |
|
Cooling Type
|
None |
|
Exterior Finish
|
Vinyl Siding |
|
Flooring Type
|
Carpeted, Hardwood, Linoleum |
|
Foundation Type
|
Poured Concrete |
|
Heating Fuel
|
Natural Gas |
|
Heating Type
|
Forced Air |
|
Size Interior
|
1,066 Sqft |
|
Total Finished Area
|
1066 Sqft |
|
Type
|
House |
Parking
Land
|
Acreage
|
No |
|
Fence Type
|
Fence |
|
Landscape Features
|
Landscaped |
|
Size Depth
|
39.32 M |
|
Size Frontage
|
11.28 M |
|
Size Irregular
|
4863.00 |
|
Size Total
|
4863 Sqft|4,051 - 7,250 Sqft |
|
Size Total Text
|
4863 Sqft|4,051 - 7,250 Sqft |
|
Zoning Description
|
R5 |
Rooms
| Level |
Type |
Length |
Width |
Dimensions |
|
Basement |
3pc Bathroom |
|
|
Measurements not available |
|
Basement |
Bedroom |
|
|
10.00 Ft x 11.00 Ft |
|
Basement |
Great Room |
|
|
34.00 Ft x 25.00 Ft |
|
Main Level |
Living Room |
|
|
12.50 Ft x 9.25 Ft |
|
Main Level |
4pc Bathroom |
|
|
Measurements not available |
|
Main Level |
Dining Room |
|
|
13.25 Ft x 10.67 Ft |
|
Main Level |
Bedroom |
|
|
10.00 Ft x 11.00 Ft |
|
Main Level |
Kitchen |
|
|
13.25 Ft x 10.00 Ft |
|
Main Level |
Bedroom |
|
|
9.42 Ft x 10.00 Ft |
|
Main Level |
Primary Bedroom |
|
|
11.00 Ft x 13.00 Ft |
https://www.realtor.ca/real-estate/29742265/4-horne-close-sylvan-lake-hewlett-park