4 Bedroom
3 Bathroom
1,554 sqft
Bungalow
Fireplace
None
Other, In Floor Heating
Acreage
$960,000
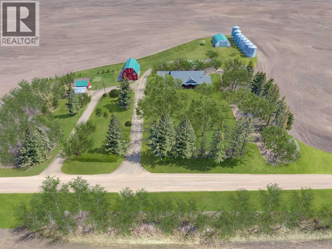
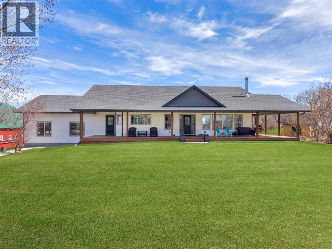
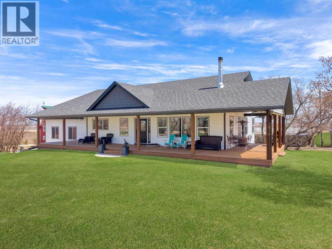
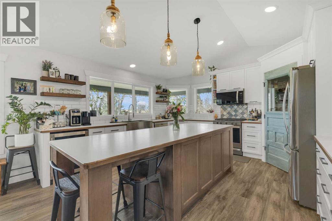
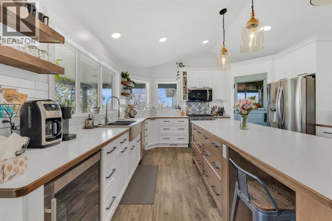
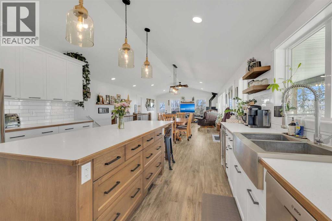
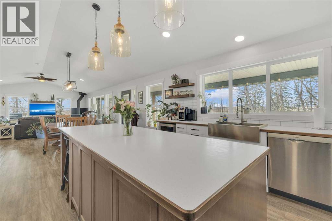
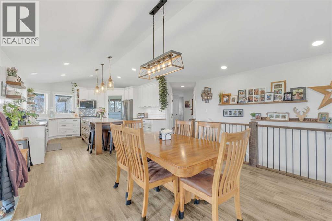
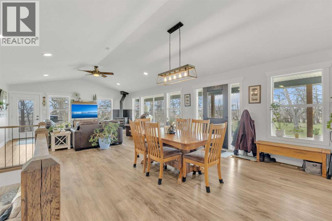
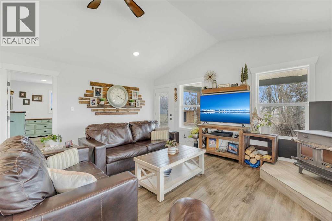
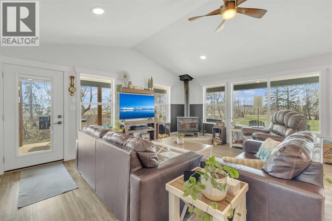
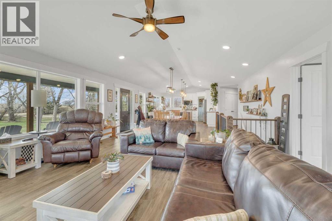
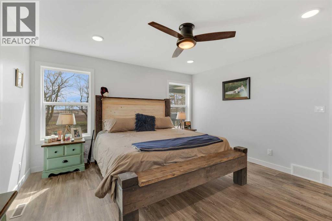
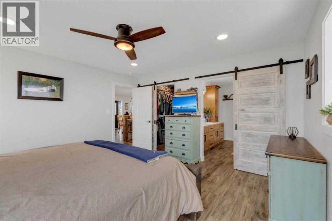
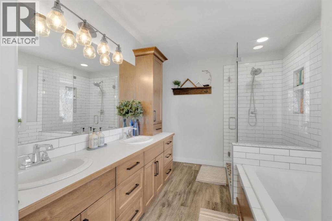
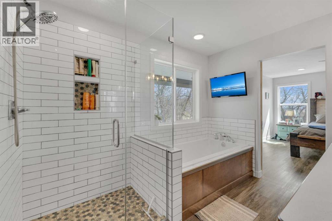
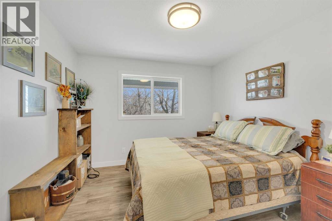
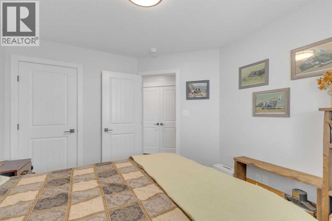
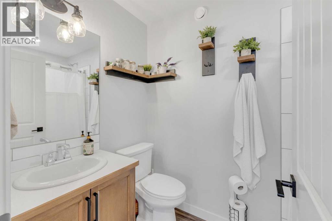
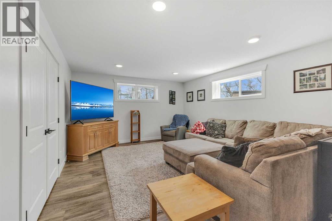
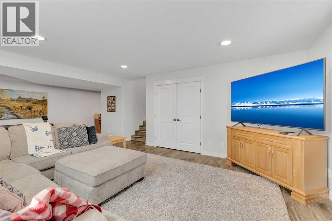
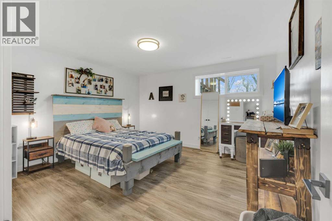
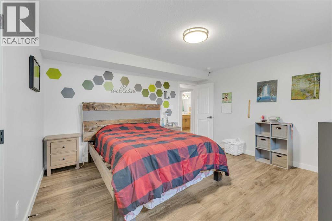
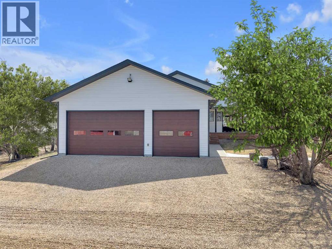
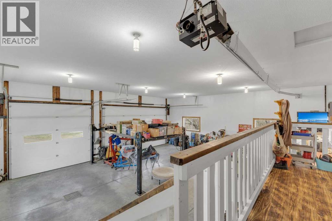
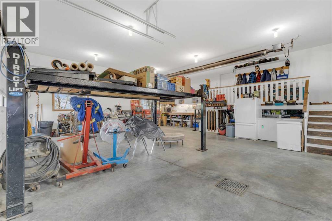
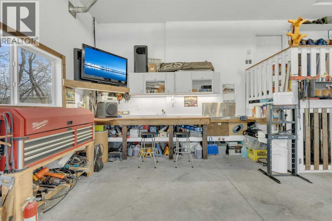
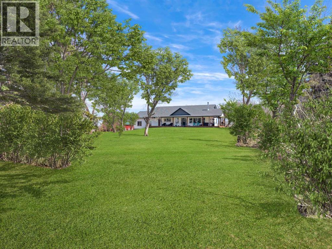
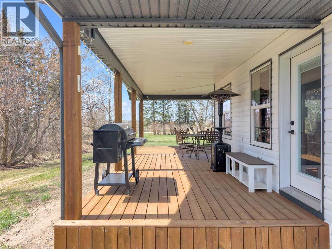
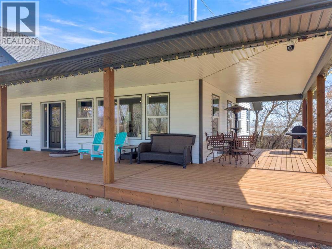
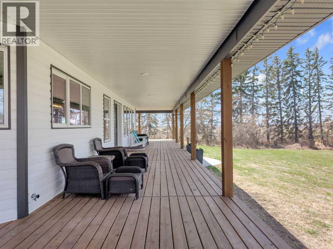
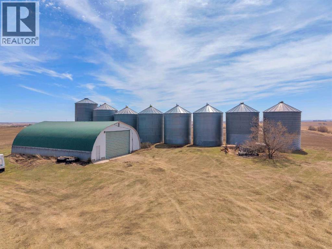
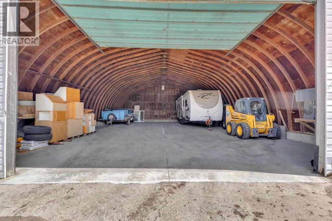
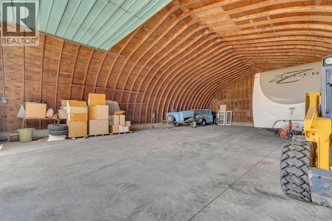
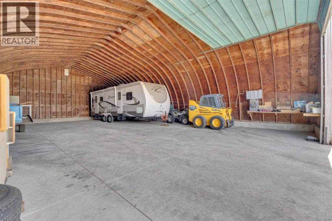
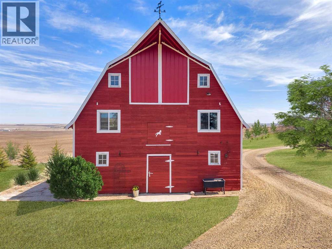
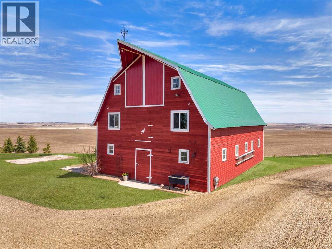
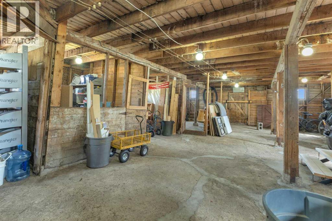
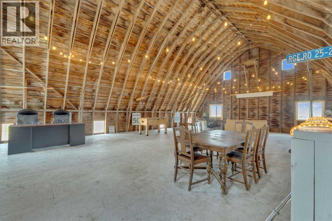
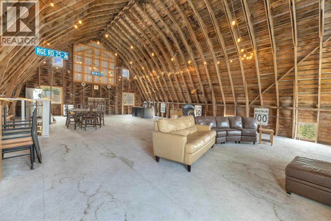
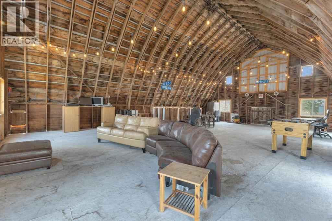
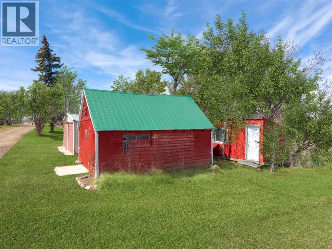
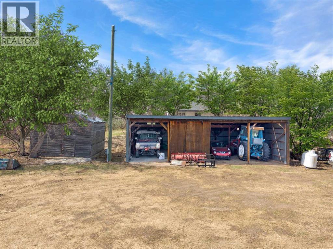
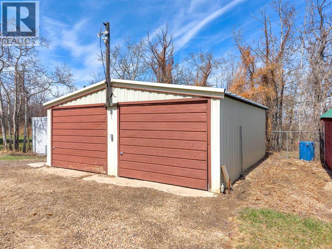
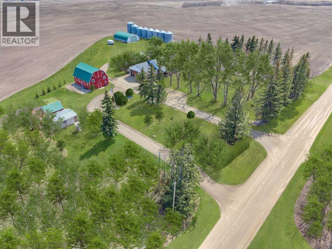
Exceptional opportunity to own this private country acreage featuring a beautifully finished custom-built ranch bungalow, extensive outbuildings, and complete peace and quiet with no neighbours for miles. Built in 2019 by Eagle Ridge Homes, this impressive home offers 1,554 sq ft on the main floor plus a 1,466 sq ft basement, with 4 bedrooms and 3 bathrooms designed for comfortable family living and practical country functionality. The home features a cozy fireplace, and in-floor radiant heat creating year-round comfort. Positioned on top of a hill, the property captures beautiful countryside views, while the large windows and impressive 10-foot-wide covered deck provide the perfect place to enjoy both sunrises and sunsets in total privacy. The basement is also roughed in for a wet bar and offers ample space for the easy addition of a fifth bedroom, creating excellent potential for future development and entertaining. Infrastructure on the property is outstanding with multiple powered buildings ideal for equipment storage, hobby farming, workshop use, or business operations. The 34 × 34 heated garage features 13-foot ceilings. A beautiful red hip roof barn adds exceptional character to the property and features a cement floor, tin roof, 100 AMP service, and a hayloft thoughtfully set up for entertaining, creating a truly unique gathering space with authentic country charm. The 60 × 40 Quonset includes a 20 × 14 ft door and a brand-new concrete floor with drain completed in 2024. Additional improvements include a 21 × 23 insulated metal detached garage with cement floor and 100 AMP service, a 44 × 30 equipment shed with partial concrete floor and 100 AMP service, multiple storage sheds, and a woodshed. The property is serviced with 200 AMP main power and new underground electrical service, features two water wells, and had the septic tank and field replaced in 2014. Conveniently located just 14 miles from Lacombe, 13 miles from Blackfalds, 7 miles from NOVA Chemicals , and 6 miles from Prentiss, this property combines outstanding accessibility with a truly quiet and secluded atmosphere. (id:57810)
Property Details
|
MLS® Number
|
A2309071 |
|
Property Type
|
Single Family |
|
Parking Space Total
|
2 |
|
Plan
|
1424586 |
|
Structure
|
Barn, Shed, Deck |
Building
|
Bathroom Total
|
3 |
|
Bedrooms Above Ground
|
2 |
|
Bedrooms Below Ground
|
2 |
|
Bedrooms Total
|
4 |
|
Amperage
|
100 Amp Service, 200 Amp Service |
|
Appliances
|
Refrigerator, Gas Stove(s), Dishwasher, Microwave Range Hood Combo, Washer & Dryer |
|
Architectural Style
|
Bungalow |
|
Basement Development
|
Finished |
|
Basement Type
|
Full (finished) |
|
Constructed Date
|
2019 |
|
Construction Material
|
Wood Frame |
|
Construction Style Attachment
|
Detached |
|
Cooling Type
|
None |
|
Exterior Finish
|
Vinyl Siding |
|
Fireplace Present
|
Yes |
|
Fireplace Total
|
1 |
|
Flooring Type
|
Vinyl Plank |
|
Foundation Type
|
Poured Concrete |
|
Heating Fuel
|
Natural Gas |
|
Heating Type
|
Other, In Floor Heating |
|
Stories Total
|
1 |
|
Size Interior
|
1,554 Sqft |
|
Total Finished Area
|
1554.45 Sqft |
|
Type
|
House |
|
Utility Power
|
100 Amp Service, 200 Amp Service |
|
Utility Water
|
Well |
Parking
|
Attached Garage
|
2 |
|
Garage
|
|
|
Heated Garage
|
|
Land
|
Acreage
|
Yes |
|
Fence Type
|
Not Fenced |
|
Sewer
|
Septic Field, Septic Tank |
|
Size Irregular
|
3.61 |
|
Size Total
|
3.61 Ac|2 - 4.99 Acres |
|
Size Total Text
|
3.61 Ac|2 - 4.99 Acres |
|
Zoning Description
|
Ag |
Rooms
| Level |
Type |
Length |
Width |
Dimensions |
|
Basement |
Bedroom |
|
|
13.25 Ft x 13.75 Ft |
|
Basement |
Bedroom |
|
|
13.25 Ft x 14.17 Ft |
|
Basement |
Family Room |
|
|
17.08 Ft x 14.92 Ft |
|
Basement |
Recreational, Games Room |
|
|
13.58 Ft x 34.25 Ft |
|
Basement |
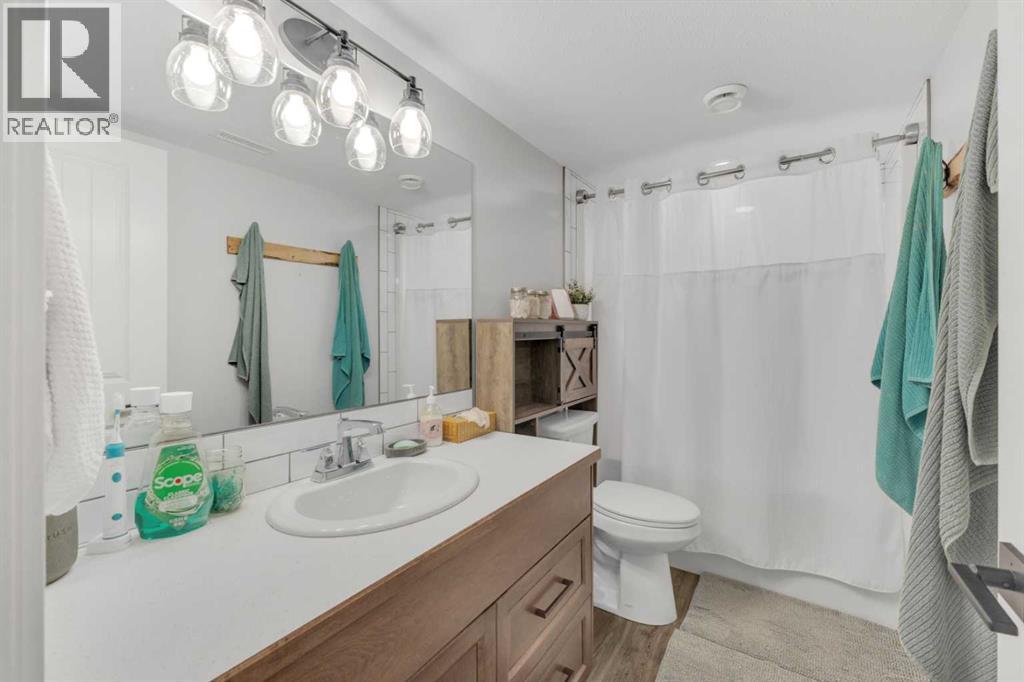
4pc Bathroom |
|
|
5.00 Ft x 10.25 Ft |
|
Basement |
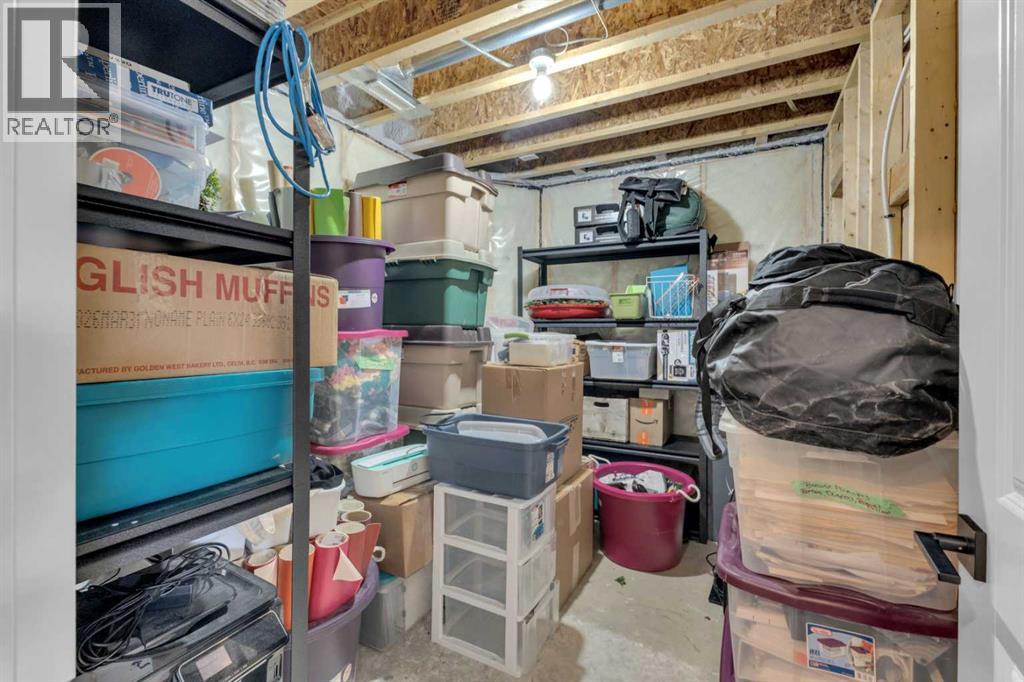
Storage |
|
|
8.00 Ft x 10.33 Ft |
|
Basement |
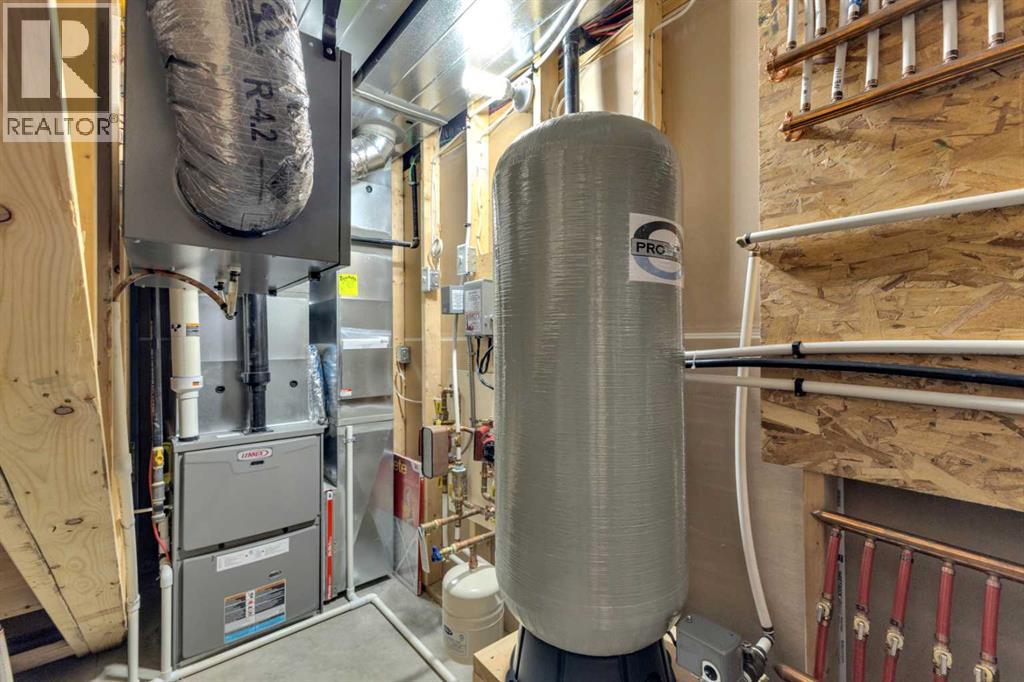
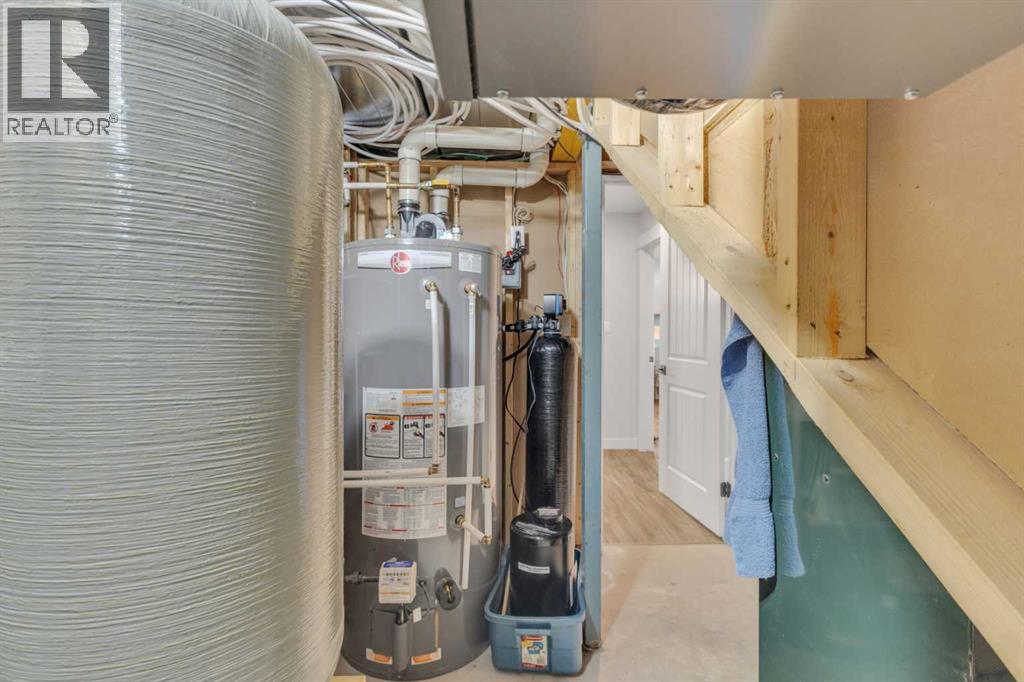
Furnace |
|
|
3.50 Ft x 13.50 Ft |
|
Main Level |
Living Room |
|
|
17.83 Ft x 15.17 Ft |
|
Main Level |
Kitchen |
|
|
14.67 Ft x 14.42 Ft |
|
Main Level |
Dining Room |
|
|
14.25 Ft x 16.33 Ft |
|
Main Level |
Primary Bedroom |
|
|
13.75 Ft x 13.92 Ft |
|
Main Level |
5pc Bathroom |
|
|
9.75 Ft x 10.33 Ft |
|
Main Level |
Bedroom |
|
|
11.58 Ft x 10.50 Ft |
|
Main Level |
4pc Bathroom |
|
|
4.83 Ft x 8.08 Ft |
|
Main Level |
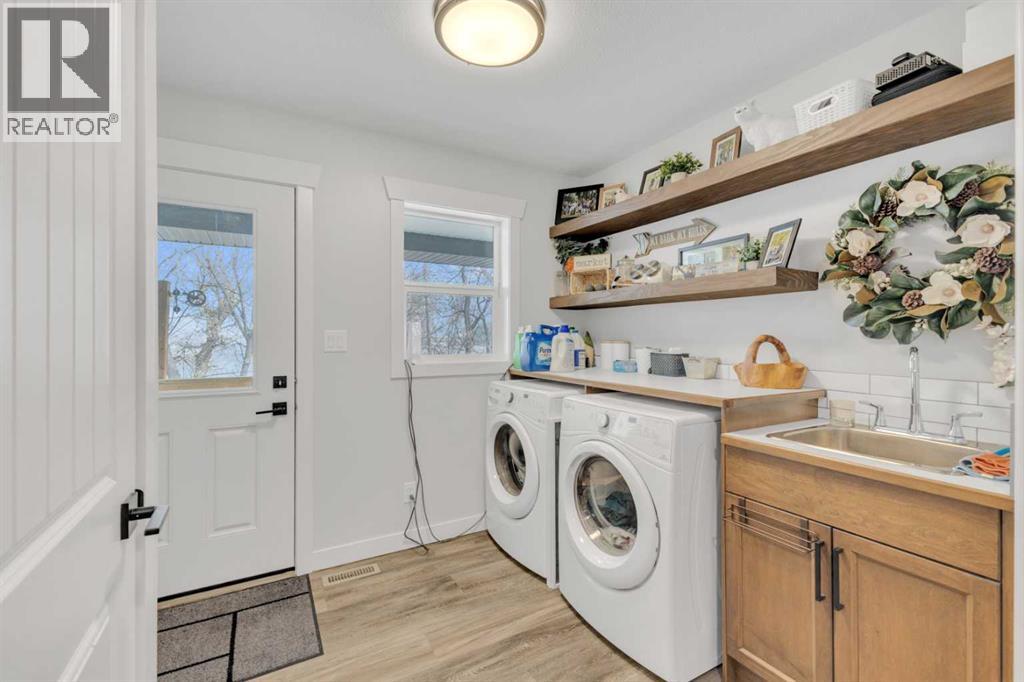
Laundry Room |
|
|
8.00 Ft x 10.00 Ft |
Utilities
|
Electricity
|
Connected |
|
Natural Gas
|
Connected |
|
Sewer
|
Connected |
|
Water
|
Connected |
https://www.realtor.ca/real-estate/29742811/39505-range-road-252-rural-lacombe-county