5 Bedroom
5 Bathroom
2,278 sqft
Fireplace
Central Air Conditioning
Other, Forced Air, In Floor Heating
Landscaped
$1,080,000
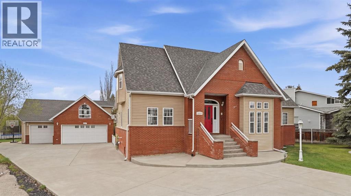
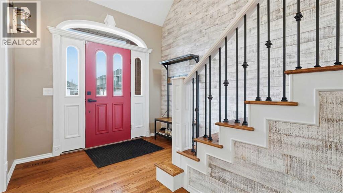
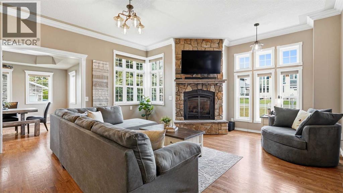
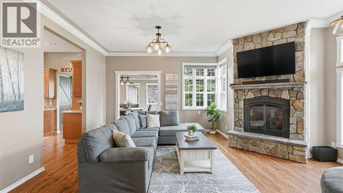
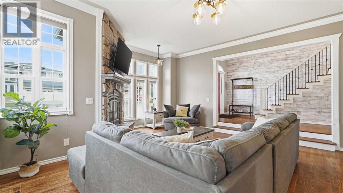
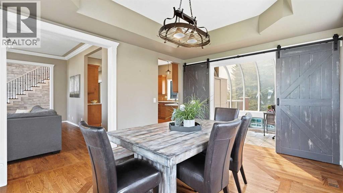
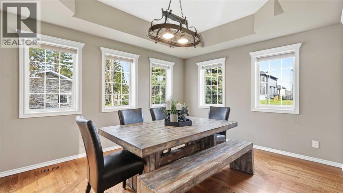
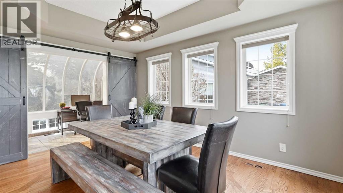
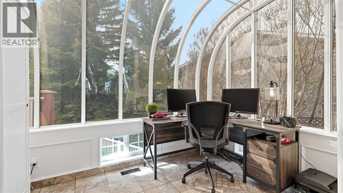
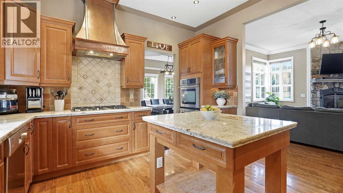
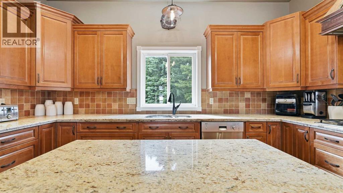
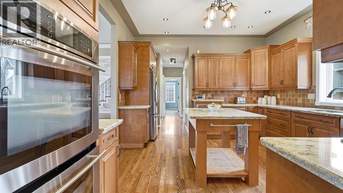
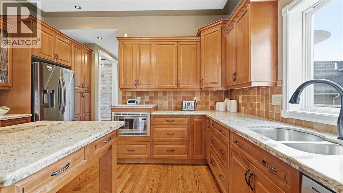
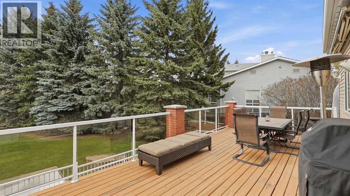
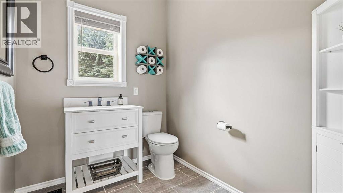
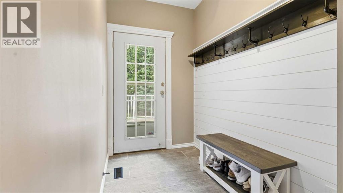
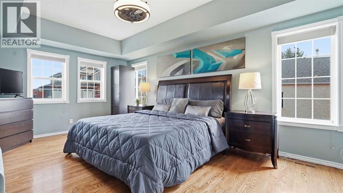
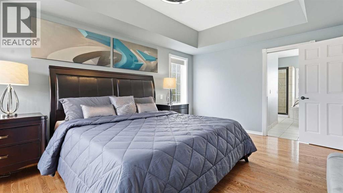
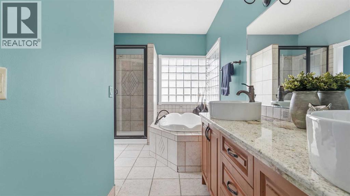
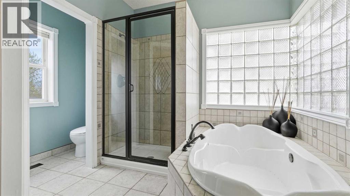
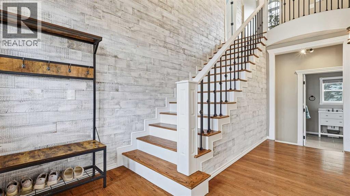
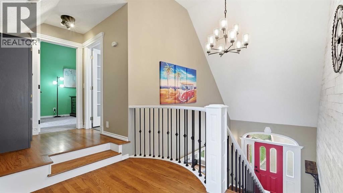
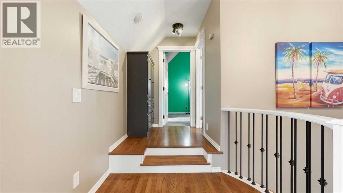
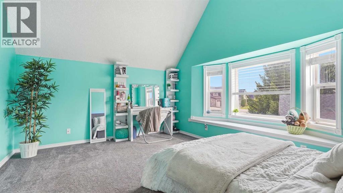
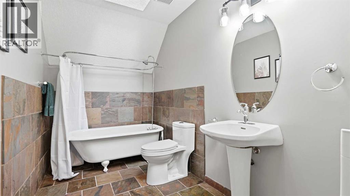
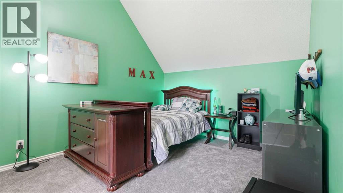
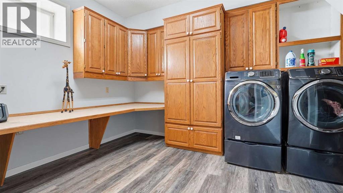
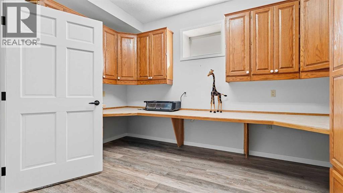
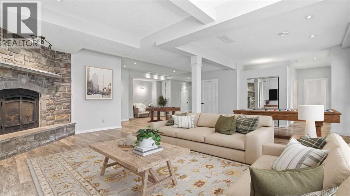
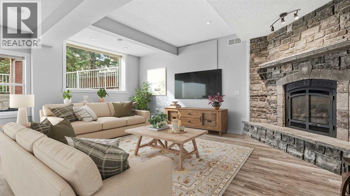
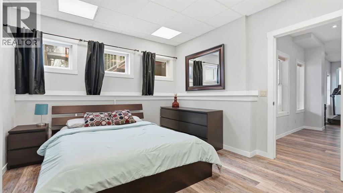
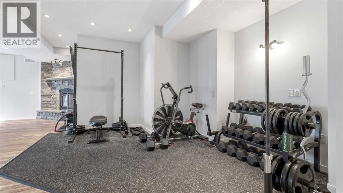
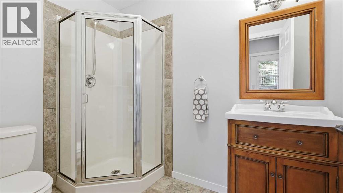
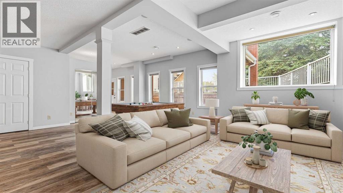
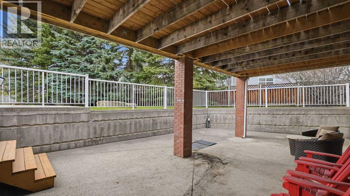
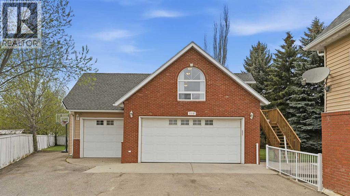
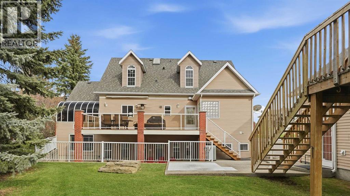
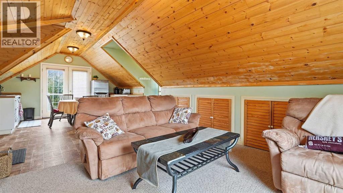
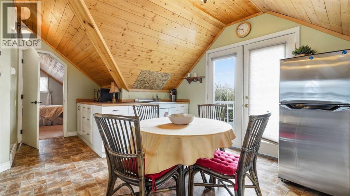
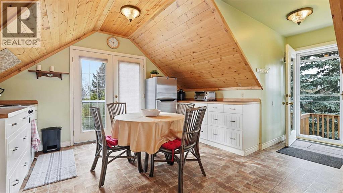
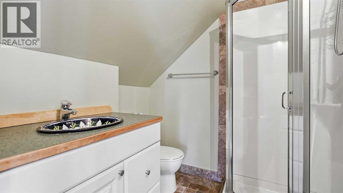
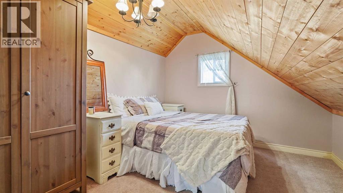
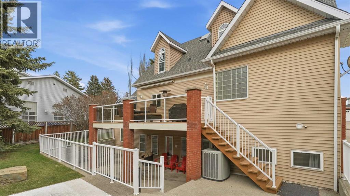
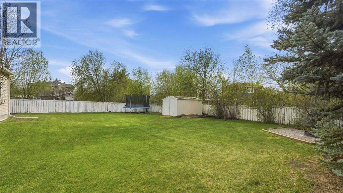
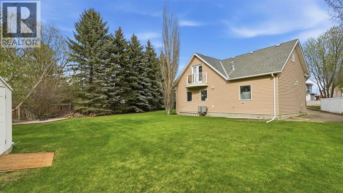
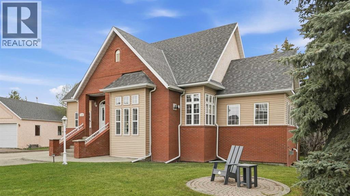
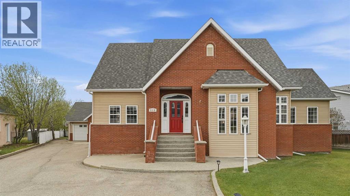
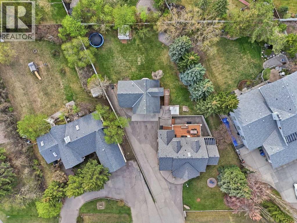
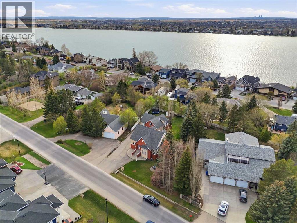
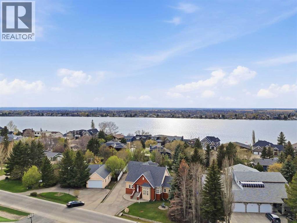
Situated on a beautifully landscaped 0.40-acre lot, this impressive property features over 4300 of developed living space with a total of 5 bedrooms, 4.5 baths and two kitchens. From the moment you arrive, the home’s extensive brick façade and solid construction create a striking first impression, rich with character and timeless appeal. Inside, the main floor showcases a spacious front entry, hardwood flooring and a large living room filled with natural light from expansive windows. A gas rock faced fireplace creates a warm and inviting space to gather with family and friends. The elegant dining room is highlighted with cove ceiling detail and hardwood flooring with a custom inlay pattern that mirrors the ceiling design. Just off the dining room is an inviting sunroom — the perfect space for a home office or a quiet retreat to unwind with a beverage after a formal dinner. The kitchen is beautifully appointed with granite countertops, double ovens, microwave a gas cooktop, and a custom copper hood fan as well as a large island and plenty of cabinetry. Conveniently located nearby are a two-piece bathroom and rear entry leading to the stunning backyard gardens. The primary bedroom is located on the main floor and offers a spacious walk-in closet along with a luxurious ensuite featuring dual sinks, an air-jet tub, separate shower, and private water closet. Upstairs, you’ll find two additional bedrooms with soaring pitched ceilings and large windows, as well as a charming bathroom complete with a freestanding tub. In floor heat in the basement which is equipped with laminate flooring, a large rec area, a second gas, rock faced fireplace, and a full bath. There is a 4th bedroom and a large laundry/hobby room. Walking out from this level there is a charming patio and access to the expansive lot. The oversized 28x36 triple garage is heated and even includes its own bathroom — perfect for anyone who enjoys working on projects or spending time in the garage. Above the garage is an additional 564 square feet of developed living space, complete with a second kitchen, full bathroom, fifth bedroom, and comfortable living area. There are underground sprinklers that have 5 zones and have a Wifi controller that can be turned on remotely. Central air and in floor heat in the basement keeps the home comfortable throughout the seasons! (id:57810)
Property Details
|
MLS® Number
|
A2309915 |
|
Property Type
|
Single Family |
|
Community Name
|
Kinniburgh North |
|
Amenities Near By
|
Park, Playground, Recreation Nearby, Schools, Shopping, Water Nearby |
|
Community Features
|
Lake Privileges, Fishing |
|
Features
|
French Door |
|
Parking Space Total
|
5 |
|
Plan
|
8811194 |
|
Structure
|
Deck |
Building
|
Bathroom Total
|
5 |
|
Bedrooms Above Ground
|
3 |
|
Bedrooms Below Ground
|
2 |
|
Bedrooms Total
|
5 |
|
Appliances
|
Washer, Refrigerator, Cooktop - Gas, Dishwasher, Oven, Dryer, Microwave, Hood Fan, Window Coverings, Garage Door Opener |
|
Basement Development
|
Finished |
|
Basement Features
|
Walk Out |
|
Basement Type
|
Full (finished) |
|
Constructed Date
|
1994 |
|
Construction Material
|
Wood Frame |
|
Construction Style Attachment
|
Detached |
|
Cooling Type
|
Central Air Conditioning |
|
Exterior Finish
|
Brick, Stucco, Vinyl Siding |
|
Fireplace Present
|
Yes |
|
Fireplace Total
|
2 |
|
Flooring Type
|
Carpeted, Ceramic Tile, Hardwood, Laminate |
|
Foundation Type
|
Poured Concrete |
|
Half Bath Total
|
1 |
|
Heating Type
|
Other, Forced Air, In Floor Heating |
|
Stories Total
|
2 |
|
Size Interior
|
2,278 Sqft |
|
Total Finished Area
|
2277.57 Sqft |
|
Type
|
House |
Parking
|
Garage
|
|
|
Heated Garage
|
|
|
R V
|
|
|
Detached Garage
|
3 |
Land
|
Acreage
|
No |
|
Fence Type
|
Fence, Not Fenced |
|
Land Amenities
|
Park, Playground, Recreation Nearby, Schools, Shopping, Water Nearby |
|
Landscape Features
|
Landscaped |
|
Size Depth
|
58.94 M |
|
Size Frontage
|
30.57 M |
|
Size Irregular
|
17700.00 |
|
Size Total
|
17700 Sqft|10,890 - 21,799 Sqft (1/4 - 1/2 Ac) |
|
Size Total Text
|
17700 Sqft|10,890 - 21,799 Sqft (1/4 - 1/2 Ac) |
|
Zoning Description
|
Re |
Rooms
| Level |
Type |
Length |
Width |
Dimensions |
|
Basement |
Recreational, Games Room |
|
|
21.33 Ft x 26.02 Ft |
|
Basement |
Bedroom |
|
|
13.78 Ft x 11.42 Ft |
|
Basement |
Exercise Room |
|
|
11.29 Ft x 15.55 Ft |
|
Basement |
Laundry Room |
|
|
13.52 Ft x 11.12 Ft |
|
Basement |
3pc Bathroom |
|
|
5.45 Ft x 8.69 Ft |
|
Basement |
Furnace |
|
|
9.97 Ft x 8.63 Ft |
|
Basement |
Furnace |
|
|
3.71 Ft x 5.48 Ft |
|
Main Level |
Foyer |
|
|
16.47 Ft x 8.96 Ft |
|
Main Level |
Kitchen |
|
|
13.67 Ft x 17.42 Ft |
|
Main Level |
Living Room |
|
|
19.25 Ft x 17.00 Ft |
|
Main Level |
Dining Room |
|
|
14.37 Ft x 11.38 Ft |
|
Main Level |
Sunroom |
|
|
7.19 Ft x 11.48 Ft |
|
Main Level |
Primary Bedroom |
|
|
18.60 Ft x 11.75 Ft |
|
Main Level |
Other |
|
|
8.46 Ft x 6.46 Ft |
|
Main Level |
5pc Bathroom |
|
|
14.83 Ft x 11.78 Ft |
|
Main Level |
2pc Bathroom |
|
|
7.64 Ft x 6.07 Ft |
|
Upper Level |
Bedroom |
|
|
20.96 Ft x 10.83 Ft |
|
Upper Level |
Bedroom |
|
|
14.70 Ft x 11.94 Ft |
|
Upper Level |
4pc Bathroom |
|
|
10.43 Ft x 5.94 Ft |
|
Unknown |
Dining Room |
|
|
10.83 Ft x 13.65 Ft |
|
Unknown |
Kitchen |
|
|
5.12 Ft x 13.65 Ft |
|
Unknown |
Living Room |
|
|
12.11 Ft x 15.26 Ft |
|
Unknown |
Bedroom |
|
|
9.81 Ft x 12.70 Ft |
|
Unknown |
3pc Bathroom |
|
|
6.76 Ft x 5.91 Ft |
https://www.realtor.ca/real-estate/29731181/809-east-lakeview-road-chestermere-kinniburgh-north