3 Bedroom
2 Bathroom
1,082 sqft
Bungalow
Fireplace
Partially Air Conditioned
Other, Forced Air
$350,000
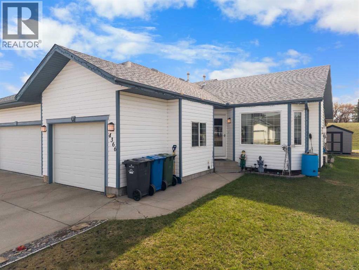
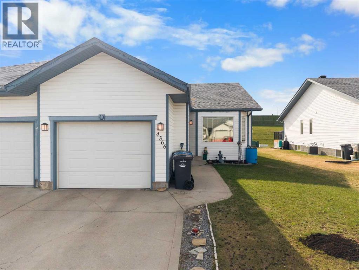
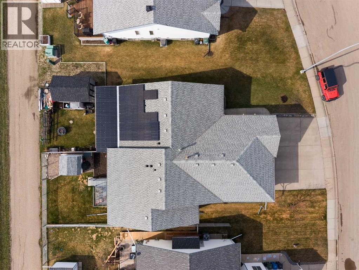
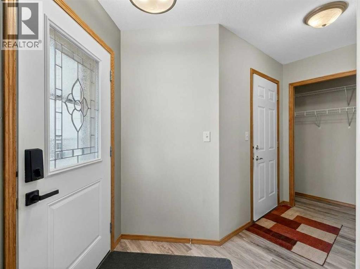
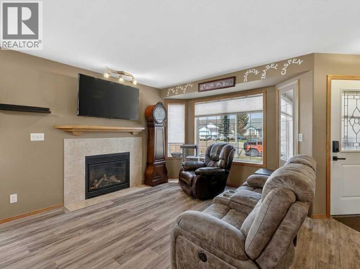
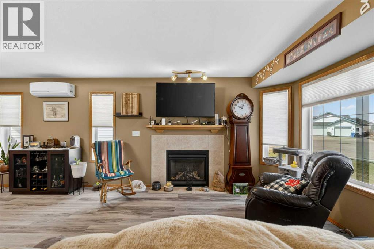
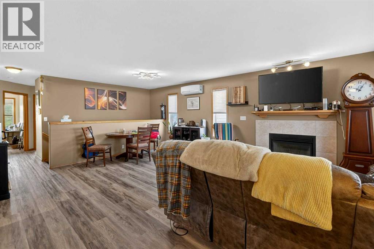
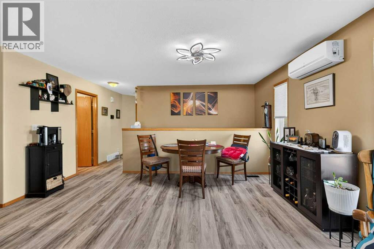
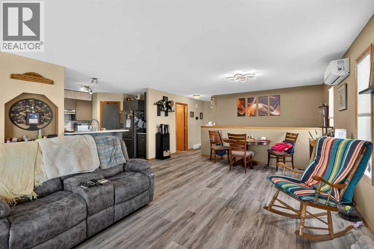
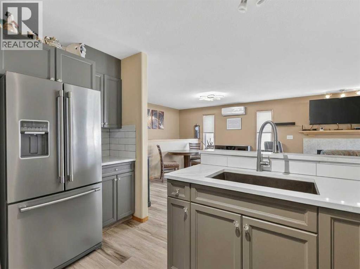
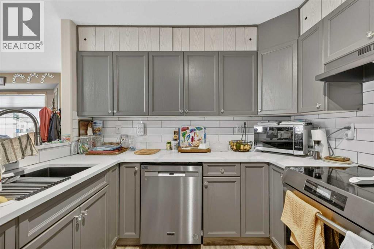
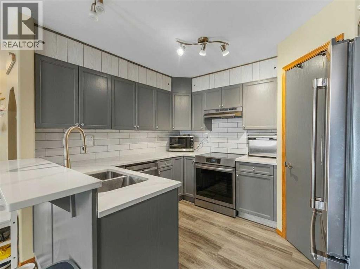
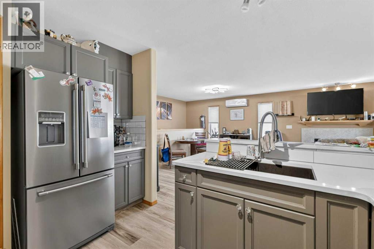
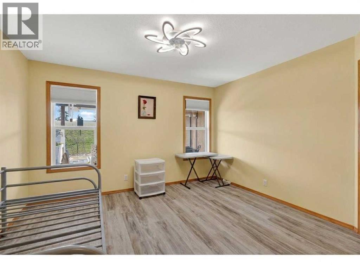
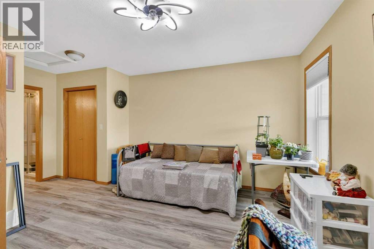
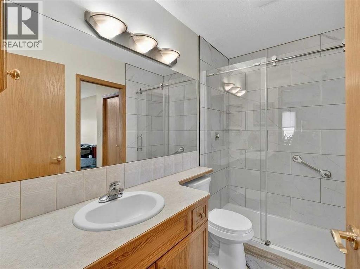
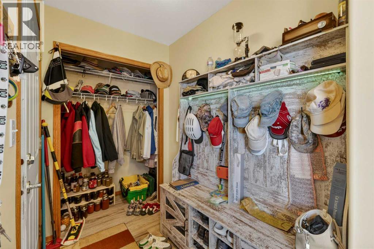
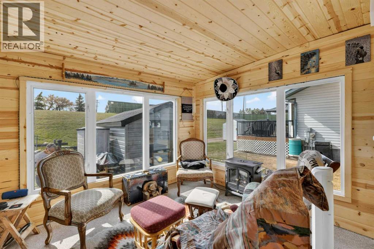
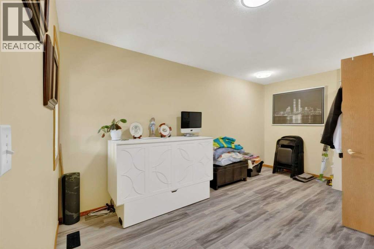
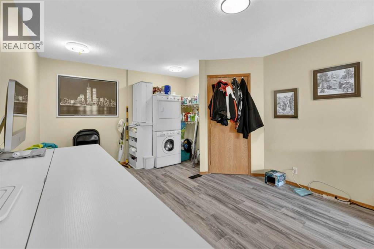
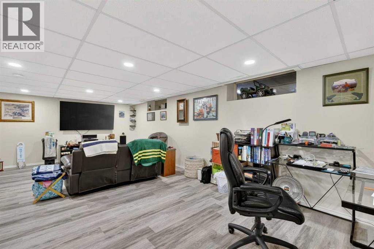
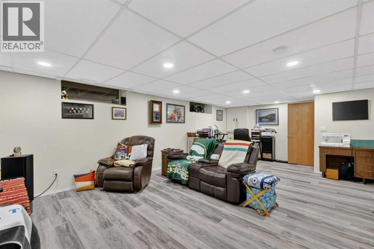
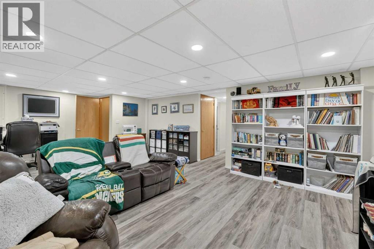
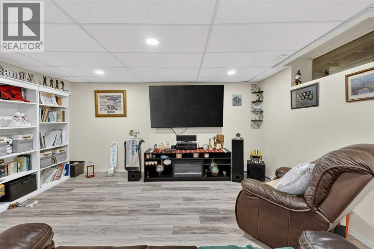
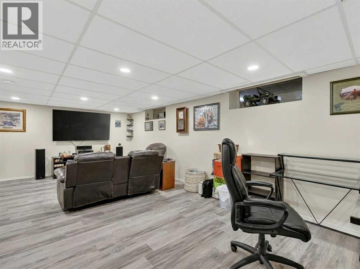
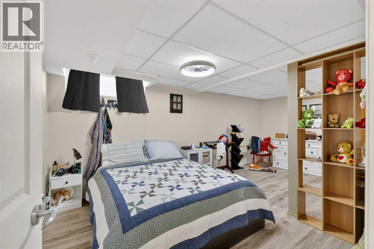
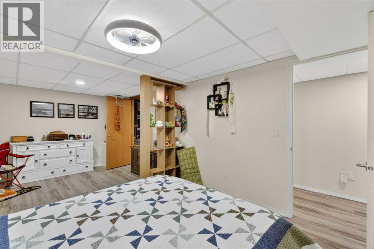
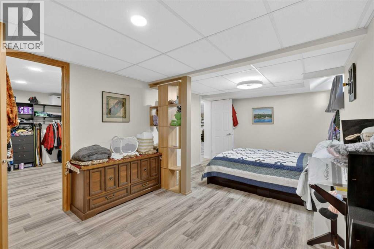
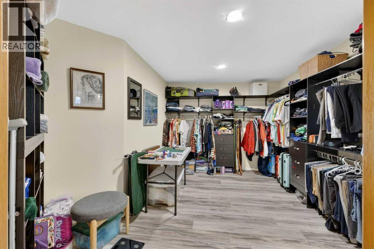
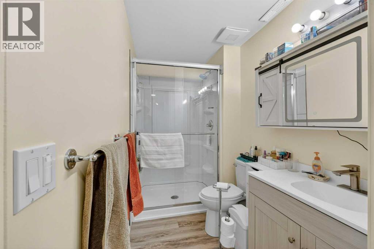
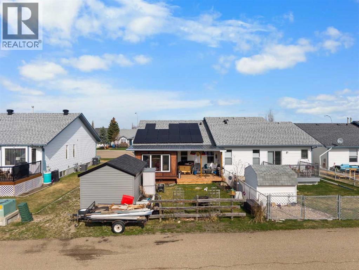
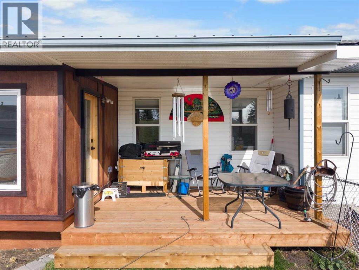
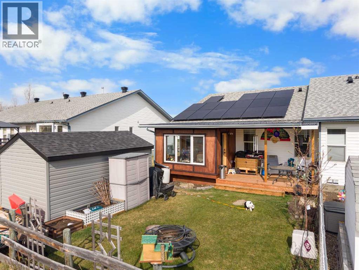
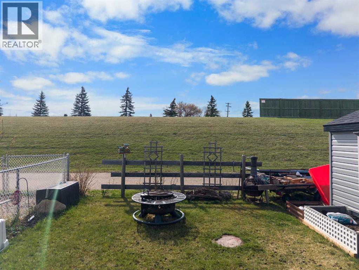
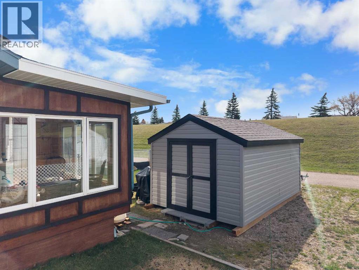
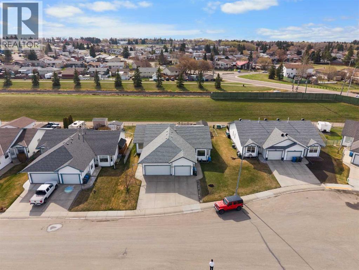
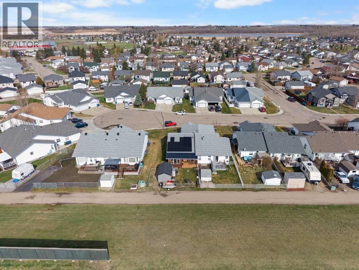
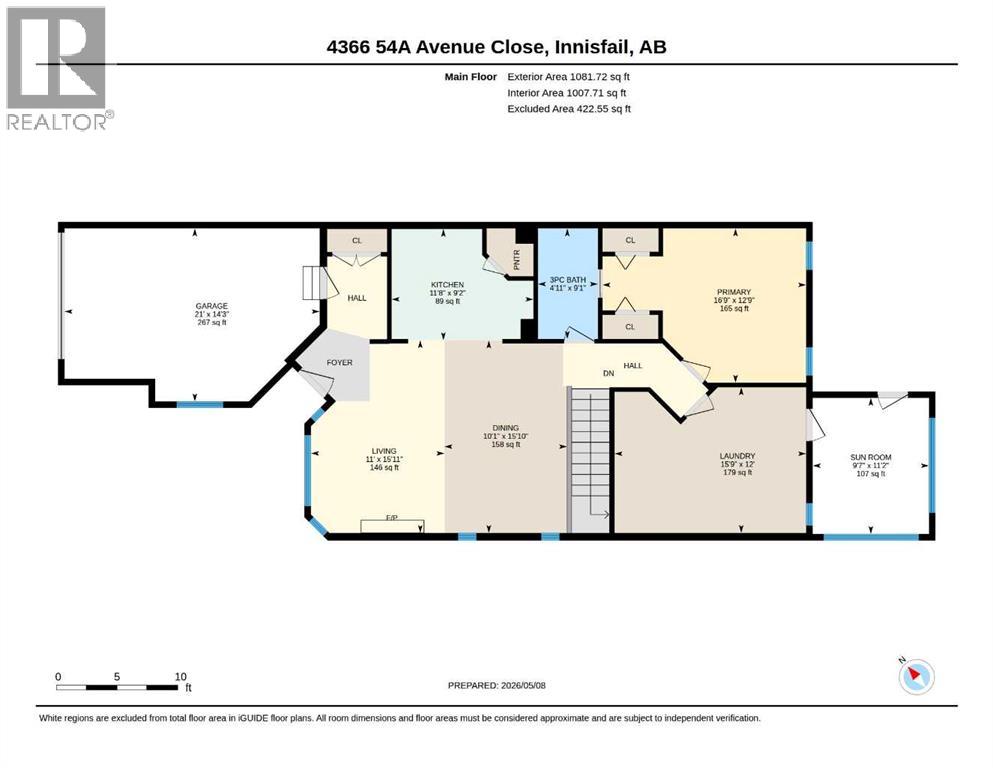
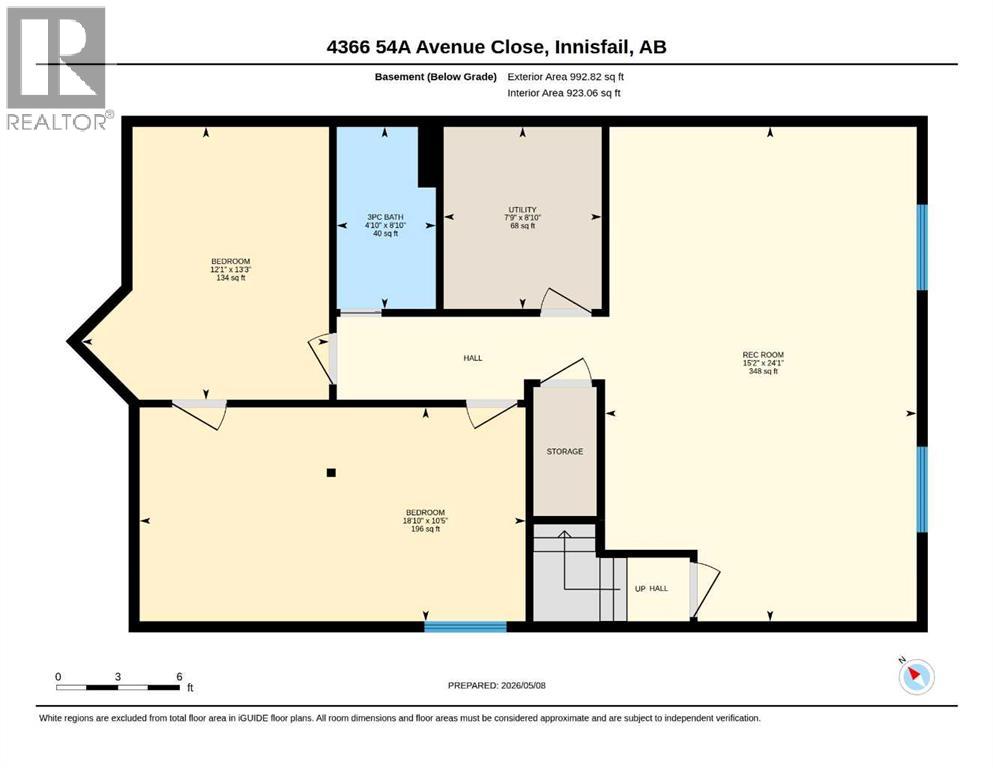
Welcome to 4366 54A Avenue Close, a beautifully updated half duplex tucked away in a quiet close in the desirable community of Parkland Meadows. This inviting home offers the perfect blend of comfort, functionality, and modern upgrades, making it ideal for first-time buyers, downsizers, or investors seeking a move-in-ready opportunity. Featuring 3 bedrooms and 2 bathrooms, the layout is thoughtfully designed with spacious living on both the main and lower levels. The main floor showcases a bright and refreshed interior with new flooring, fresh paint, and professionally updated cabinets that bring a clean, contemporary feel throughout. The living room offers a cozy gas fireplace, while the kitchen provides ample cabinetry, a large pantry, and a functional layout that flows seamlessly into the dining area, perfect for everyday living and entertaining.The primary bedroom on the lower level has been enhanced with a newly designed walk-in closet, and the updated bathroom adds both style and convenience. Two bedrooms and main floor laundry complete this level, offering practical day-to-day living. Downstairs, you’ll find a large family room ideal for movie nights or relaxing, along with a third bedroom and an additional bathroom, creating flexible space for guests, a home office, or growing families.This property truly stands out with its exceptional outdoor features and energy-efficient upgrades. Enjoy the newly built 3-season room, perfect for extending your living space through spring, summer, and fall, along with an east-facing deck that captures beautiful morning sun. The yard also includes a new shed for added storage. A major bonus is the solar panel system, offering long-term energy savings, with the payment plan conveniently transferable to the new owner.Located in a family-friendly neighbourhood, this home offers incredible proximity to a wide range of amenities including schools, parks, walking and biking paths, the hospital, swimming pool, curling rink, and hockey arenas, providing a lifestyle of convenience and connection. With its extensive updates, functional layout, and prime location, this is a rare opportunity to own a turn-key home in one of Innisfail’s most sought-after areas. (id:57810)
Property Details
|
MLS® Number
|
A2307965 |
|
Property Type
|
Single Family |
|
Community Name
|
Parkland Meadows |
|
Amenities Near By
|
Golf Course, Playground, Schools, Shopping |
|
Community Features
|
Golf Course Development |
|
Features
|
Cul-de-sac, Back Lane |
|
Parking Space Total
|
2 |
|
Plan
|
9721554 |
|
Structure
|
Shed, Deck |
Building
|
Bathroom Total
|
2 |
|
Bedrooms Above Ground
|
1 |
|
Bedrooms Below Ground
|
2 |
|
Bedrooms Total
|
3 |
|
Appliances
|
Refrigerator, Window/sleeve Air Conditioner, Dishwasher, Stove, Window Coverings, Garage Door Opener, Washer & Dryer |
|
Architectural Style
|
Bungalow |
|
Basement Development
|
Finished |
|
Basement Type
|
Full (finished) |
|
Constructed Date
|
2001 |
|
Construction Style Attachment
|
Semi-detached |
|
Cooling Type
|
Partially Air Conditioned |
|
Exterior Finish
|
Vinyl Siding |
|
Fireplace Present
|
Yes |
|
Fireplace Total
|
1 |
|
Flooring Type
|
Vinyl |
|
Foundation Type
|
Poured Concrete |
|
Heating Fuel
|
Natural Gas |
|
Heating Type
|
Other, Forced Air |
|
Stories Total
|
1 |
|
Size Interior
|
1,082 Sqft |
|
Total Finished Area
|
1082 Sqft |
|
Type
|
Duplex |
Parking
|
Concrete
|
|
|
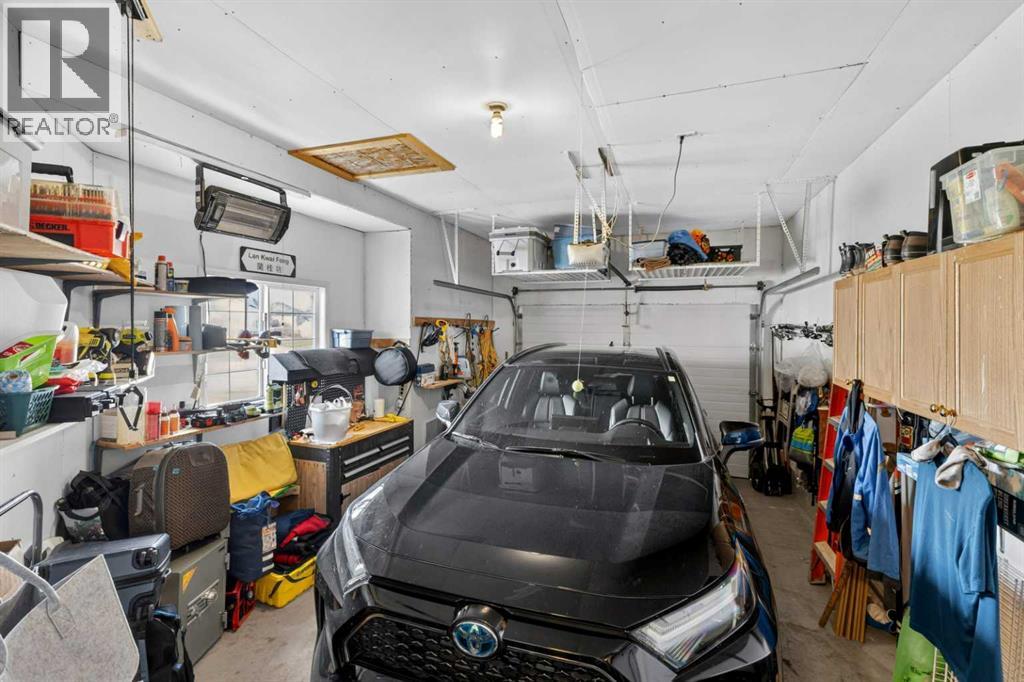
Attached Garage
|
1 |
Land
|
Acreage
|
No |
|
Fence Type
|
Partially Fenced |
|
Land Amenities
|
Golf Course, Playground, Schools, Shopping |
|
Size Frontage
|
11.76 M |
|
Size Irregular
|
4432.00 |
|
Size Total
|
4432 Sqft|4,051 - 7,250 Sqft |
|
Size Total Text
|
4432 Sqft|4,051 - 7,250 Sqft |
|
Zoning Description
|
R-2 |
Rooms
| Level |
Type |
Length |
Width |
Dimensions |
|
Basement |
Family Room |
|
|
24.08 Ft x 15.17 Ft |
|
Basement |
Bedroom |
|
|
10.42 Ft x 18.83 Ft |
|
Basement |
3pc Bathroom |
|
|
8.83 Ft x 4.83 Ft |
|
Basement |
Furnace |
|
|
8.83 Ft x 7.75 Ft |
|
Basement |
Bedroom |
|
|
13.25 Ft x 12.08 Ft |
|
Main Level |
Living Room |
|
|
15.92 Ft x 11.00 Ft |
|
Main Level |
Kitchen |
|
|
9.17 Ft x 11.67 Ft |
|
Main Level |
Dining Room |
|
|
15.83 Ft x 10.08 Ft |
|
Main Level |
Primary Bedroom |
|
|
12.75 Ft x 16.75 Ft |
|
Main Level |
Sunroom |
|
|
11.17 Ft x 9.58 Ft |
|
Main Level |
3pc Bathroom |
|
|
9.08 Ft x 4.92 Ft |
|
Main Level |
Laundry Room |
|
|
12.00 Ft x 15.75 Ft |
https://www.realtor.ca/real-estate/29727881/4366-54a-avenue-close-innisfail-parkland-meadows