5 Bedroom
3 Bathroom
1,908 sqft
Fireplace
Central Air Conditioning
Other, Forced Air
Landscaped, Lawn
$915,000
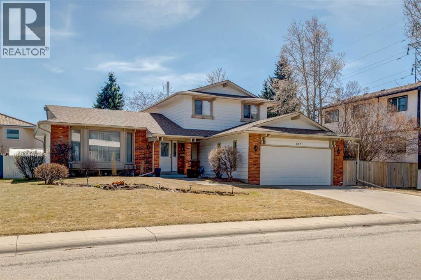
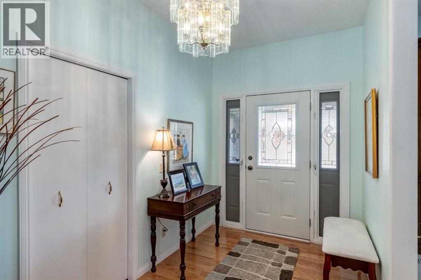
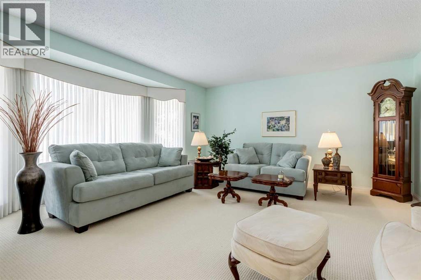
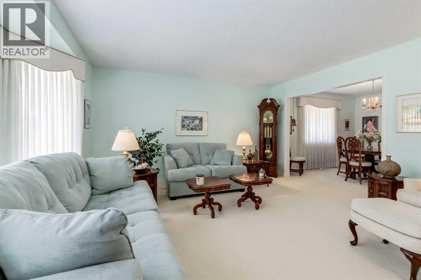
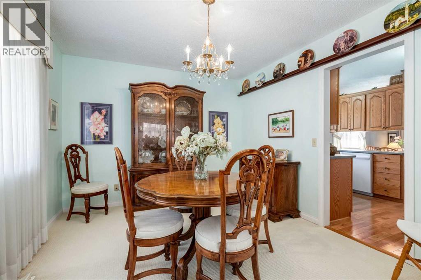
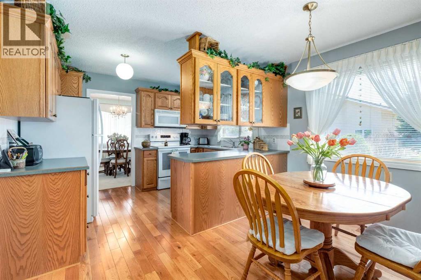
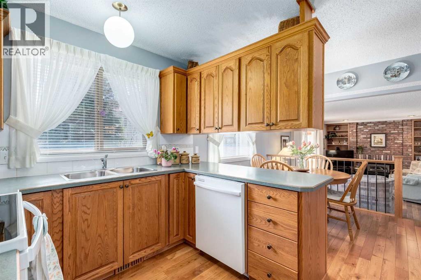
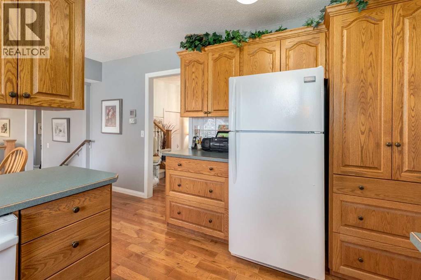
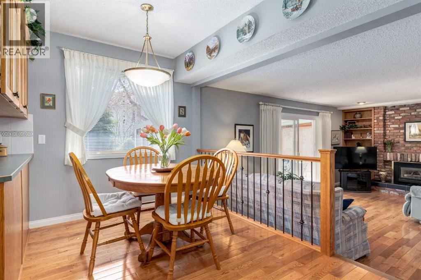
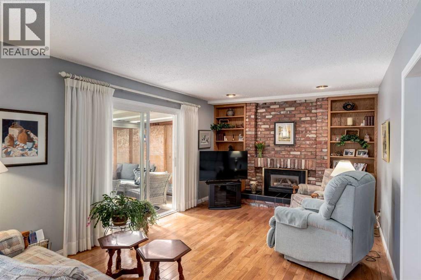
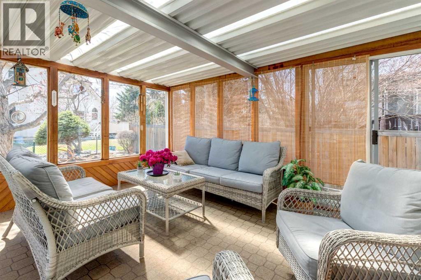
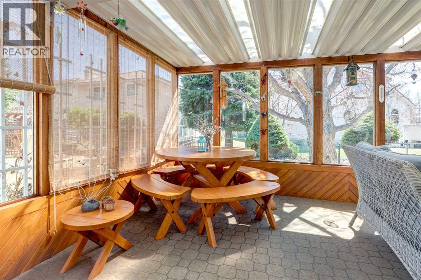
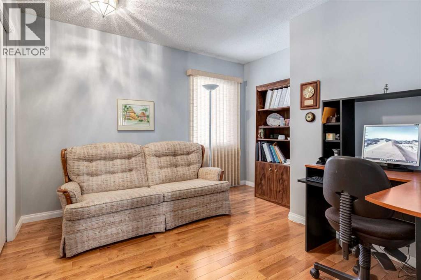
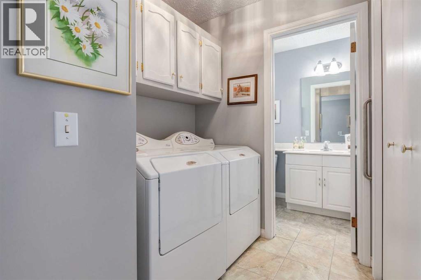
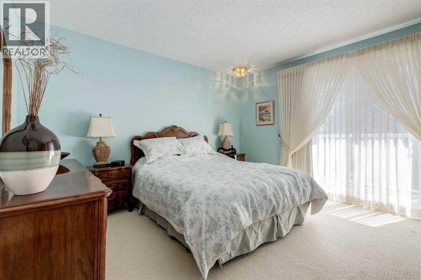
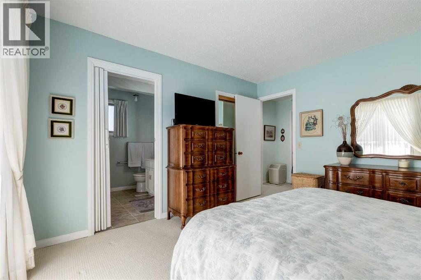
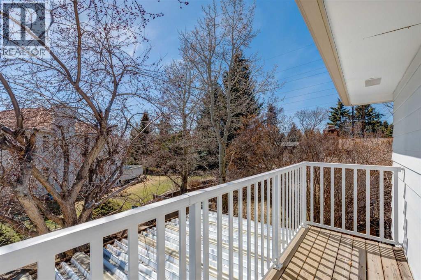
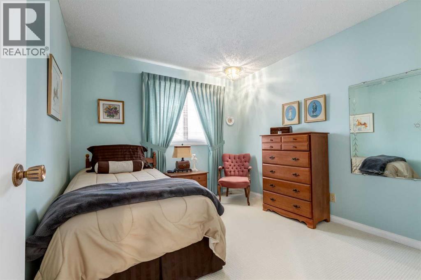
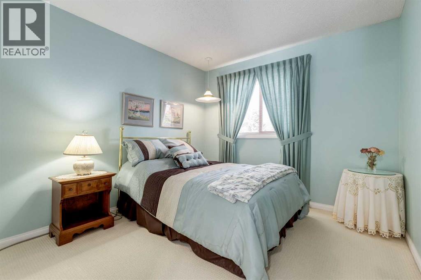
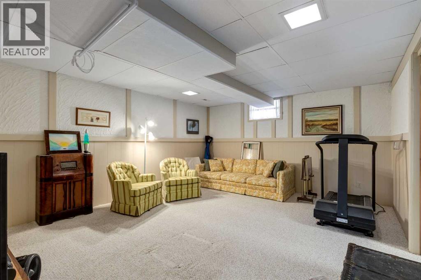
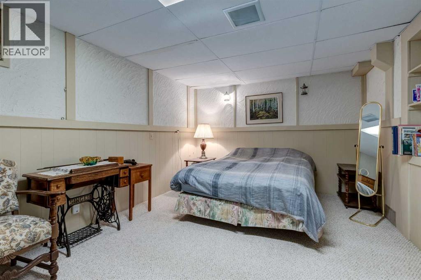
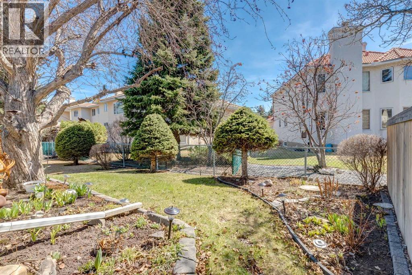
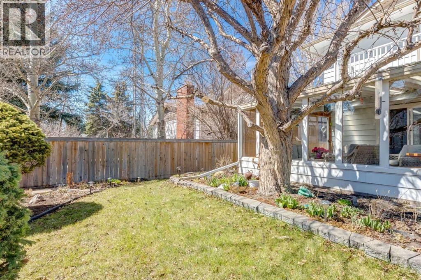
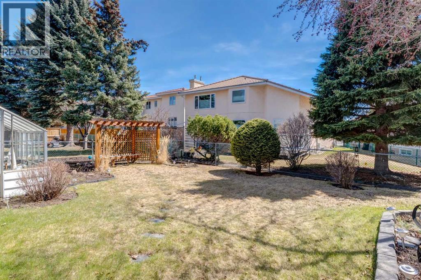
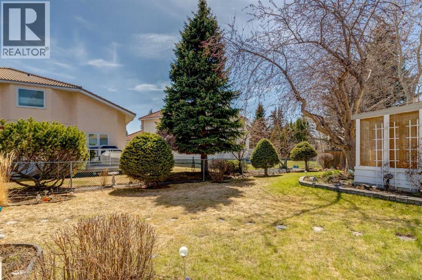
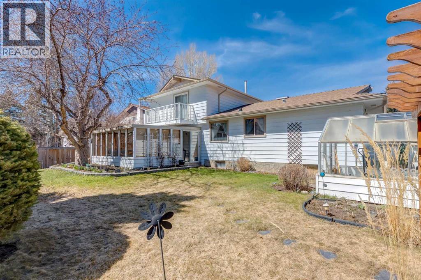
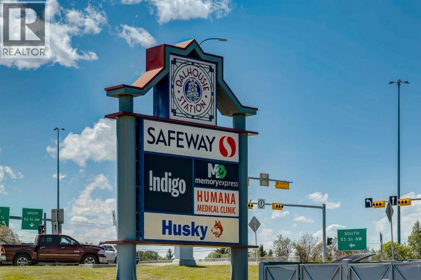
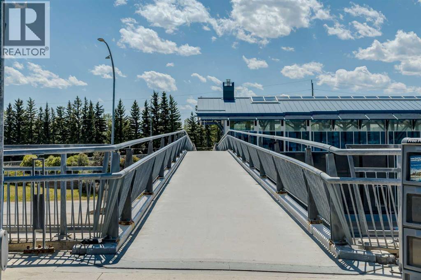
NEW PRICE!!! 107 Valhalla Cres is a beautifully maintained property occupied by the original owner. With 1908ft2 on the main and upper levels there is ample room for your family! The main level includes a beautiful living room and formal dining room. The kitchen and breakfast nook are sunlit. The family room has built-in cabinets and gas fireplace. There is a bedroom/den on the main floor as well as laundry and powder room. Access the incredible, south-facing sunroom from the family room. Upstairs is the primary suite complete with ensuite and access to south-facing sundeck. The upper level has two more ample bedrooms and a hall bath. The lower level of the home is partially developed. As well, you will find a workshop and large storage room downstairs. Several upgrades have been made to this home including roof; windows; two high-efficiency furnaces; hot water tank and air conditioning. The yard is beautifully landscaped with mature trees and perennial garden beds. There is also a greenhouse and pergola. The double attached garage is heated. This is a pet- and smoke-free home. This home has a lovely floorplan and cohesive design elements. A terrific home in an outstanding community – relax and enjoy!Varsity is a mature, established community with shopping; parks and green spaces; a variety of schools: all within its borders. The Dalhousie train station and Dalhousie Station shopping area are within walking distance. Nearby is Market Mall; Bowmont Natural Park; the University of Calgary; and the Foothills and Children’s Hospitals. Access to either Downtown or our mountain parks is quick and easy. This is an all-round wonderful place to live! (id:57810)
Property Details
|
MLS® Number
|
A2307555 |
|
Property Type
|
Single Family |
|
Community Name
|
Varsity |
|
Amenities Near By
|
Golf Course, Park, Playground, Schools, Shopping |
|
Community Features
|
Golf Course Development |
|
Features
|
Treed, Pvc Window, No Animal Home, No Smoking Home, Level |
|
Parking Space Total
|
4 |
|
Plan
|
731357 |
|
Structure
|
Greenhouse |
Building
|
Bathroom Total
|
3 |
|
Bedrooms Above Ground
|
4 |
|
Bedrooms Below Ground
|
1 |
|
Bedrooms Total
|
5 |
|
Appliances
|
Refrigerator, Water Softener, Range - Electric, Dishwasher, Garburator, Microwave Range Hood Combo, Window Coverings, Washer & Dryer |
|
Basement Development
|
Partially Finished |
|
Basement Type
|
Full (partially Finished) |
|
Constructed Date
|
1974 |
|
Construction Style Attachment
|
Detached |
|
Cooling Type
|
Central Air Conditioning |
|
Exterior Finish
|
Brick, Metal |
|
Fireplace Present
|
Yes |
|
Fireplace Total
|
1 |
|
Flooring Type
|
Carpeted, Ceramic Tile, Hardwood |
|
Foundation Type
|
Poured Concrete |
|
Half Bath Total
|
1 |
|
Heating Fuel
|
Natural Gas |
|
Heating Type
|
Other, Forced Air |
|
Stories Total
|
2 |
|
Size Interior
|
1,908 Sqft |
|
Total Finished Area
|
1908 Sqft |
|
Type
|
House |
Parking
|
Concrete
|
|
|
Attached Garage
|
2 |
|
Garage
|
|
|
Heated Garage
|
|
Land
|
Acreage
|
No |
|
Fence Type
|
Cross Fenced, Fence |
|
Land Amenities
|
Golf Course, Park, Playground, Schools, Shopping |
|
Landscape Features
|
Landscaped, Lawn |
|
Size Depth
|
32 M |
|
Size Frontage
|
19.81 M |
|
Size Irregular
|
636.00 |
|
Size Total
|
636 M2|4,051 - 7,250 Sqft |
|
Size Total Text
|
636 M2|4,051 - 7,250 Sqft |
|
Zoning Description
|
R-cg |
Rooms
| Level |
Type |
Length |
Width |
Dimensions |
|
Second Level |
Primary Bedroom |
|
|
12.50 Ft x 12.25 Ft |
|
Second Level |
3pc Bathroom |
|
|
7.92 Ft x 7.25 Ft |
|
Second Level |
Bedroom |
|
|
10.58 Ft x 9.67 Ft |
|
Second Level |
Bedroom |
|
|
10.58 Ft x 9.67 Ft |
|
Second Level |
4pc Bathroom |
|
|
7.58 Ft x 4.92 Ft |
|
Second Level |
Other |
|
|
13.00 Ft x 4.00 Ft |
|
Lower Level |
Recreational, Games Room |
|
|
16.50 Ft x 13.50 Ft |
|
Lower Level |
Office |
|
|
10.92 Ft x 8.58 Ft |
|
Lower Level |
Bedroom |
|
|
17.00 Ft x 11.00 Ft |
|
Lower Level |
Storage |
|
|
29.00 Ft x 15.00 Ft |
|
Lower Level |
Other |
|
|
18.00 Ft x 10.00 Ft |
|
Main Level |
Foyer |
|
|
11.00 Ft x 7.00 Ft |
|
Main Level |
Living Room |
|
|
18.33 Ft x 16.33 Ft |
|
Main Level |
Dining Room |
|
|
11.50 Ft x 10.50 Ft |
|
Main Level |
Kitchen |
|
|
11.50 Ft x 8.50 Ft |
|
Main Level |
Breakfast |
|
|
8.00 Ft x 8.00 Ft |
|
Main Level |
Family Room |
|
|
18.50 Ft x 11.50 Ft |
|
Main Level |
Bedroom |
|
|
11.25 Ft x 10.92 Ft |
|
Main Level |
Other |
|
|
6.00 Ft x 3.00 Ft |
|
Main Level |
2pc Bathroom |
|
|
5.92 Ft x 4.42 Ft |
|
Main Level |
Laundry Room |
|
|
4.92 Ft x 2.92 Ft |
|
Main Level |
Sunroom |
|
|
18.00 Ft x 15.42 Ft |
https://www.realtor.ca/real-estate/29721484/107-valhalla-crescent-nw-calgary-varsity