3 Bedroom
1 Bathroom
871 sqft
Bungalow
None
Forced Air
$299,900
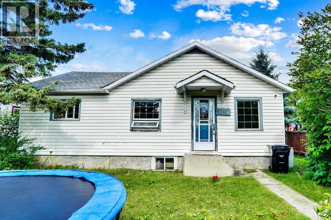
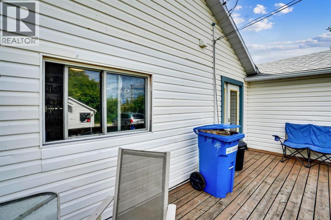
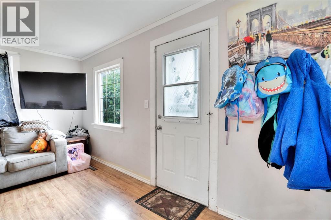
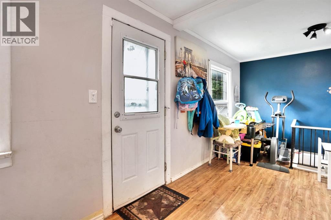
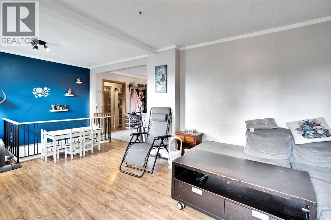
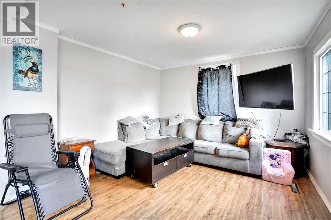
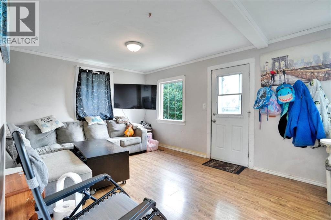
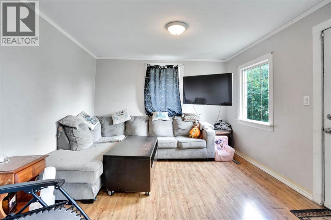
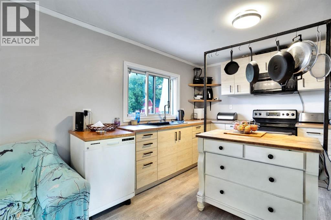
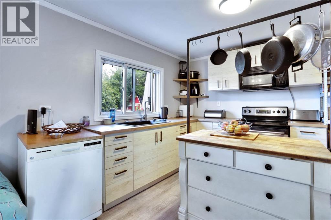
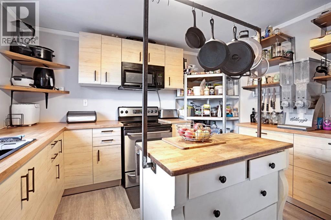
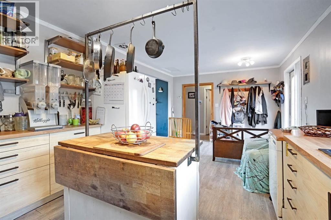
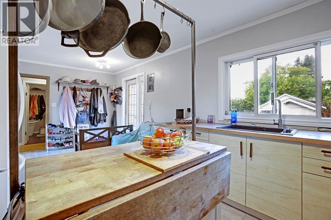
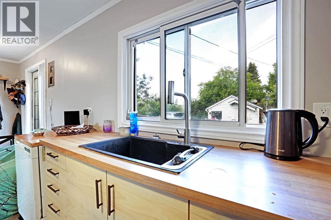
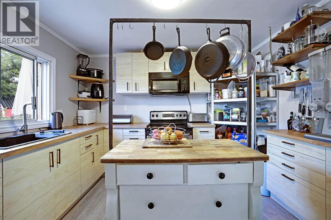
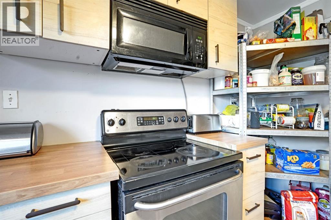
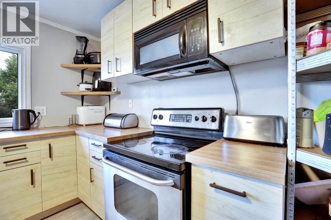
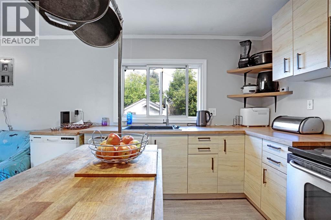
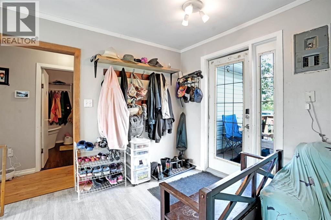
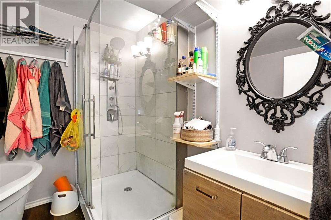
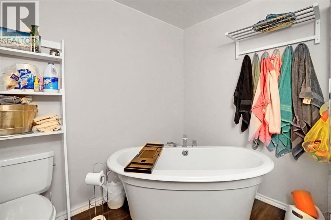
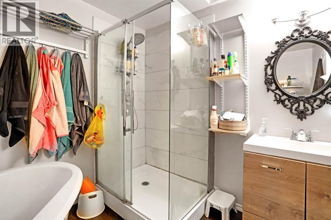
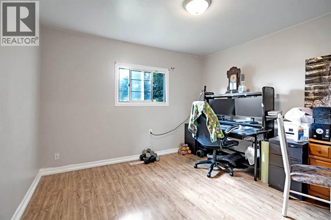
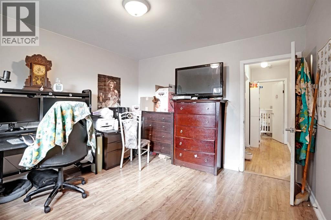
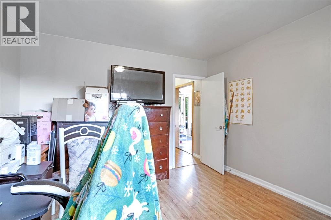
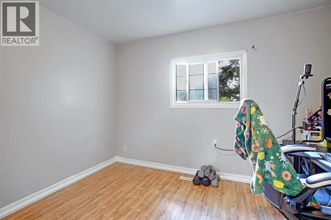
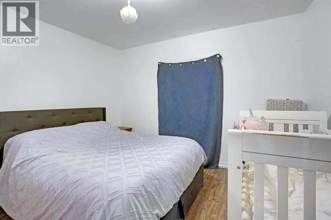
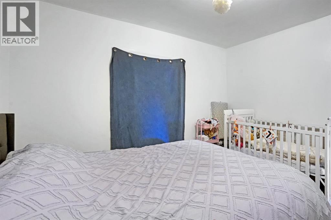
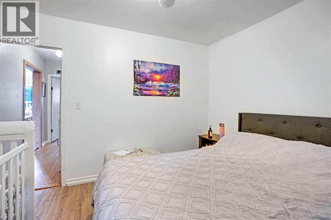
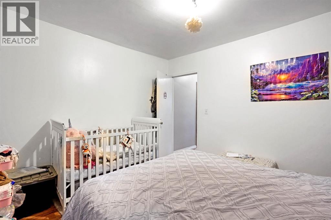
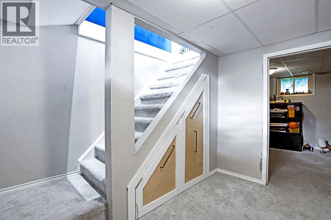
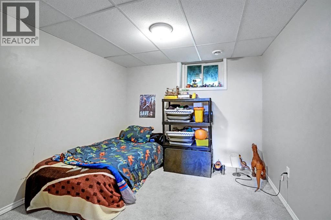
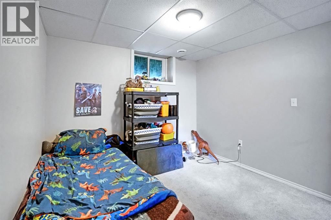
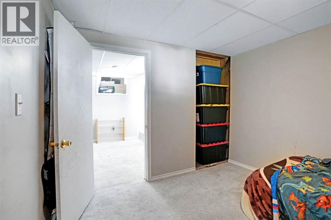
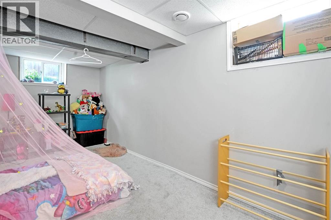
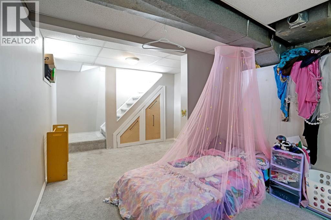
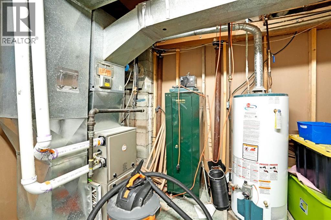
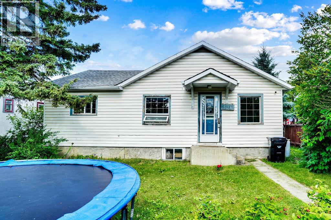
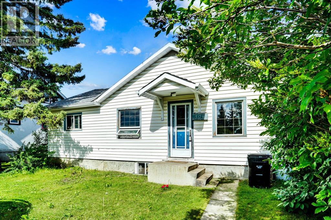
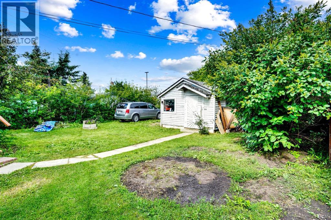
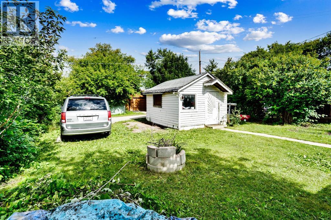
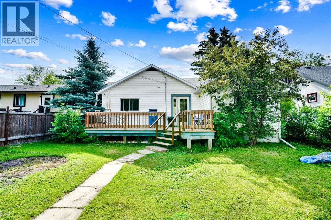
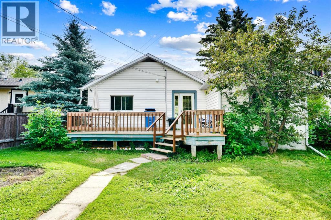
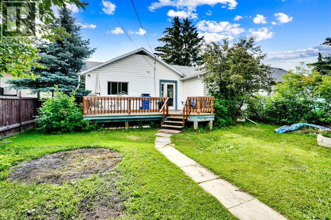
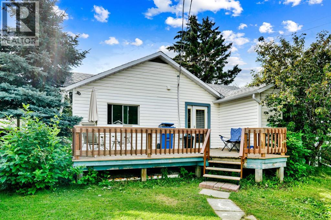
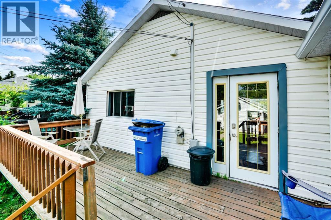
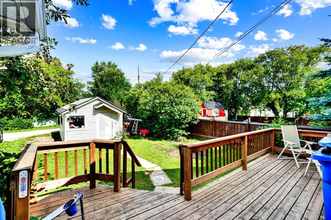
This older bungalow has 2 bedrooms on the main with a large bathroom hosting a soaker tub and one bedroom in the basement. Living room and remodelled kitchen on the main level, with the lower level hosting a family room. Large shed and ample parking, Furnace, shingles, bathroom, and kitchen have all been upgraded. Nice size lot located close to the school, playground and stores. Cremona is a village just 25 minutes north of Cochrane, come enjoy small town living!! (id:57810)
Property Details
|
MLS® Number
|
A2309618 |
|
Property Type
|
Single Family |
|
Amenities Near By
|
Golf Course, Playground, Schools, Shopping |
|
Community Features
|
Golf Course Development |
|
Features
|
Back Lane |
|
Parking Space Total
|
4 |
|
Plan
|
4327hc |
|
Structure
|
Shed, None |
Building
|
Bathroom Total
|
1 |
|
Bedrooms Above Ground
|
3 |
|
Bedrooms Total
|
3 |
|
Appliances
|
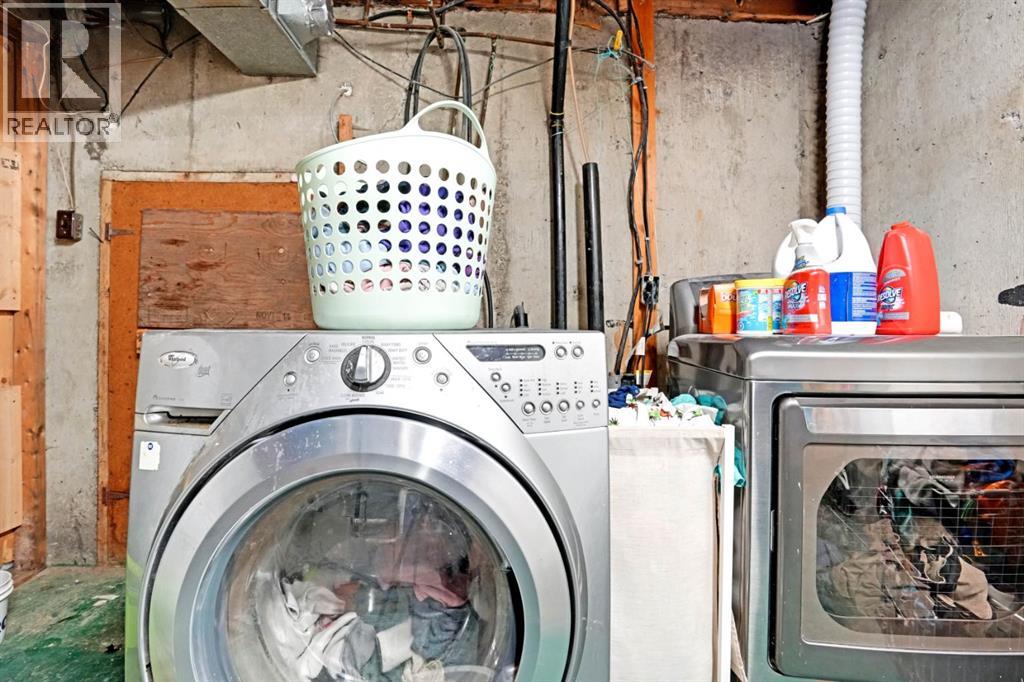
Refrigerator, Dishwasher, Stove, Freezer, Microwave Range Hood Combo, Washer & Dryer |
|
Architectural Style
|
Bungalow |
|
Basement Development
|
Finished |
|
Basement Type
|
Full (finished) |
|
Constructed Date
|
1946 |
|
Construction Style Attachment
|
Detached |
|
Cooling Type
|
None |
|
Exterior Finish
|
Vinyl Siding |
|
Flooring Type
|
Laminate, Vinyl Plank |
|
Foundation Type
|
Block |
|
Heating Fuel
|
Natural Gas |
|
Heating Type
|
Forced Air |
|
Stories Total
|
1 |
|
Size Interior
|
871 Sqft |
|
Total Finished Area
|
870.87 Sqft |
|
Type
|
House |
|
Utility Water
|
Municipal Water |
Parking
Land
|
Acreage
|
No |
|
Fence Type
|
Not Fenced |
|
Land Amenities
|
Golf Course, Playground, Schools, Shopping |
|
Sewer
|
Municipal Sewage System |
|
Size Depth
|
35.03 M |
|
Size Frontage
|
10.68 M |
|
Size Irregular
|
5662.00 |
|
Size Total
|
5662 Sqft|4,051 - 7,250 Sqft |
|
Size Total Text
|
5662 Sqft|4,051 - 7,250 Sqft |
|
Zoning Description
|
4 |
Rooms
| Level |
Type |
Length |
Width |
Dimensions |
|
Basement |
Dining Room |
|
|
11.75 Ft x 9.33 Ft |
|
Basement |
Recreational, Games Room |
|
|
10.75 Ft x 16.92 Ft |
|
Basement |
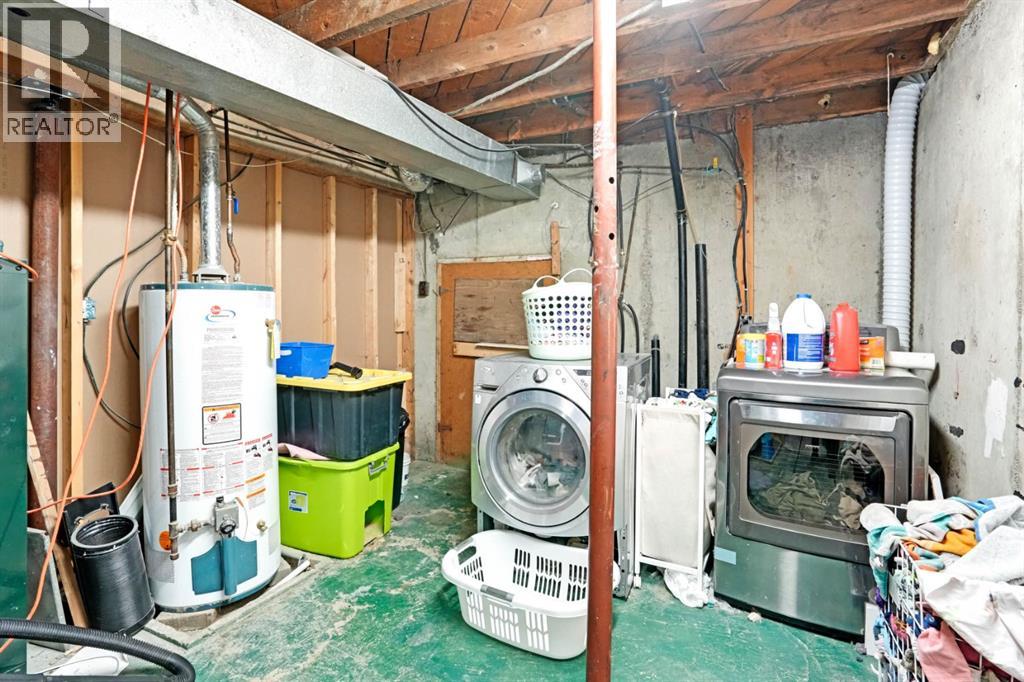
Furnace |
|
|
12.58 Ft x 10.17 Ft |
|
Main Level |
Primary Bedroom |
|
|
11.33 Ft x 11.58 Ft |
|
Main Level |
Bedroom |
|
|
10.42 Ft x 11.75 Ft |
|
Main Level |
Bedroom |
|
|
10.92 Ft x 9.92 Ft |
|
Main Level |
Kitchen |
|
|
11.42 Ft x 11.92 Ft |
|
Main Level |
Living Room |
|
|
11.83 Ft x 21.25 Ft |
|
Main Level |
4pc Bathroom |
|
|
.00 Ft x .00 Ft |
https://www.realtor.ca/real-estate/29727059/306-1-street-e-cremona