5 Bedroom
3 Bathroom
2,050 sqft
4 Level
Fireplace
Central Air Conditioning
Forced Air
$499,000
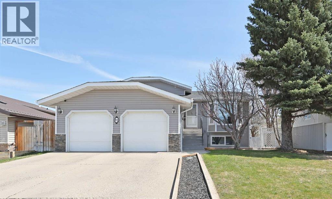
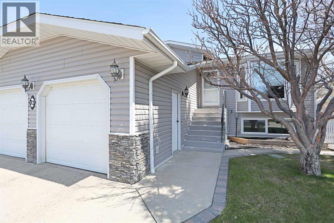
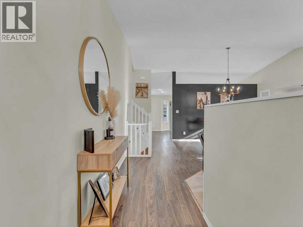
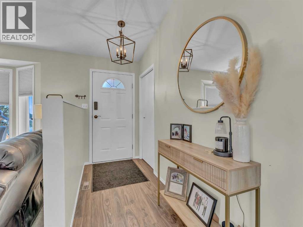
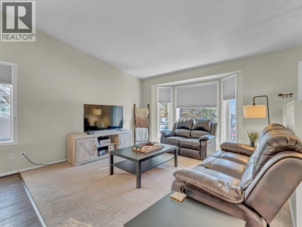
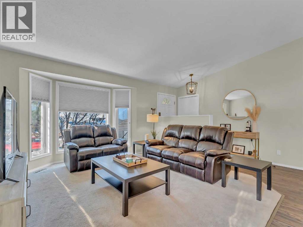
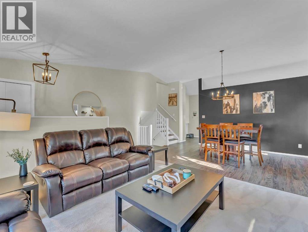
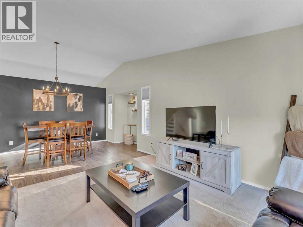
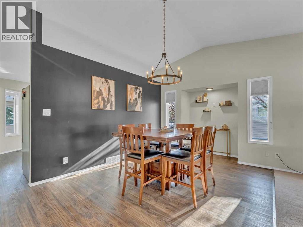
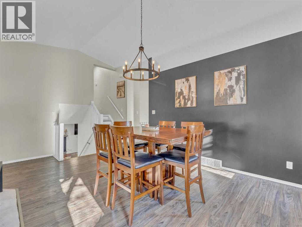
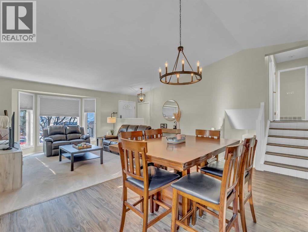
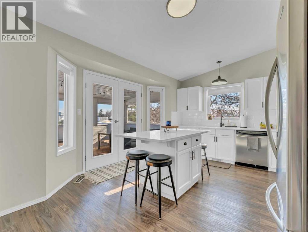
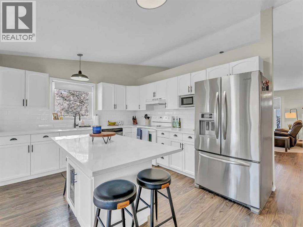
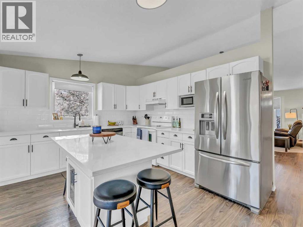
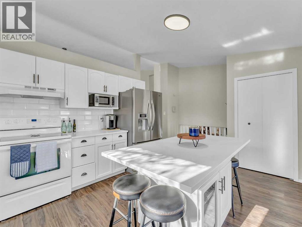
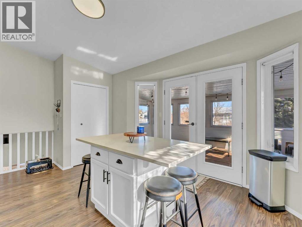
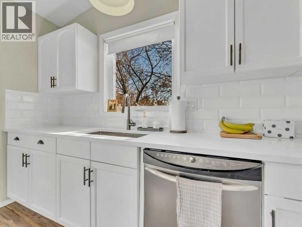
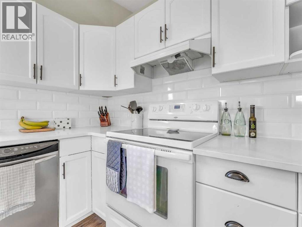
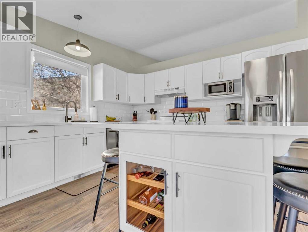
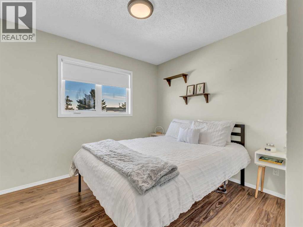
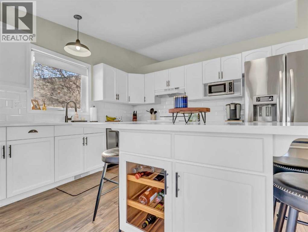
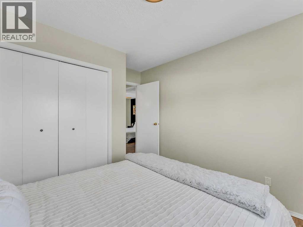
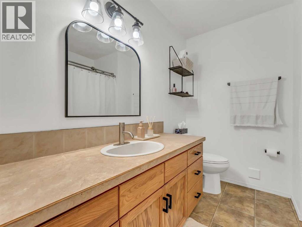
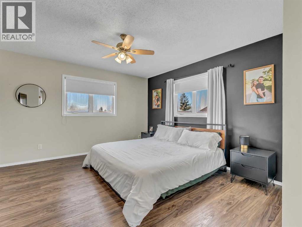
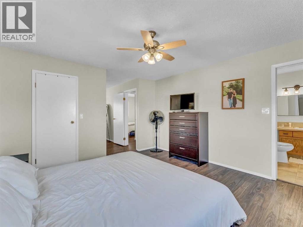
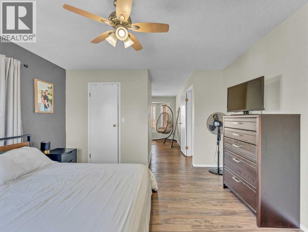
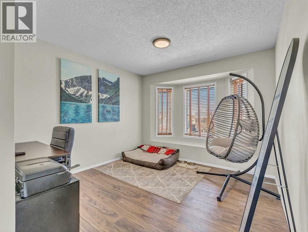
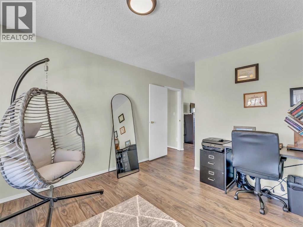
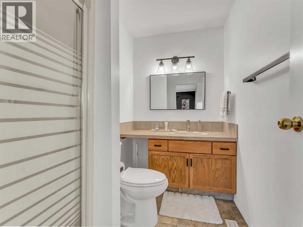
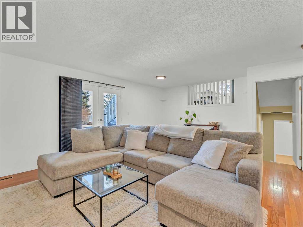
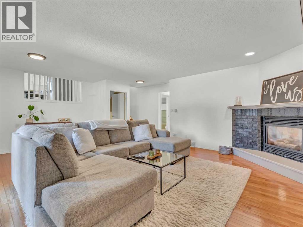
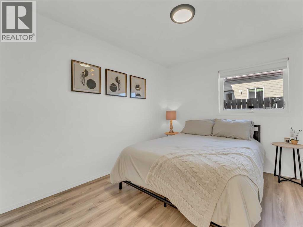
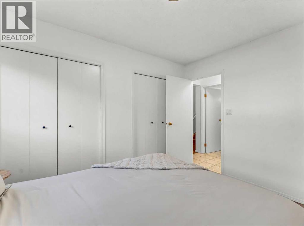
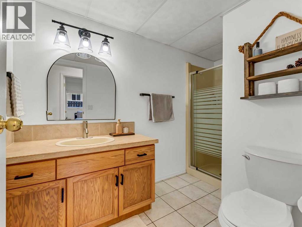
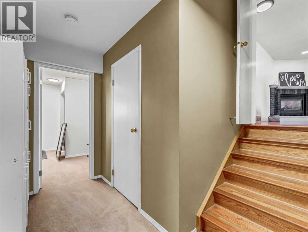
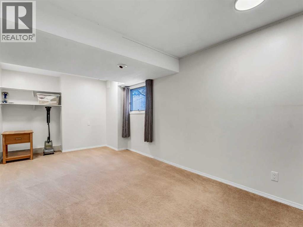
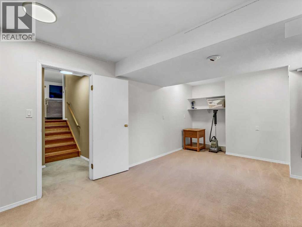
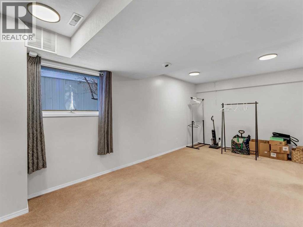
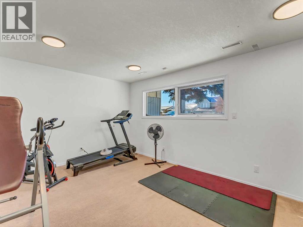
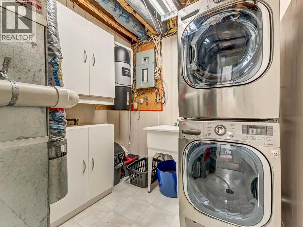
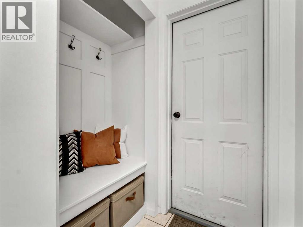
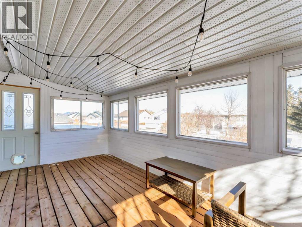
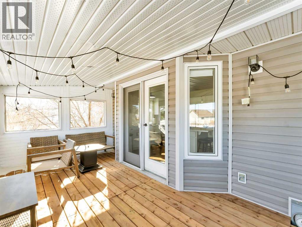
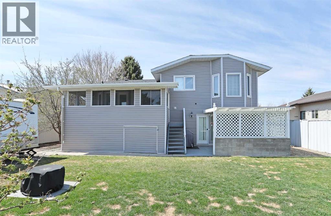
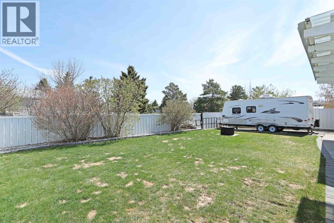
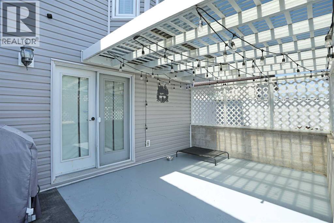
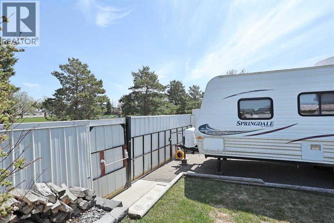
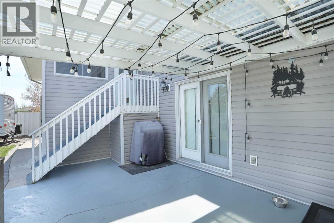
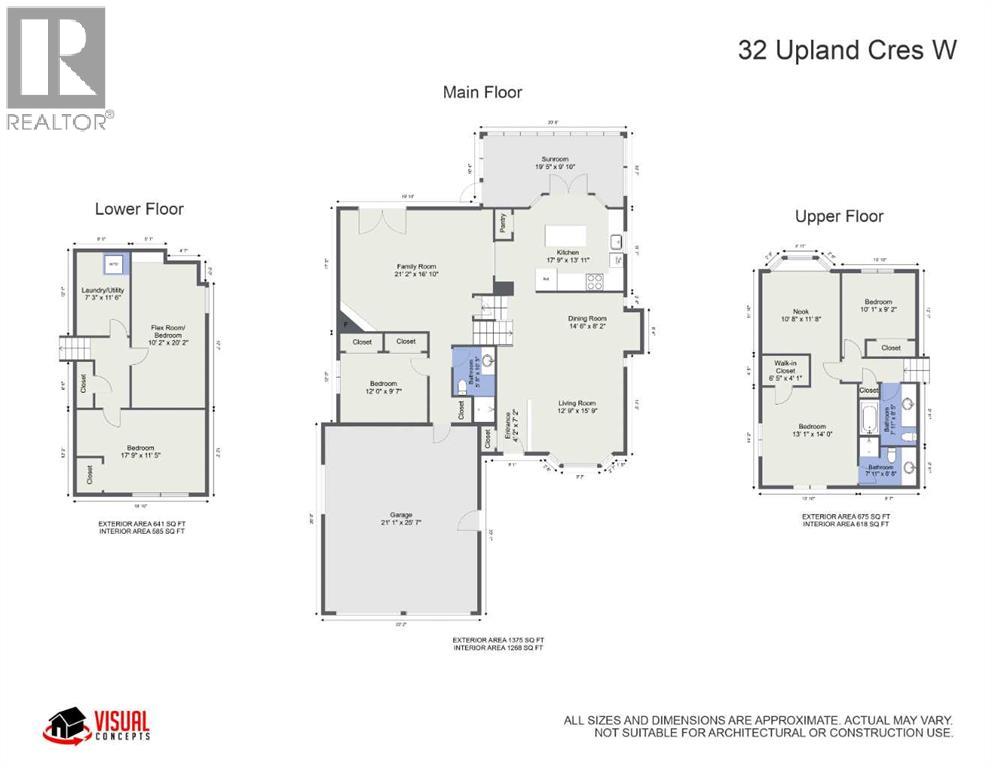
Welcome to this beautifully updated 4-level split, offering five bedrooms and a layout designed for modern family living. The main level is filled with natural light, featuring vaulted ceilings and inviting living and dining areas that flow seamlessly into a bright, spacious kitchen.The kitchen showcases timeless white cabinetry, quartz countertops, a sit-up island, and a corner pantry. Garden doors lead to a well-sized three-season room overlooking the park.Upstairs, the spacious primary suite includes a private ensuite and a versatile additional space perfect for a dressing room, office, or workout area—which can easily be converted back into a bedroom if desired. An additional bedroom and a four-piece main bathroom complete this floor.The home also offers a versatile family room, ideal as a playroom or media space. The functional lower level features a third bedroom and a four-piece bathroom, with a walk-out area leading to a covered gazebo—perfect for entertaining and barbecuing. The fourth level includes a dedicated laundry room and two additional large bedrooms.Outside, the landscaped backyard features covered deck areas, underground sprinklers, and a dog run with convenient access via a doggy door in the garage. Parking is abundant with a double attached garage, a spacious driveway, and additional RV parking.This thoughtfully updated home is located in a family-friendly neighborhood close to schools, parks, walking paths, restaurants, and shopping. (id:57810)
Property Details
|
MLS® Number
|
A2288351 |
|
Property Type
|
Single Family |
|
Community Name
|
Uplands |
|
Amenities Near By
|
Playground, Schools |
|
Parking Space Total
|
4 |
|
Plan
|
7911190 |
|
Structure
|
Dog Run - Fenced In |
Building
|
Bathroom Total
|
3 |
|
Bedrooms Above Ground
|
5 |
|
Bedrooms Total
|
5 |
|
Appliances
|
Washer, Refrigerator, Dishwasher, Stove, Dryer |
|
Architectural Style
|
4 Level |
|
Basement Development
|
Finished |
|
Basement Features
|
Walk Out |
|
Basement Type
|
Full (finished) |
|
Constructed Date
|
1991 |
|
Construction Style Attachment
|
Detached |
|
Cooling Type
|
Central Air Conditioning |
|
Exterior Finish
|
Vinyl Siding |
|
Fireplace Present
|
Yes |
|
Fireplace Total
|
1 |
|
Flooring Type
|
Carpeted, Hardwood, Vinyl Plank |
|
Foundation Type
|
Wood |
|
Heating Type
|
Forced Air |
|
Size Interior
|
2,050 Sqft |
|
Total Finished Area
|
2050 Sqft |
|
Type
|
House |
Parking
Land
|
Acreage
|
No |
|
Fence Type
|
Fence |
|
Land Amenities
|
Playground, Schools |
|
Size Frontage
|
16.15 M |
|
Size Irregular
|
7233.00 |
|
Size Total
|
7233 Sqft|4,051 - 7,250 Sqft |
|
Size Total Text
|
7233 Sqft|4,051 - 7,250 Sqft |
|
Zoning Description
|
R-sd |
Rooms
| Level |
Type |
Length |
Width |
Dimensions |
|
Third Level |
Bedroom |
|
|
12.17 Ft x 9.58 Ft |
|
Third Level |
3pc Bathroom |
|
|
Measurements not available |
|
Fourth Level |
Bedroom |
|
|
10.17 Ft x 20.17 Ft |
|
Fourth Level |
Bedroom |
|
|
17.75 Ft x 11.42 Ft |
|
Upper Level |
3pc Bathroom |
|
|
Measurements not available |
|
Upper Level |
4pc Bathroom |
|
|
Measurements not available |
|
Upper Level |
Primary Bedroom |
|
|
13.08 Ft x 14.00 Ft |
|
Upper Level |
Bedroom |
|
|
10.08 Ft x 9.17 Ft |
https://www.realtor.ca/real-estate/29727288/32-upland-crescent-brooks-uplands