4 Bedroom
2 Bathroom
1,121 sqft
Bi-Level
Central Air Conditioning
Forced Air, In Floor Heating
Landscaped
$449,900
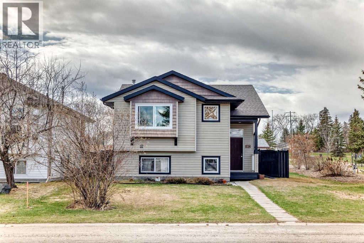
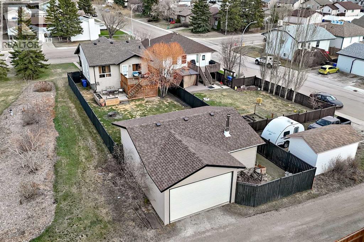
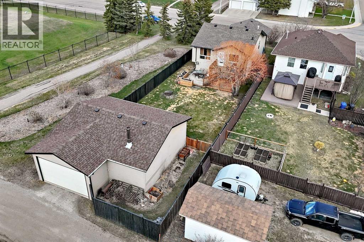
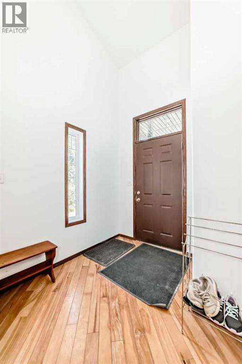
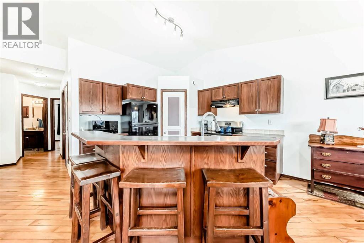
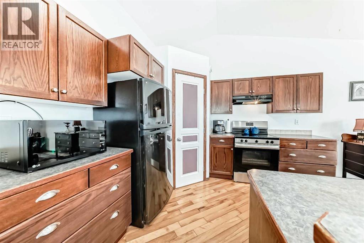
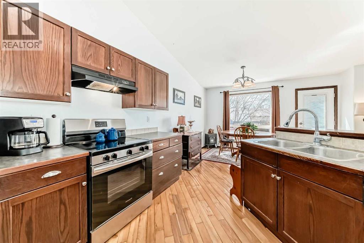
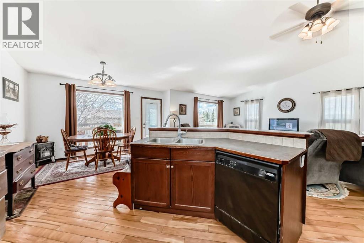
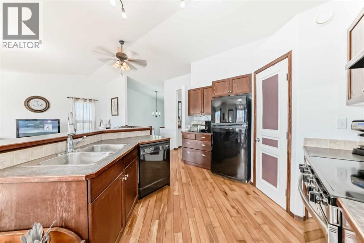
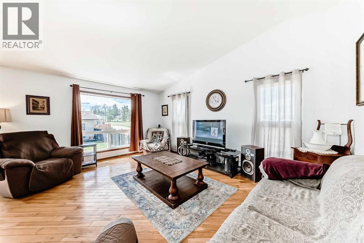
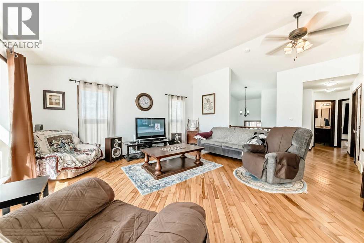
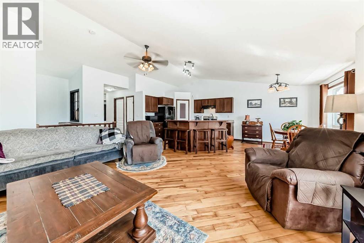
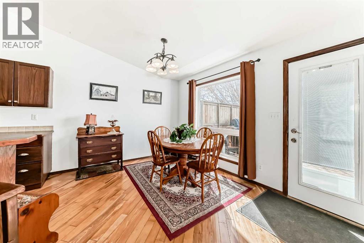
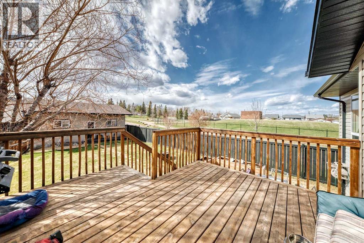
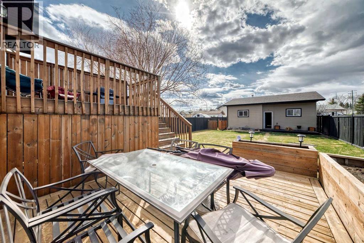
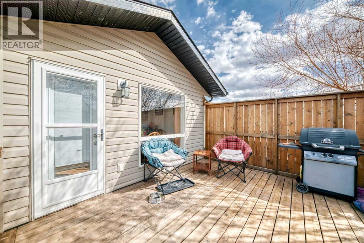
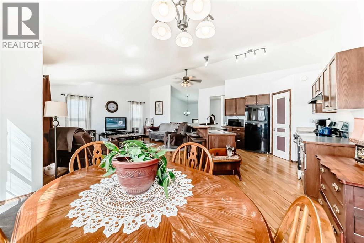
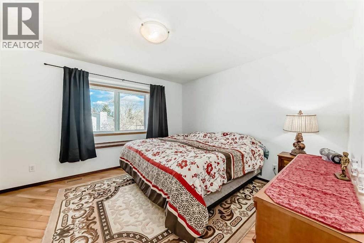
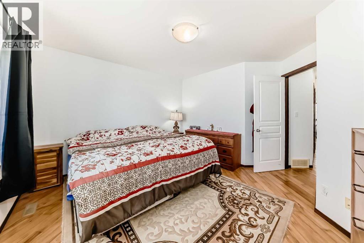
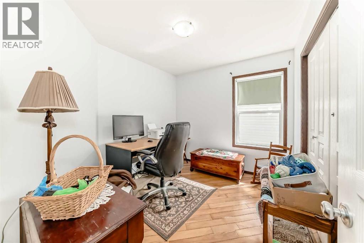
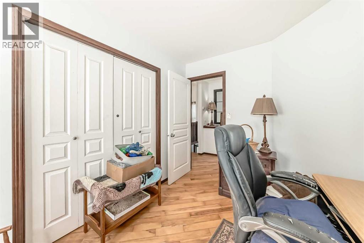
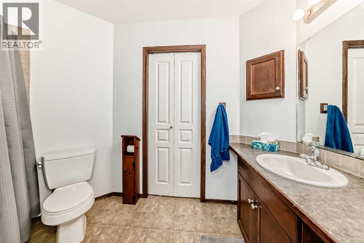
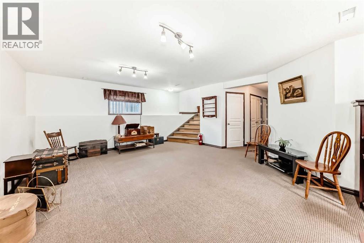
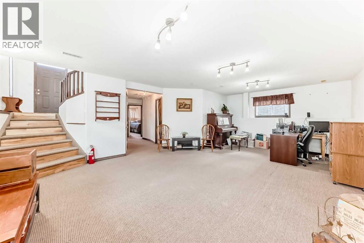
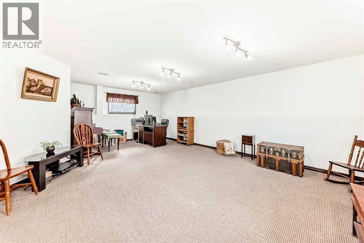
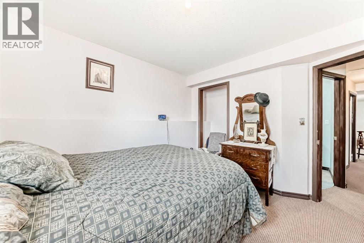
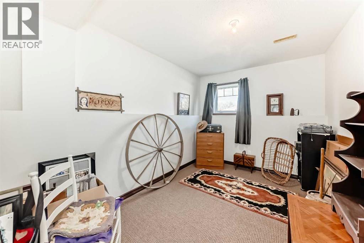
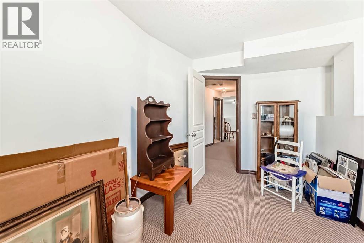
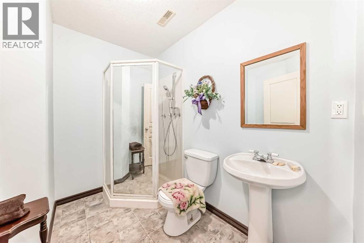
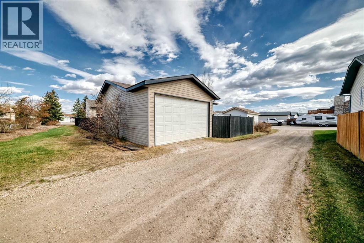
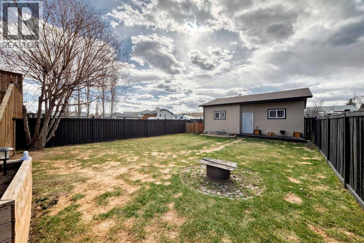
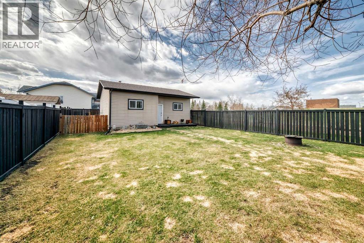
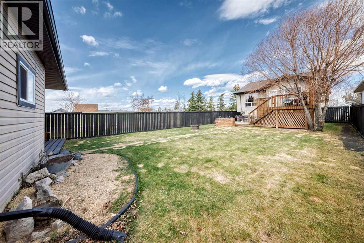
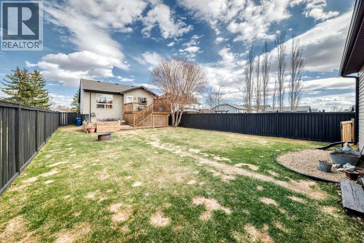
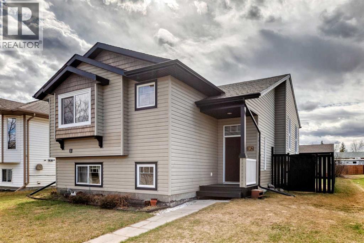
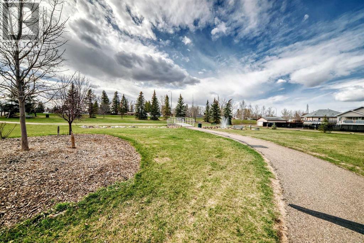
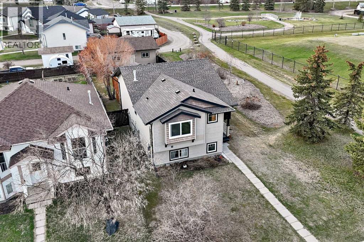
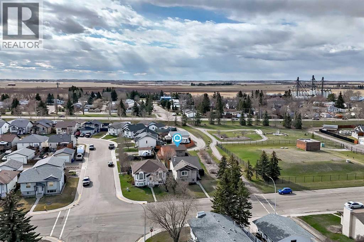
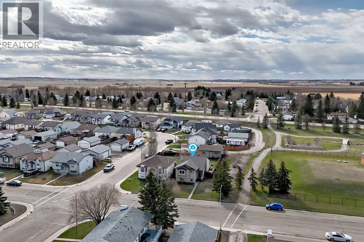
Beautifully maintained 2005 bi-level offering 4 bedrooms, 2 full bathrooms, and a fully finished basement in a family-friendly Penhold location. The main floor features hardwood flooring, vaulted ceilings, pantry storage, updated stainless steel stove, and a bright open layout. Downstairs includes 2 additional bedrooms, a finished bathroom, spacious rec room, upgraded lighting, and roughed-in in-floor heat. Major updates include a high-efficiency furnace, A/C, triple-pane windows, and full roof replacement in 2017 with upgraded underlay and architectural shingles. Outside you’ll find a landscaped fenced yard, decks, and an impressive oversized 26’ x 34’ detached garage that is insulated, partially drywalled, and complete with 220V wiring — ideal for parking, storage, or workshop space. Conveniently located close to parks, schools, shopping, and only minutes to Red Deer (id:57810)
Property Details
|
MLS® Number
|
A2309036 |
|
Property Type
|
Single Family |
|
Community Name
|
Park Place |
|
Features
|
Back Lane |
|
Parking Space Total
|
2 |
|
Plan
|
0320203 |
|
Structure
|
Deck |
Building
|
Bathroom Total
|
2 |
|
Bedrooms Above Ground
|
2 |
|
Bedrooms Below Ground
|
2 |
|
Bedrooms Total
|
4 |
|
Amperage
|
100 Amp Service |
|
Appliances
|
See Remarks |
|
Architectural Style
|
Bi-level |
|
Basement Development
|
Finished |
|
Basement Type
|
Full (finished) |
|
Constructed Date
|
2004 |
|
Construction Style Attachment
|
Detached |
|
Cooling Type
|
Central Air Conditioning |
|
Exterior Finish
|
Vinyl Siding |
|
Flooring Type
|
Hardwood, Laminate |
|
Foundation Type
|
Poured Concrete |
|
Heating Fuel
|
Natural Gas |
|
Heating Type
|
Forced Air, In Floor Heating |
|
Stories Total
|
1 |
|
Size Interior
|
1,121 Sqft |
|
Total Finished Area
|
1121 Sqft |
|
Type
|
House |
|
Utility Power
|
100 Amp Service |
|
Utility Water
|
Municipal Water |
Parking
Land
|
Acreage
|
No |
|
Fence Type
|
Cross Fenced |
|
Landscape Features
|
Landscaped |
|
Sewer
|
Municipal Sewage System |
|
Size Depth
|
51.81 M |
|
Size Frontage
|
12.8 M |
|
Size Irregular
|
7140.00 |
|
Size Total
|
7140 Sqft|4,051 - 7,250 Sqft |
|
Size Total Text
|
7140 Sqft|4,051 - 7,250 Sqft |
|
Zoning Description
|
R1 |
Rooms
| Level |
Type |
Length |
Width |
Dimensions |
|
Lower Level |
3pc Bathroom |
|
|
.00 Ft x .00 Ft |
|
Lower Level |
Bedroom |
|
|
12.42 Ft x 8.25 Ft |
|
Lower Level |
Bedroom |
|
|
11.25 Ft x 9.00 Ft |
|
Main Level |
Primary Bedroom |
|
|
13.00 Ft x 11.75 Ft |
|
Main Level |
Bedroom |
|
|
10.17 Ft x 8.83 Ft |
|
Main Level |
4pc Bathroom |
|
|
.00 Ft x .00 Ft |
Utilities
|
Cable
|
Connected |
|
Telephone
|
Connected |
https://www.realtor.ca/real-estate/29727527/102-robinson-avenue-penhold-park-place