3 Bedroom
3 Bathroom
1,740 sqft
Fireplace
Central Air Conditioning
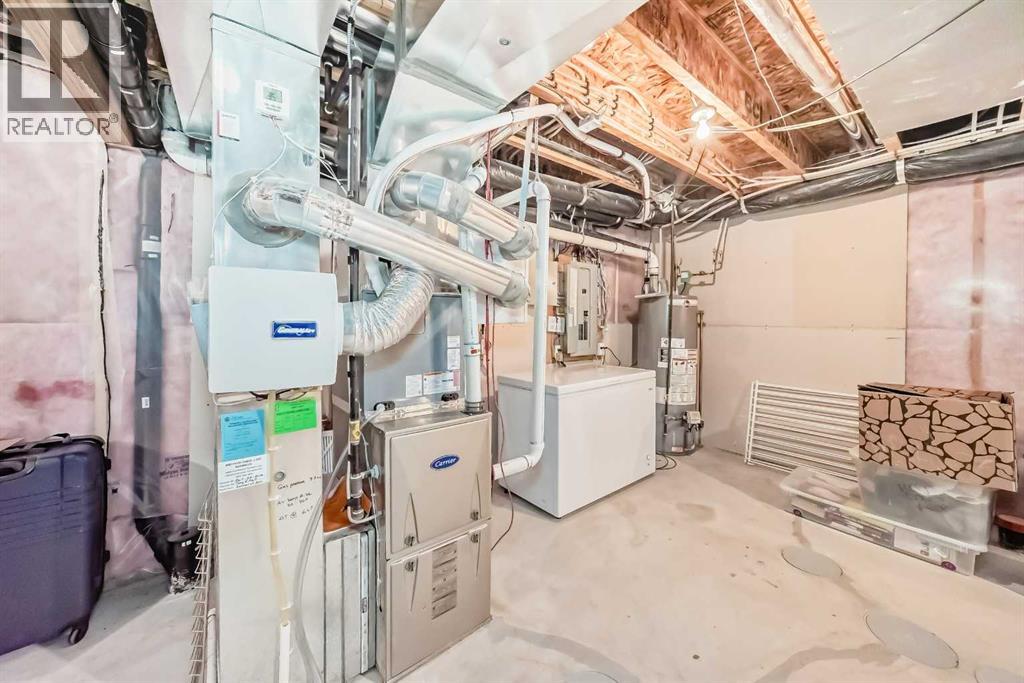
Forced Air
$639,900
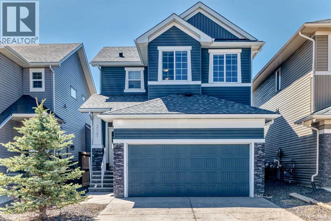
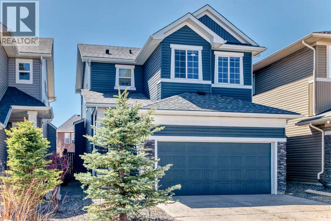
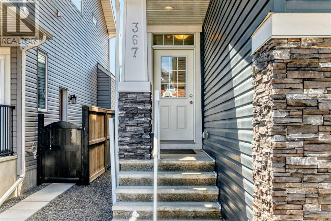
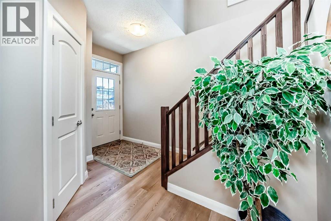
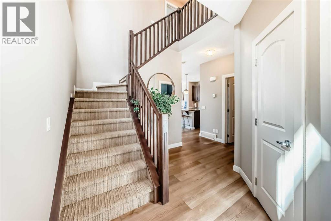
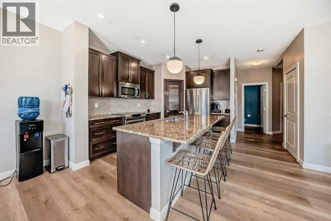
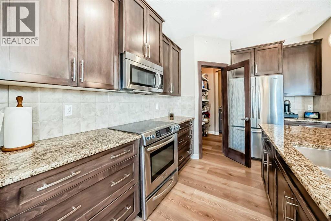
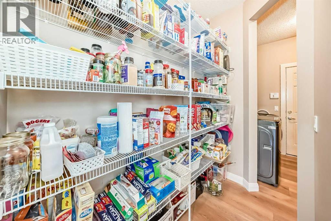
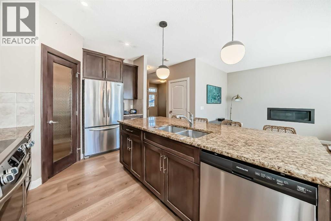
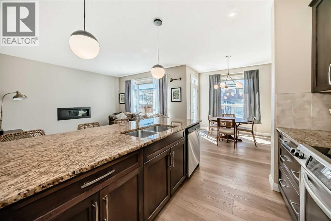
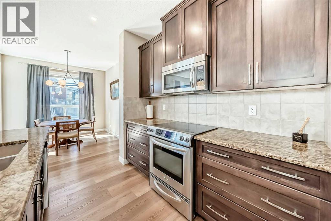
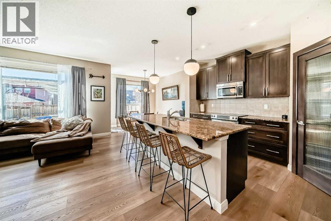
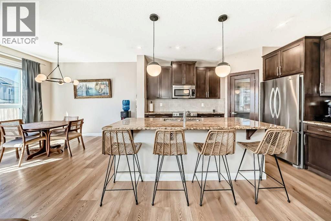
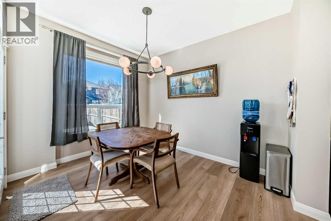
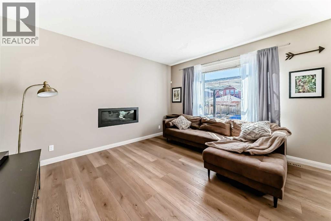
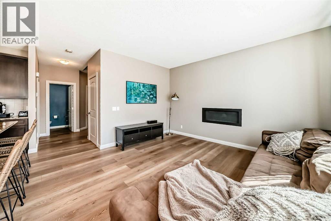
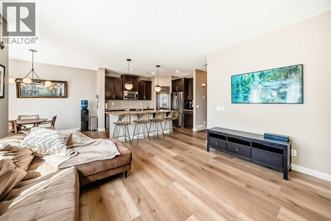
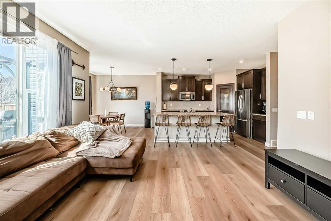
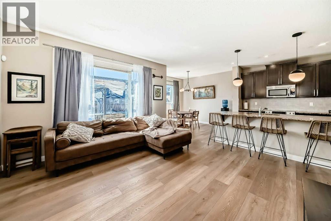
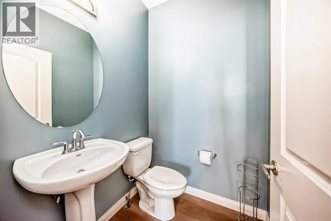
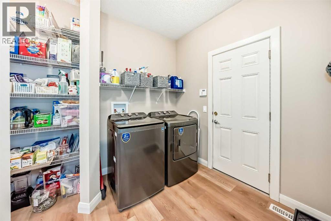
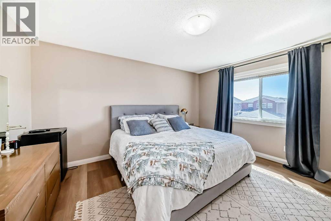
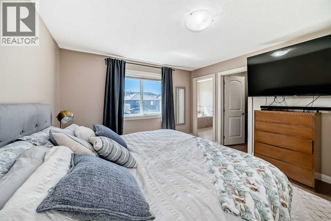
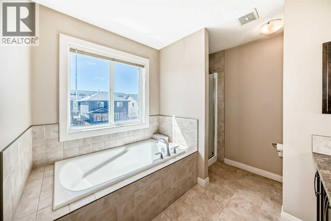
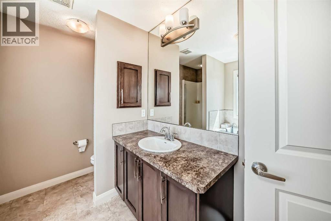
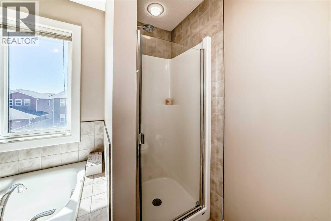
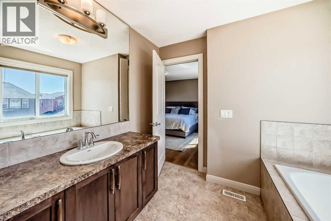
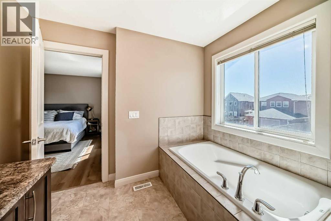
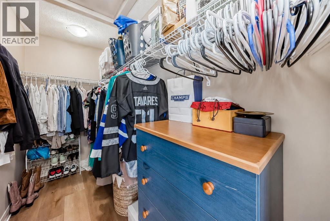
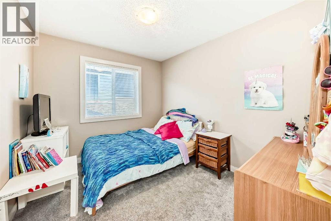
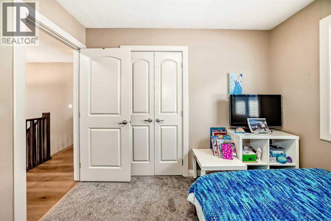
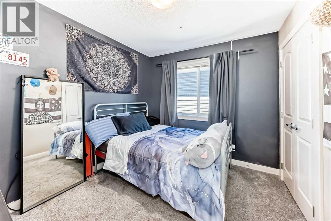
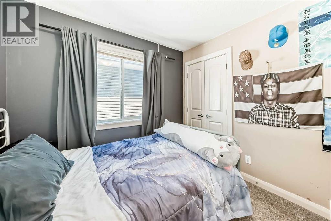
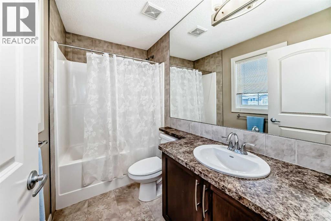
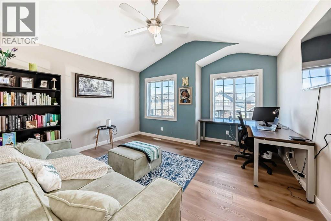
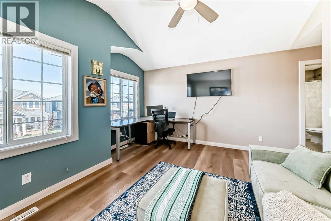
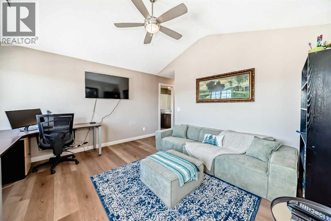
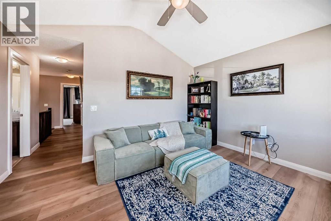
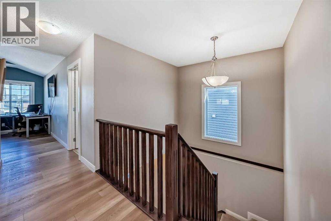
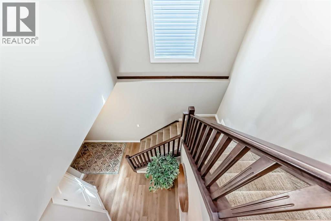
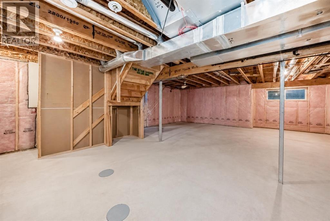
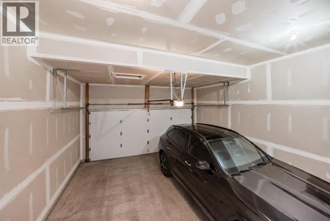
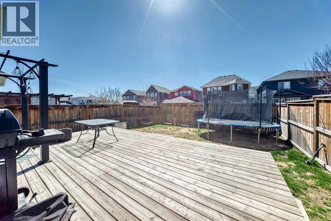
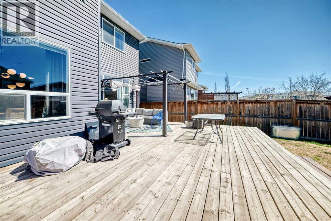
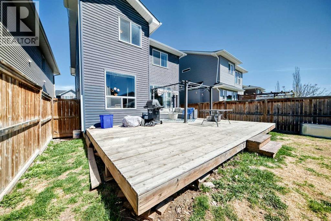
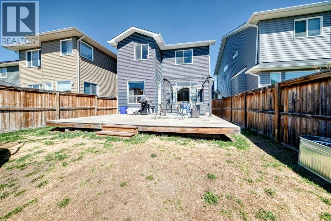
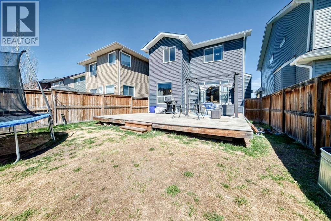
Location, Location, Location!Ideally situated close to parks, walking paths, Co-Op, public transportation, and a variety of restaurants, and within walking distance to Evanston Heights School, this beautiful two-storey Broadview home offers exceptional convenience with quick access to Stoney Trail and Deerfoot Trail.Step inside to a spacious foyer open to above, creating an immediate sense of space and a true wow factor. The main floor features brand new vinyl plank flooring throughout and 9-foot ceilings, enhancing the open-concept design.The kitchen is perfectly positioned to overlook the dining area and great room, and boasts granite countertops, stainless steel appliances, a large island with eating bar, ample cabinetry, and a convenient walk-through pantry. The bright dining area leads to a sunny, south-facing backyard complete with a large deck—fully fenced.The great room offers high ceilings, large windows for abundant natural light, and a cozy gas fireplace. A convenient half bath and a functional back mudroom with laundry complete the main level. The double attached garage is insulated, drywalled, and includes an electric opener.Upstairs, you’ll find three generously sized bedrooms, including a spacious master bedroom featuring a 4-piece ensuite and a large walk-in closet. Two additional bedrooms offer excellent space and storage, along with another full 4-piece bathroom. A bright bonus room with Vaulted ceiling and large windows provides more living space and plenty of light. (Carpet upstairs was replaced approximately 2 years ago.)The undeveloped basement is ready for your personal touch and future development.Recent upgrades include roof and siding (2024–2025) ,Central air conditioning and hot water tank (approx. 5 years old),Updated light fixtures, newer dishwasher, washer, and dryer replaced 5 years ago. New flooring less than 2 years ago. This well-maintained home offers space, style, and an unbeatable location—don’t miss your opportun ity to view! (id:57810)
Property Details
|
MLS® Number
|
A2308470 |
|
Property Type
|
Single Family |
|
Community Name
|
Evanston |
|
Amenities Near By
|
Park, Playground, Schools, Shopping |
|
Features
|
Back Lane |
|
Parking Space Total
|
4 |
|
Plan
|
1014634 |
|
Structure
|
Deck |
Building
|
Bathroom Total
|
3 |
|
Bedrooms Above Ground
|
3 |
|
Bedrooms Total
|
3 |
|
Appliances
|
Washer, Refrigerator, Dishwasher, Stove, Dryer, Microwave Range Hood Combo, Window Coverings, Garage Door Opener |
|
Basement Development
|
Unfinished |
|
Basement Type
|
Full (unfinished) |
|
Constructed Date
|
2012 |
|
Construction Material
|
Wood Frame |
|
Construction Style Attachment
|
Detached |
|
Cooling Type
|
Central Air Conditioning |
|
Exterior Finish
|
Brick, Vinyl Siding |
|
Fireplace Present
|
Yes |
|
Fireplace Total
|
1 |
|
Flooring Type
|
Carpeted, Ceramic Tile, Vinyl Plank |
|
Foundation Type
|
Poured Concrete |
|
Half Bath Total
|
1 |
|
Heating Type
|
Forced Air |
|
Stories Total
|
2 |
|
Size Interior
|
1,740 Sqft |
|
Total Finished Area
|
1740.5 Sqft |
|
Type
|
House |
Parking
Land
|
Acreage
|
No |
|
Fence Type
|
Fence |
|
Land Amenities
|
Park, Playground, Schools, Shopping |
|
Size Frontage
|
9.79 M |
|
Size Irregular
|
348.00 |
|
Size Total
|
348 M2|0-4,050 Sqft |
|
Size Total Text
|
348 M2|0-4,050 Sqft |
|
Zoning Description
|
R-g |
Rooms
| Level |
Type |
Length |
Width |
Dimensions |
|
Basement |
Furnace |
|
|
12.83 Ft x 6.67 Ft |
|
Main Level |
Other |
|
|
12.42 Ft x 8.50 Ft |
|
Main Level |
2pc Bathroom |
|
|
Measurements not available |
|
Main Level |
Laundry Room |
|
|
8.83 Ft x 8.00 Ft |
|
Main Level |
Pantry |
|
|
7.33 Ft x 4.00 Ft |
|
Main Level |
Other |
|
|
13.58 Ft x 10.75 Ft |
|
Main Level |
Dining Room |
|
|
11.75 Ft x 9.42 Ft |
|
Main Level |
Living Room |
|
|
13.92 Ft x 14.67 Ft |
|
Upper Level |
Bonus Room |
|
|
13.50 Ft x 14.00 Ft |
|
Upper Level |
4pc Bathroom |
|
|
4.92 Ft x 8.58 Ft |
|
Upper Level |
Bedroom |
|
|
8.75 Ft x 10.17 Ft |
|
Upper Level |
Bedroom |
|
|
9.00 Ft x 10.33 Ft |
|
Upper Level |
Primary Bedroom |
|
|
14.33 Ft x 12.42 Ft |
|
Upper Level |
Other |
|
|
4.42 Ft x 10.17 Ft |
|
Upper Level |
4pc Bathroom |
|
|
8.92 Ft x 9.42 Ft |
https://www.realtor.ca/real-estate/29717687/367-evanspark-gardens-nw-calgary-evanston