5 Bedroom
3 Bathroom
1,448 sqft
Bi-Level
None
Forced Air
$420,000
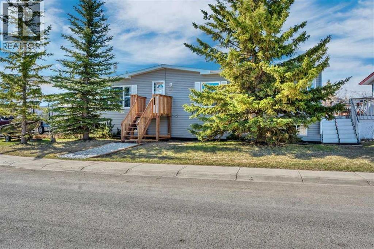
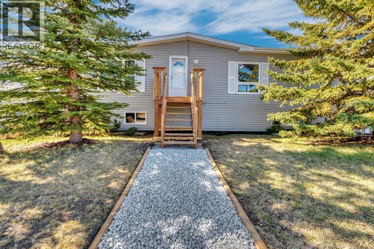
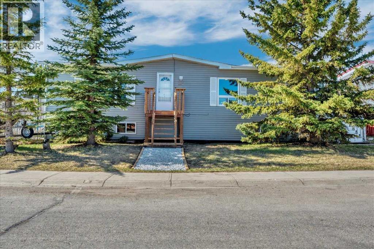
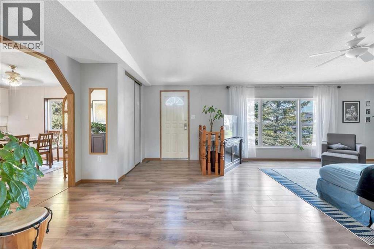
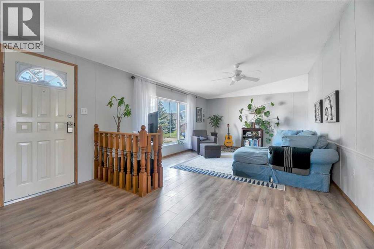
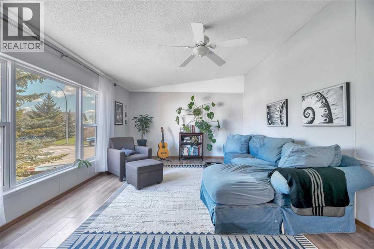
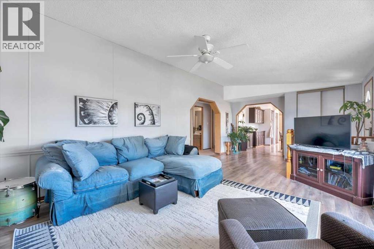
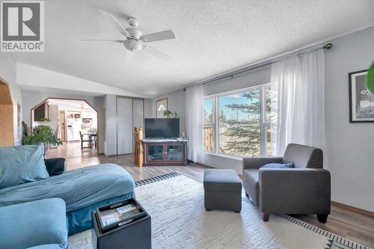
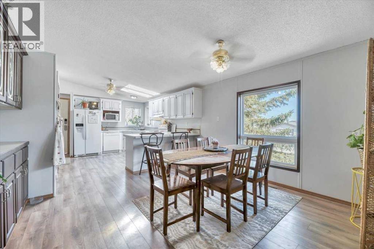
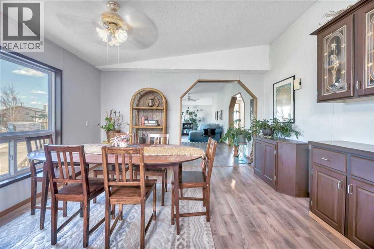
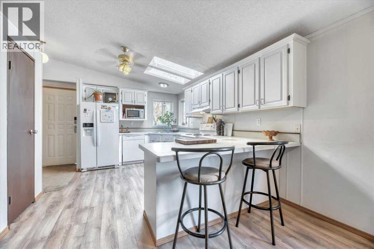
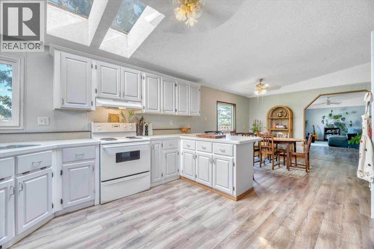
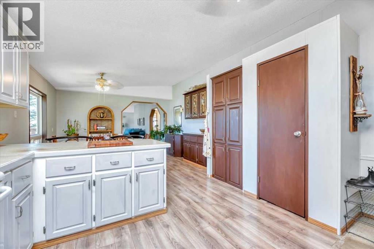
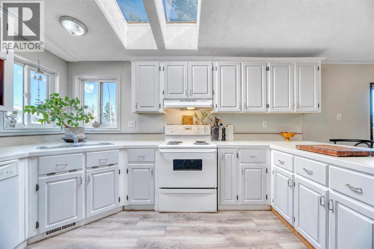
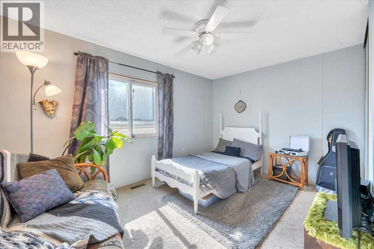
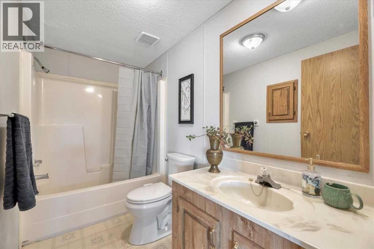
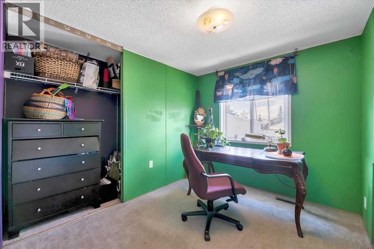
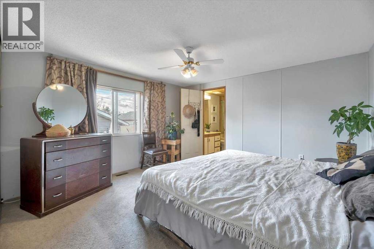
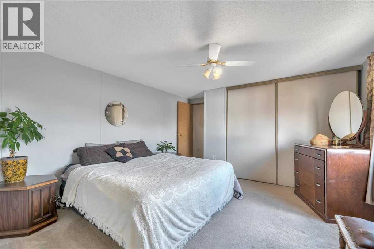
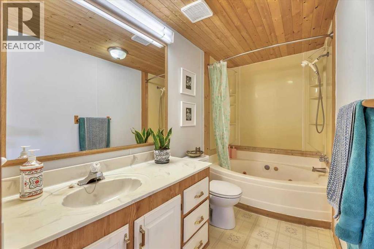
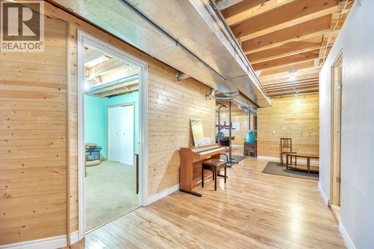
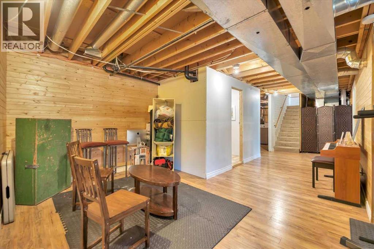
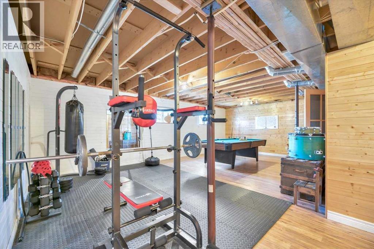
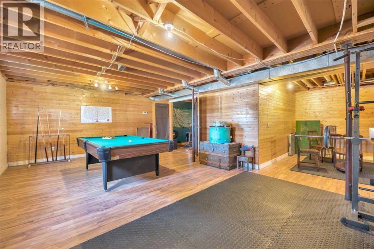
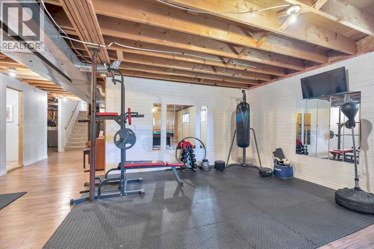
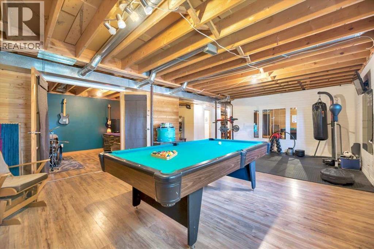
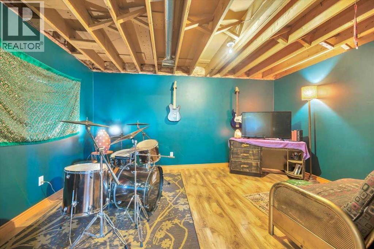
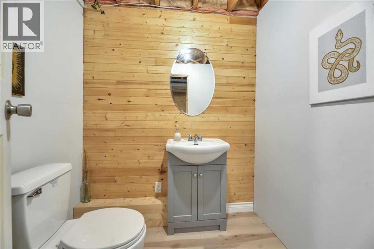
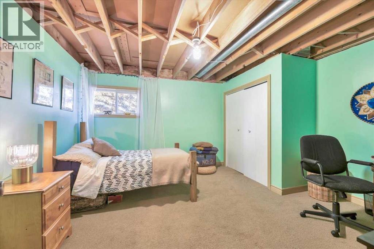
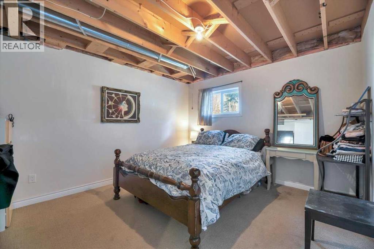

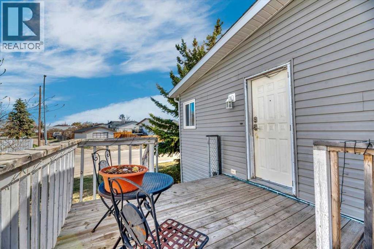
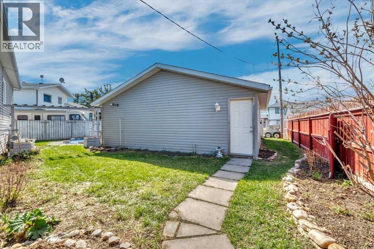
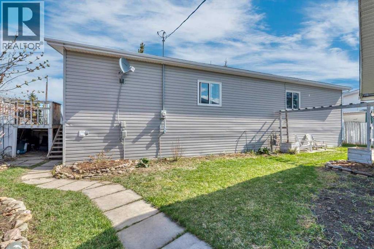
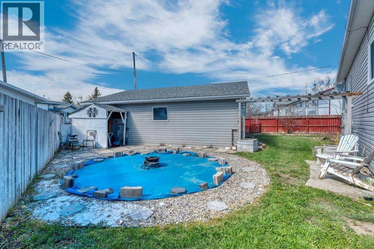
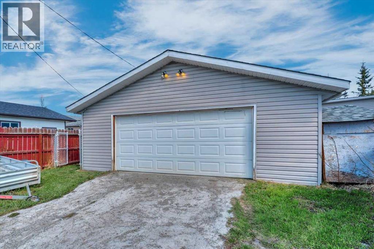
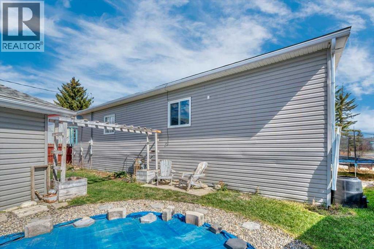
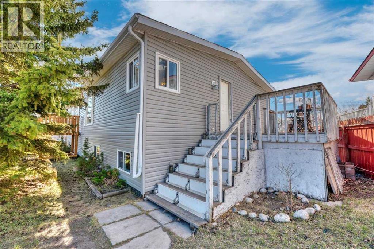
This fully developed 5-bedroom home offers over 2,800 sq ft of living space, a large pie-shaped lot, and a heated 25 x 27 detached garage. The bright main floor features skylights, oversized windows, three bedrooms, and a spacious primary suite with a private ensuite and jetted tub. The fully finished lower level adds two more bedrooms, a large family and games room, den space, and plenty of storage. Outside, the fully fenced yard provides room for kids, pets, entertaining, and a fire pit, while the heated garage offers excellent space for vehicles, tools, toys, or a workshop. Carseland offers the quieter pace of small-town living with parks, playgrounds, nearby access to the Bow River and Speargrass Golf Course, while still keeping Strathmore and Calgary within an easy drive. If you need five bedrooms, a large yard, a heated garage, and plenty of finished living space, this home delivers. (id:57810)
Property Details
|
MLS® Number
|
A2308228 |
|
Property Type
|
Single Family |
|
Amenities Near By
|
Park, Playground |
|
Features
|
Back Lane, Pvc Window, Closet Organizers |
|
Parking Space Total
|
4 |
|
Plan
|
7711065 |
Building
|
Bathroom Total
|
3 |
|
Bedrooms Above Ground
|
3 |
|
Bedrooms Below Ground
|
2 |
|
Bedrooms Total
|
5 |
|
Appliances
|
Refrigerator, Dishwasher, Stove, Washer & Dryer |
|
Architectural Style
|
Bi-level |
|
Basement Development
|
Finished |
|
Basement Type
|
Partial (finished) |
|
Constructed Date
|
1992 |
|
Construction Material
|
Wood Frame |
|
Construction Style Attachment
|
Detached |
|
Cooling Type
|
None |
|
Exterior Finish
|
Vinyl Siding |
|
Flooring Type
|
Carpeted, Tile, Vinyl Plank |
|
Foundation Type
|
Wood |
|
Half Bath Total
|
1 |
|
Heating Fuel
|
Natural Gas |
|
Heating Type
|
Forced Air |
|
Stories Total
|
1 |
|
Size Interior
|
1,448 Sqft |
|
Total Finished Area
|
1448.07 Sqft |
|
Type
|
Manufactured Home |
Parking
Land
|
Acreage
|
No |
|
Fence Type
|
Fence |
|
Land Amenities
|
Park, Playground |
|
Size Depth
|
33.52 M |
|
Size Frontage
|
29.47 M |
|
Size Irregular
|
6514.00 |
|
Size Total
|
6514 Sqft|4,051 - 7,250 Sqft |
|
Size Total Text
|
6514 Sqft|4,051 - 7,250 Sqft |
|
Zoning Description
|
Hrg hamlet |
Rooms
| Level |
Type |
Length |
Width |
Dimensions |
|
Basement |
2pc Bathroom |
|
|
5.25 Ft x 6.17 Ft |
|
Basement |
Bedroom |
|
|
13.00 Ft x 13.83 Ft |
|
Basement |
Bedroom |
|
|
13.08 Ft x 11.17 Ft |
|
Basement |
Den |
|
|
10.75 Ft x 15.17 Ft |
|
Basement |
Recreational, Games Room |
|
|
26.33 Ft x 25.17 Ft |
|
Basement |
Storage |
|
|
5.25 Ft x 18.00 Ft |
|
Basement |
Furnace |
|
|
7.67 Ft x 9.17 Ft |
|
Main Level |
4pc Bathroom |
|
|
9.42 Ft x 5.00 Ft |
|
Main Level |
4pc Bathroom |
|
|
5.00 Ft x 10.08 Ft |
|
Main Level |
Bedroom |
|
|
9.50 Ft x 8.42 Ft |
|
Main Level |
Bedroom |
|
|
13.00 Ft x 14.92 Ft |
|
Main Level |
Bedroom |
|
|
12.92 Ft x 9.00 Ft |
|
Main Level |
Dining Room |
|
|
13.00 Ft x 12.00 Ft |
|
Main Level |
Kitchen |
|
|
13.17 Ft x 13.42 Ft |
|
Main Level |
Living Room |
|
|
13.00 Ft x 25.33 Ft |
https://www.realtor.ca/real-estate/29708866/333-nelson-road-carseland