4 Bedroom
2 Bathroom
1,387 sqft
None
Forced Air
Landscaped
$209,900
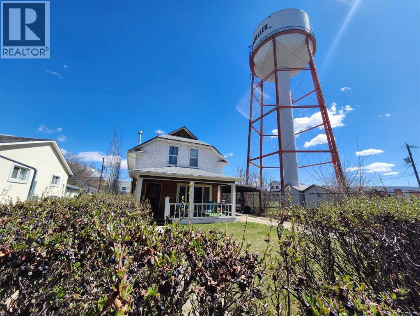
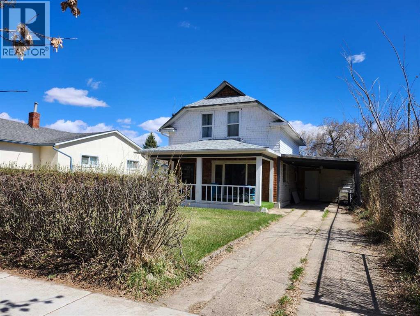
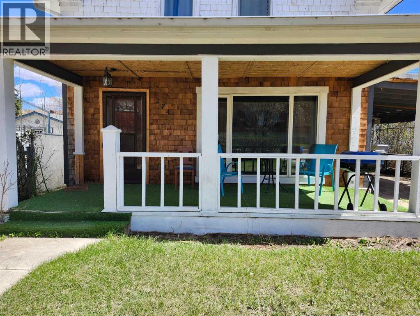
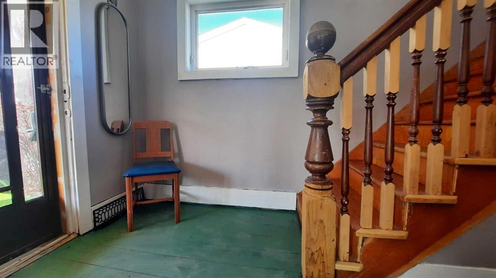
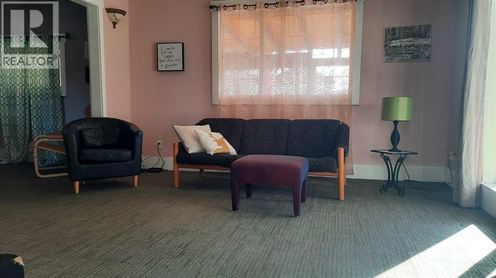
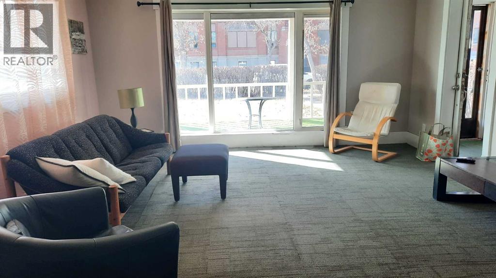
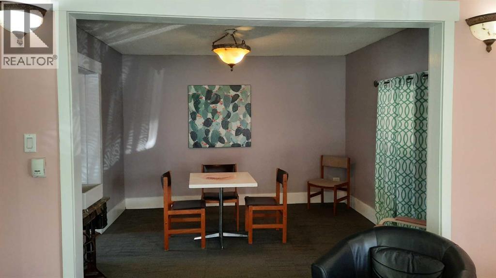
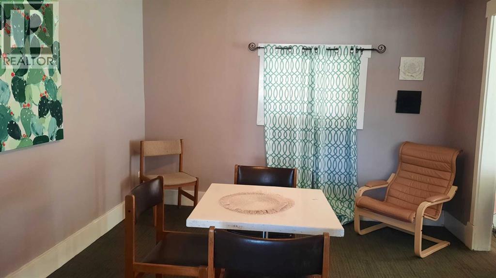
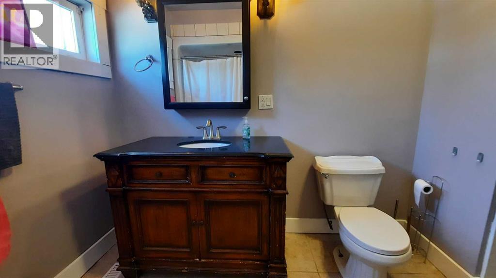
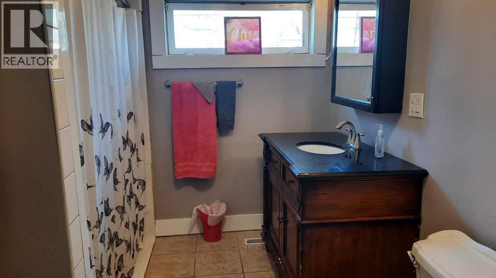
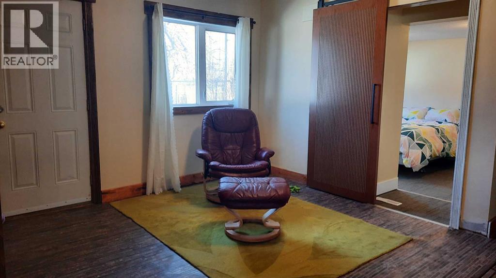
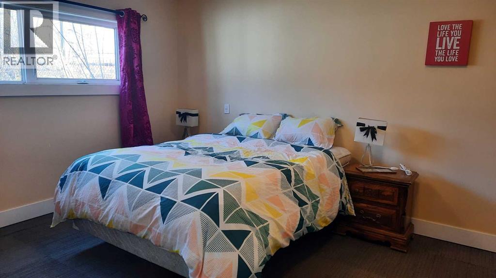
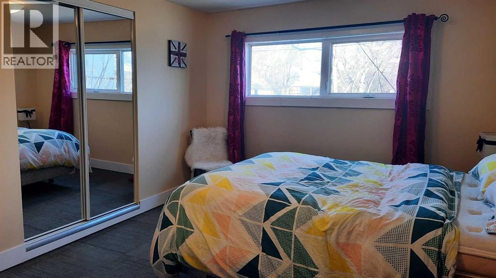
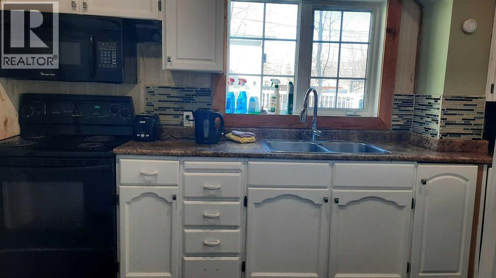
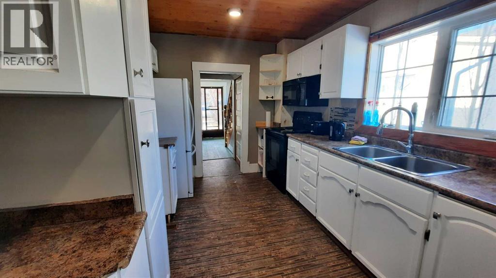
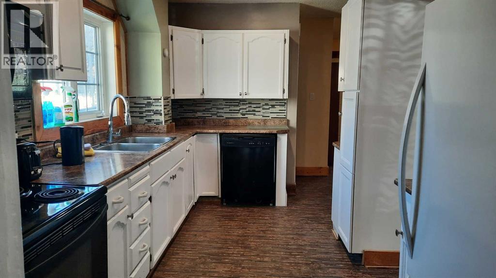
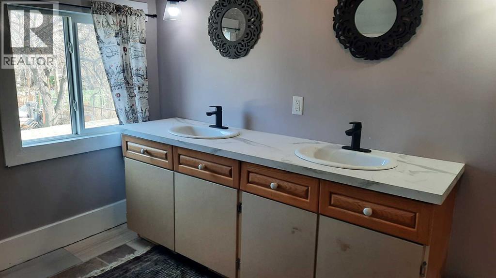
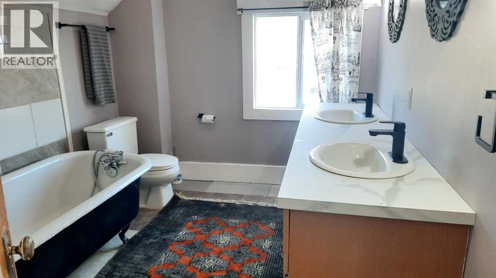
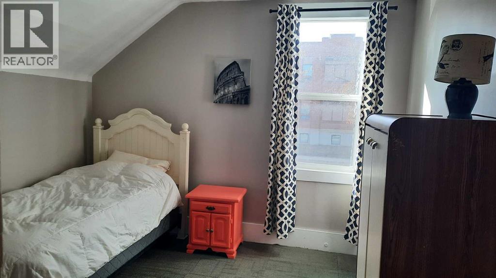
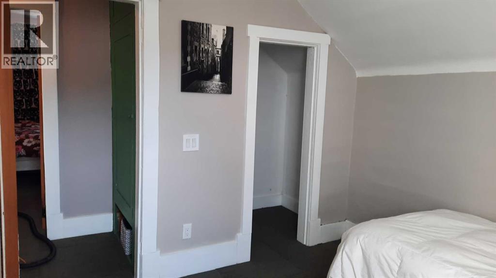
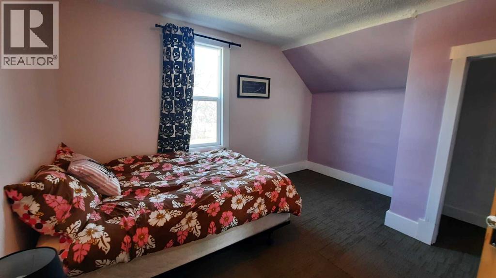
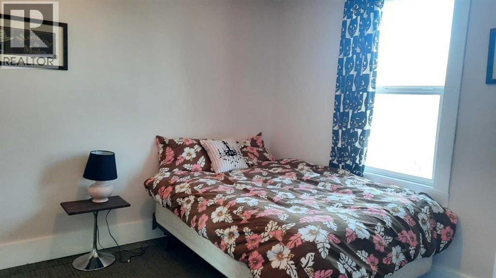
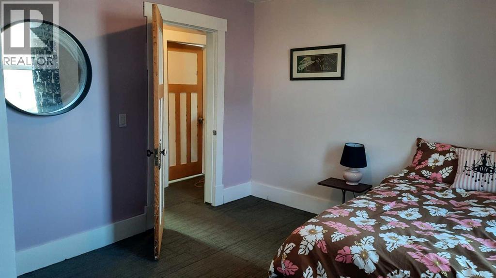
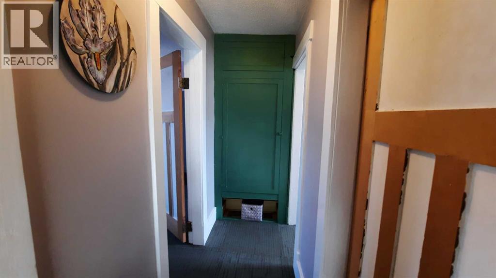
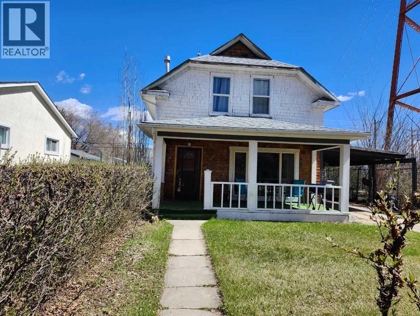
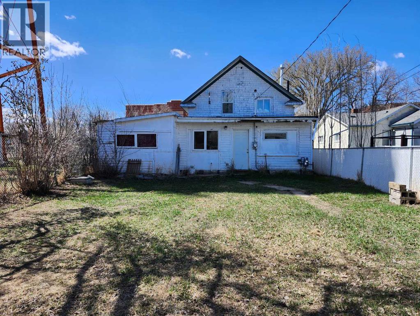
Downtown Character Home ! Next door to Iconic Water Tower. Main floor offers Primary Bedroom with 2 closet spaces, formal living and dining room, flex space, main floor laundry , bathroom with walk in shower. Upstairs 3 bedrooms and a 4 pc bathroom with claw foot tub and double vanity. Basement is a trap door style for storage only. Other features include lots of off street parking, fenced on both sides, a Car port, front porch and a walk everywhere lifestyle. With DT Zoning you've got lots of options. Downtown District Land Use Bylaws : To support an active, thriving, mixed-use downtown with high quality public spaces, successful businesses, pedestrian connectivity, and street-level activity. Development is characterized by a larger scale of mixed-use buildings than is possible elsewhere in the Valley. Residential development consists primarily of buildings with multiple Dwelling Units, and in many cases, ground floor commercial uses. (id:57810)
Property Details
|
MLS® Number
|
A2308140 |
|
Property Type
|
Single Family |
|
Community Name
|
Downtown |
|
Amenities Near By
|
Shopping |
|
Features
|
Back Lane, Pvc Window |
|
Parking Space Total
|
2 |
|
Plan
|
2691bc |
|
Structure
|
None |
Building
|
Bathroom Total
|
2 |
|
Bedrooms Above Ground
|
4 |
|
Bedrooms Total
|
4 |
|
Appliances
|
Refrigerator, Dishwasher, Stove, Washer & Dryer |
|
Basement Development
|
Unfinished |
|
Basement Type
|
Partial (unfinished) |
|
Constructed Date
|
1928 |
|
Construction Style Attachment
|
Detached |
|
Cooling Type
|
None |
|
Exterior Finish
|
Wood Siding |
|
Flooring Type
|
Carpeted, Linoleum, Tile |
|
Foundation Type
|
See Remarks, Wood |
|
Heating Fuel
|
Natural Gas |
|
Heating Type
|
Forced Air |
|
Stories Total
|
2 |
|
Size Interior
|
1,387 Sqft |
|
Total Finished Area
|
1387 Sqft |
|
Type
|
House |
Parking
Land
|
Acreage
|
No |
|
Fence Type
|
Partially Fenced |
|
Land Amenities
|
Shopping |
|
Landscape Features
|
Landscaped |
|
Size Depth
|
36.57 M |
|
Size Frontage
|
11.43 M |
|
Size Irregular
|
4950.00 |
|
Size Total
|
4950 Sqft|4,051 - 7,250 Sqft |
|
Size Total Text
|
4950 Sqft|4,051 - 7,250 Sqft |
|
Zoning Description
|
Dt |
Rooms
| Level |
Type |
Length |
Width |
Dimensions |
|
Main Level |
Living Room |
|
|
14.00 Ft x 15.00 Ft |
|
Main Level |
Dining Room |
|
|
11.00 Ft x 12.00 Ft |
|
Main Level |
Family Room |
|
|
13.00 Ft x 12.00 Ft |
|
Main Level |
Bedroom |
|
|
11.00 Ft x 12.00 Ft |
|
Main Level |
3pc Bathroom |
|
|
Measurements not available |
|
Main Level |
Laundry Room |
|
|
Measurements not available |
|
Main Level |
Bedroom |
|
|
12.00 Ft x 11.00 Ft |
|
Upper Level |
4pc Bathroom |
|
|
Measurements not available |
|
Upper Level |
Bedroom |
|
|
7.00 Ft x 10.00 Ft |
|
Upper Level |
Bedroom |
|
|
10.00 Ft x 11.00 Ft |
https://www.realtor.ca/real-estate/29703426/274-3-street-w-drumheller-downtown