5 Bedroom
2 Bathroom
1,060 sqft
Bungalow
None
Forced Air
$659,900
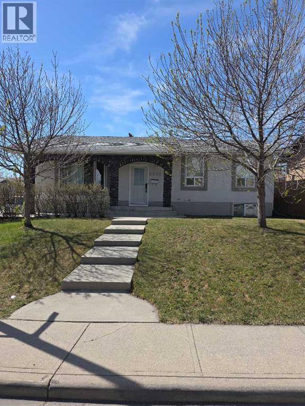
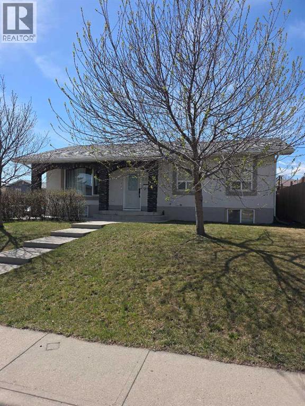
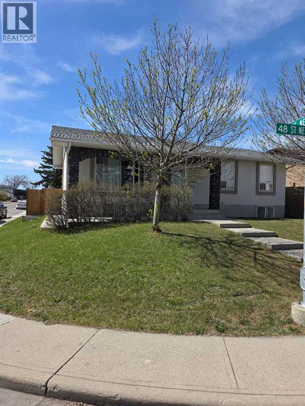
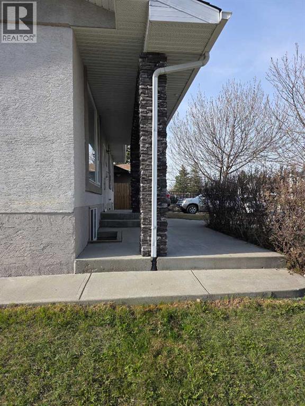
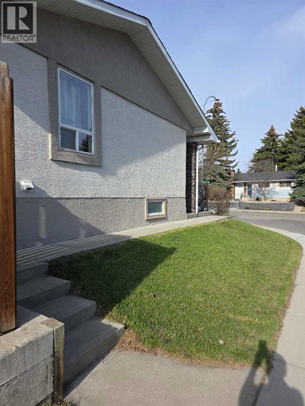
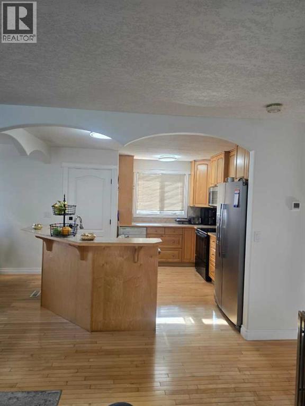
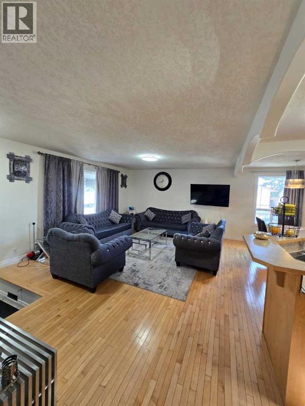
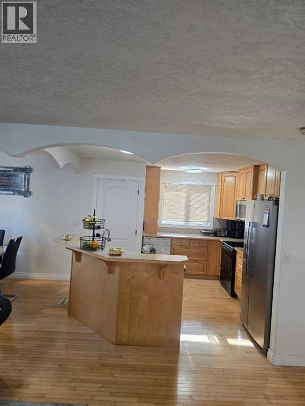
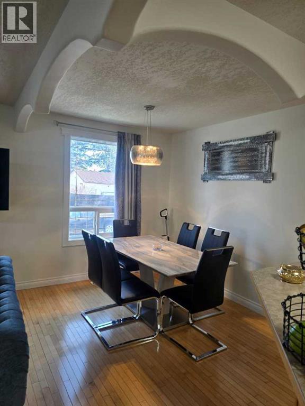
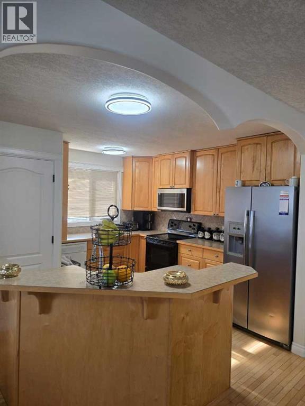
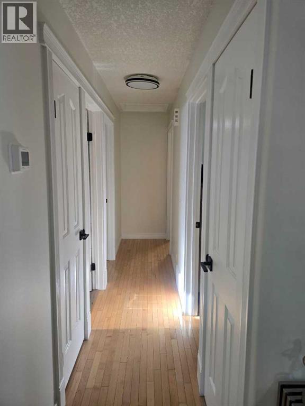
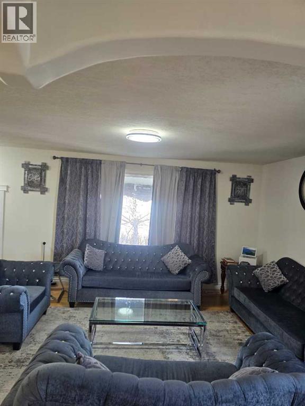
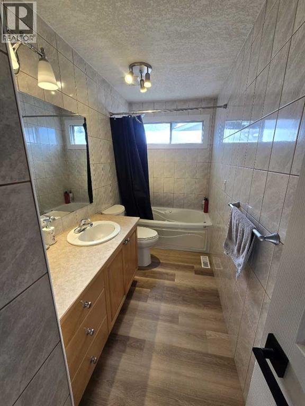
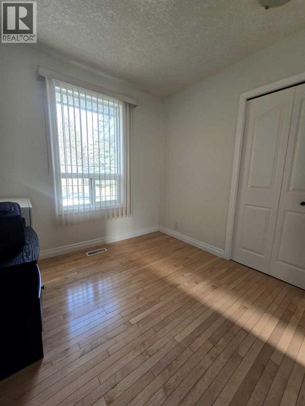
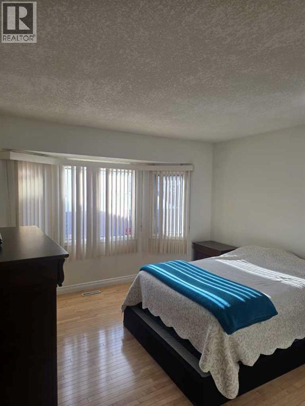
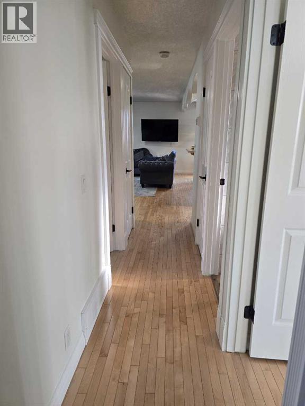
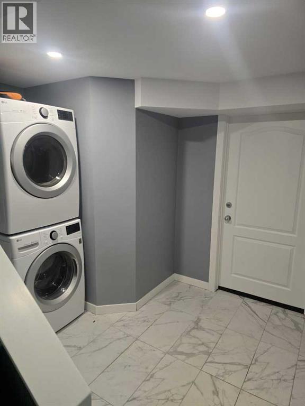
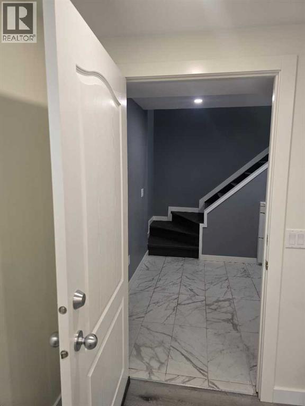
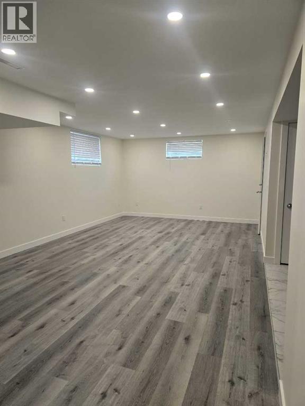
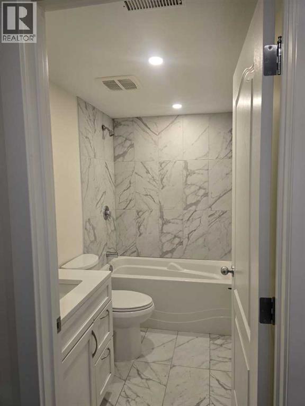
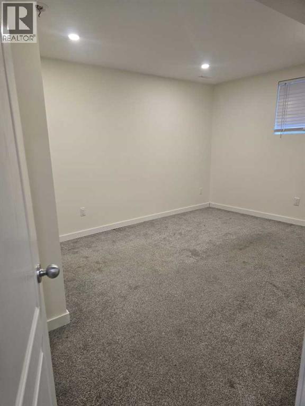
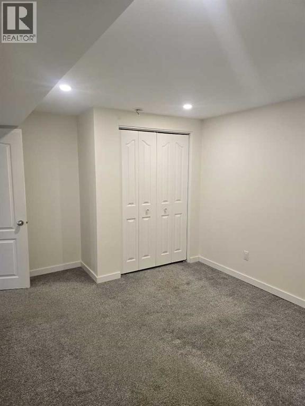
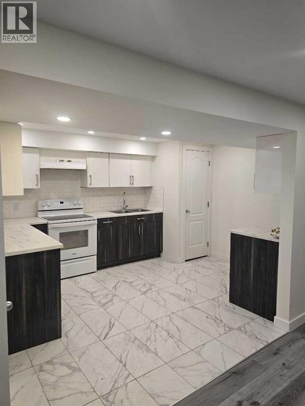
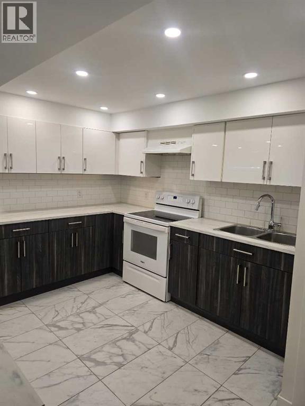
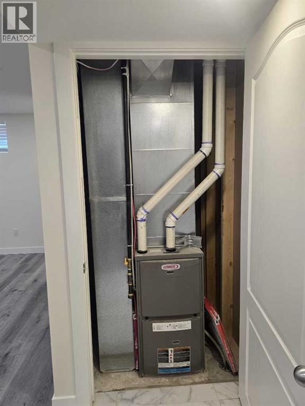
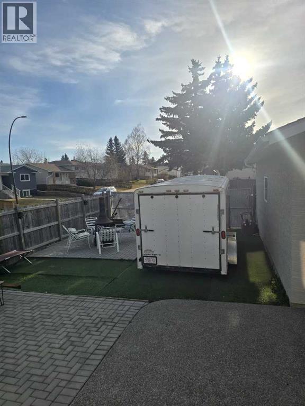
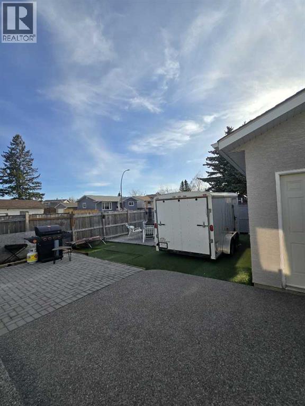
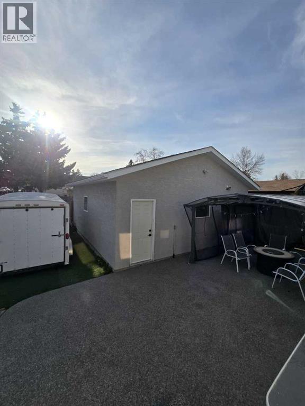
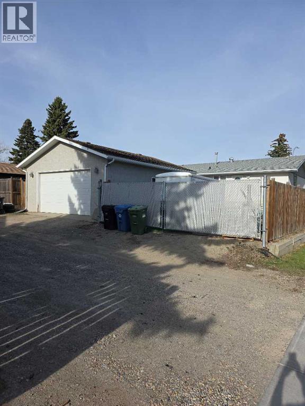
Beautifully upgraded bungalow on a prime corner lot in the heart of Whitehorn! This well-maintained home offers a rare combination of space, functionality, and income potential with a fully developed 2-bedroom basement suite (illegal) and a renovated 3-bedroom main floor. The main level features a bright, open layout with modern upgrades throughout, creating a warm and inviting living space. Recent improvements include a newer furnace and hot water tank, providing peace of mind and long-term value. Step outside to enjoy low-maintenance concrete patios at the front and back—perfect for relaxing or entertaining. The property truly shines with an oversized heated double garage and a gated drive-in yard, offering ample room for RV parking, additional vehicles, or work equipment. The fully developed basement includes a 2-bedroom (illegal) suite with shared laundry, ideal for extended family or as a mortgage helper. Located in a convenient, family-friendly neighborhood close to schools, shopping, public transit, and major roadways—this is an excellent opportunity for both homeowners and investors alike. (id:57810)
Property Details
|
MLS® Number
|
A2293411 |
|
Property Type
|
Single Family |
|
Community Name
|
Whitehorn |
|
Amenities Near By
|
Park, Playground, Schools, Shopping |
|
Features
|
Back Lane, Pvc Window, No Animal Home, No Smoking Home, Gas Bbq Hookup |
|
Parking Space Total
|
2 |
|
Plan
|
7410227 |
Building
|
Bathroom Total
|
2 |
|
Bedrooms Above Ground
|
3 |
|
Bedrooms Below Ground
|
2 |
|
Bedrooms Total
|
5 |
|
Appliances
|
Refrigerator, Dishwasher, Stove, Washer/dryer Stack-up |
|
Architectural Style
|
Bungalow |
|
Basement Development
|
Finished |
|
Basement Features
|
Separate Entrance, Suite |
|
Basement Type
|
Full (finished) |
|
Constructed Date
|
1975 |
|
Construction Style Attachment
|
Detached |
|
Cooling Type
|
None |
|
Exterior Finish
|
Stone, Stucco |
|
Flooring Type
|
Carpeted, Hardwood, Tile, Vinyl |
|
Foundation Type
|
Poured Concrete |
|
Heating Fuel
|
Natural Gas |
|
Heating Type
|
Forced Air |
|
Stories Total
|
1 |
|
Size Interior
|
1,060 Sqft |
|
Total Finished Area
|
1059.8 Sqft |
|
Type
|
House |
Parking
|
Detached Garage
|
2 |
|
Garage
|
|
|
Heated Garage
|
|
|
Other
|
|
|
Street
|
|
|
R V
|
|
|
R V
|
|
Land
|
Acreage
|
No |
|
Fence Type
|
Fence |
|
Land Amenities
|
Park, Playground, Schools, Shopping |
|
Size Depth
|
30.53 M |
|
Size Frontage
|
15.85 M |
|
Size Irregular
|
473.00 |
|
Size Total
|
473 M2|4,051 - 7,250 Sqft |
|
Size Total Text
|
473 M2|4,051 - 7,250 Sqft |
|
Zoning Description
|
R-cg |
Rooms
| Level |
Type |
Length |
Width |
Dimensions |
|
Lower Level |
Family Room |
|
|
21.42 Ft x 5.67 Ft |
|
Lower Level |
Bedroom |
|
|
12.75 Ft x 10.75 Ft |
|
Lower Level |
Bedroom |
|
|
14.25 Ft x 10.67 Ft |
|
Lower Level |
Kitchen |
|
|
12.92 Ft x 10.67 Ft |
|
Lower Level |
4pc Bathroom |
|
|
7.83 Ft x 4.92 Ft |
|
Main Level |
Living Room |
|
|
15.25 Ft x 13.25 Ft |
|
Main Level |
Dining Room |
|
|
10.00 Ft x 8.25 Ft |
|
Main Level |
Primary Bedroom |
|
|
11.83 Ft x 13.50 Ft |
|
Main Level |
Bedroom |
|
|
10.00 Ft x 9.67 Ft |
|
Main Level |
Bedroom |
|
|
11.42 Ft x 8.17 Ft |
|
Main Level |
4pc Bathroom |
|
|
11.50 Ft x 4.92 Ft |
|
Main Level |
Kitchen |
|
|
11.92 Ft x 11.67 Ft |
https://www.realtor.ca/real-estate/29697999/3503-48-street-ne-calgary-whitehorn