4 Bedroom
5 Bathroom
1,582 sqft
Bungalow
Central Air Conditioning
Forced Air
Landscaped
$619,900
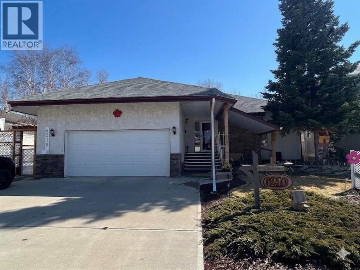
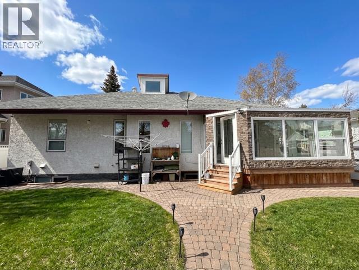
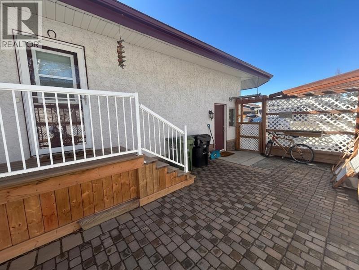
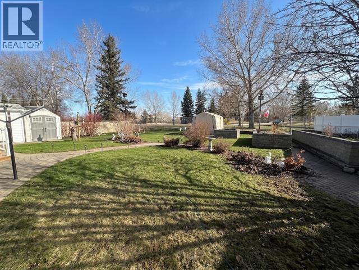
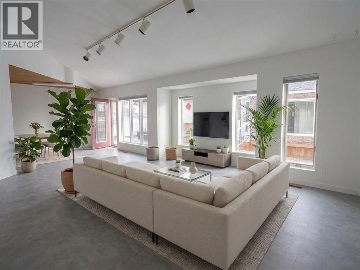
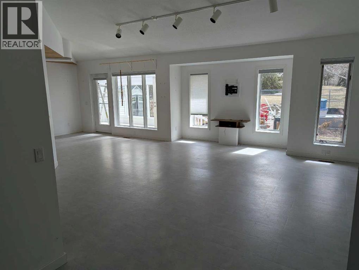
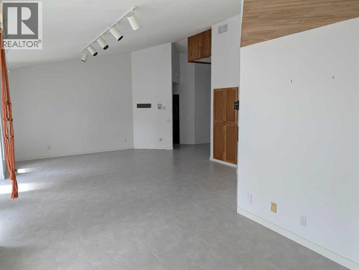
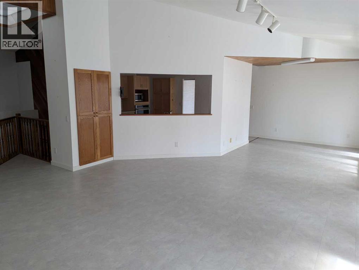
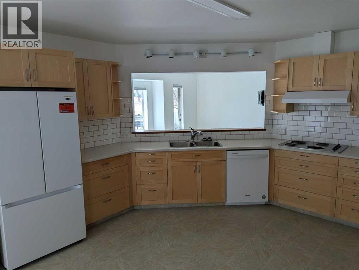
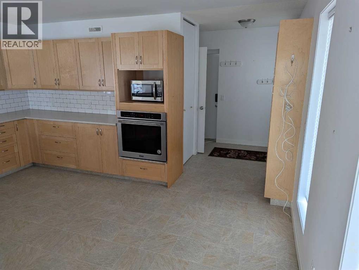
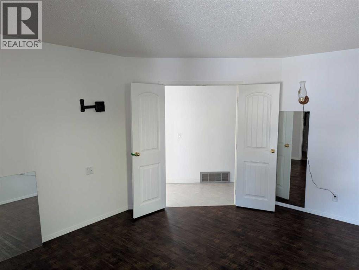
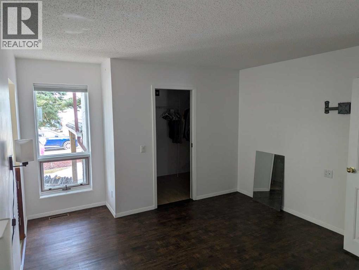
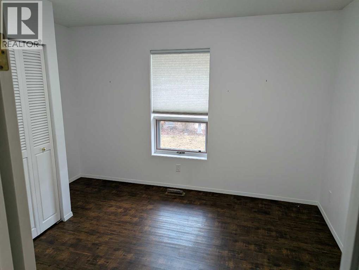
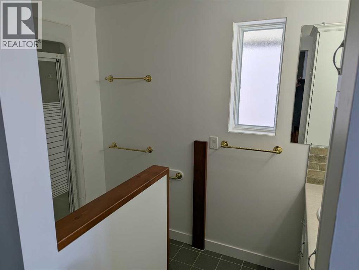
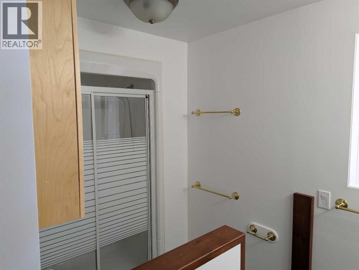
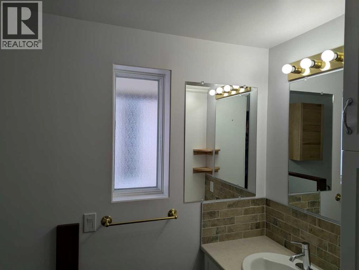
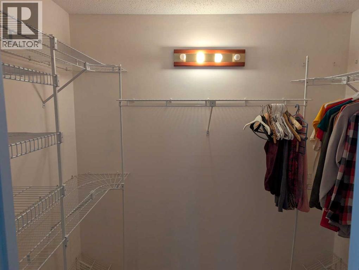
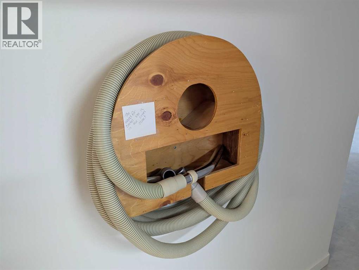
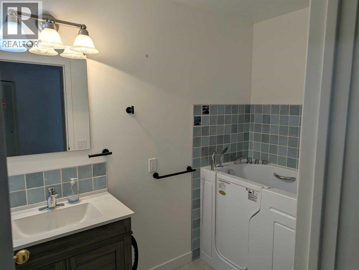
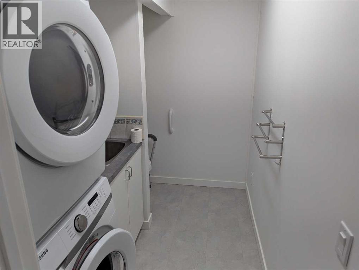
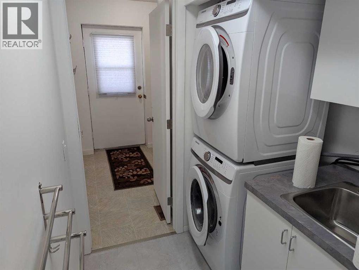
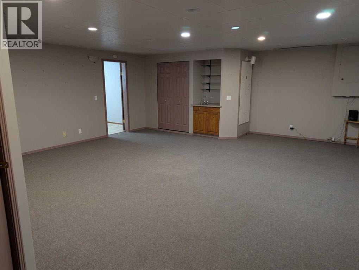
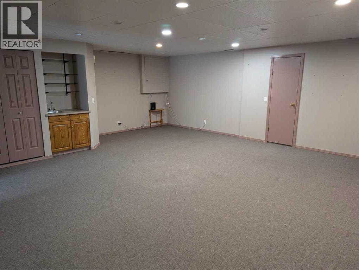
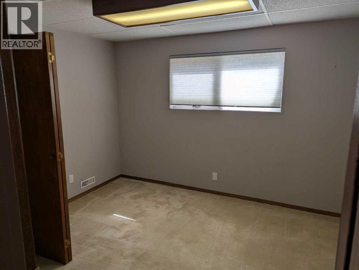
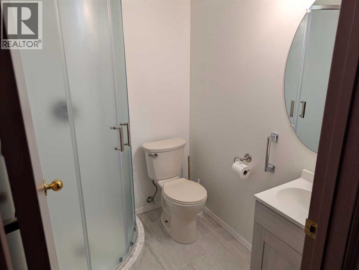
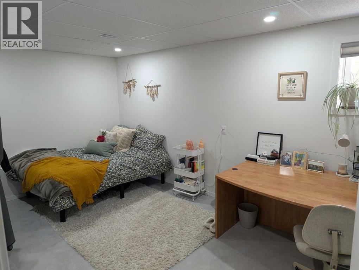
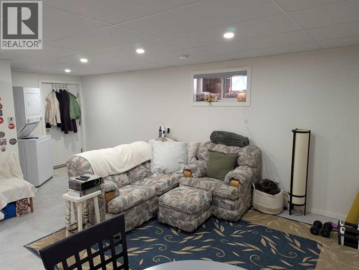
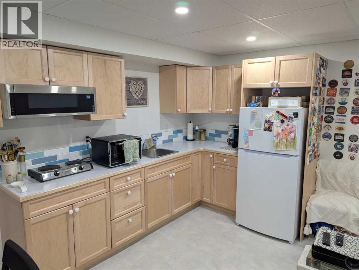
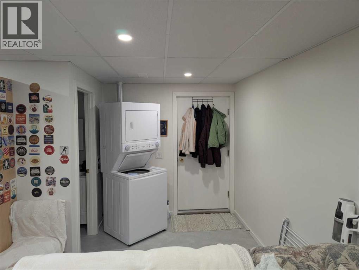
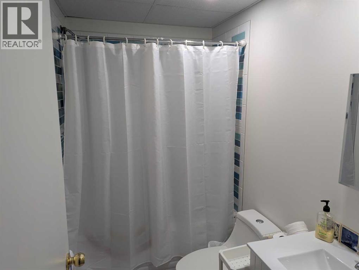
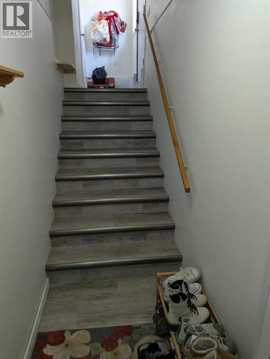
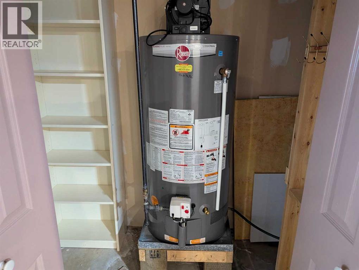
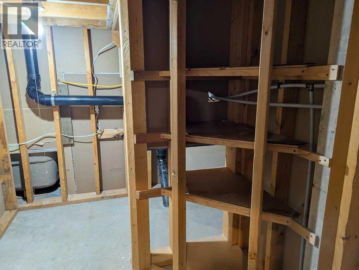
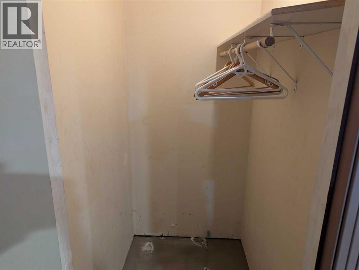
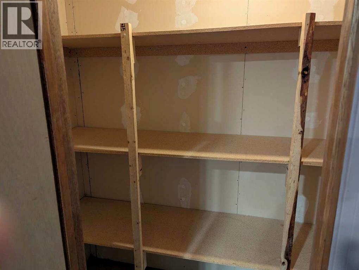
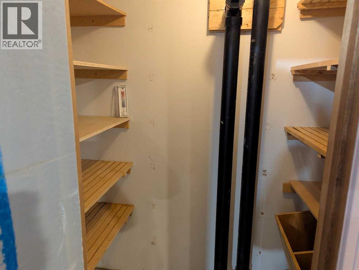
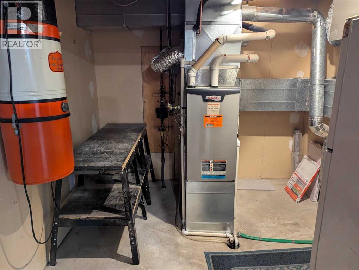
Welcome to this beautiful bungalow in Victoria Park backing onto the Camrose Golf Course! This bright and inviting home features vaulted ceilings, a spacious living area filled with natural light, a great kitchen with ample cabinet and counter space, main floor laundry, 2 bedrooms, and 2.5 bathrooms on the main level. The fully developed lower level offers a large family room, additional bedroom, full bathroom, ample of storage space, and a cold room. A separate living area with its own private entrance or secured basement access includes a kitchen, living room, bedroom, full bathroom, and a second laundry area- perfect for visiting family or extended stays. Step outside and fall in love with the incredible backyard retreat designed for relaxing and enjoying the outdoors. The beautifully landscaped yard is filled with mature greenery, beautiful raised brick garden beds, and plenty of space for gardening, entertaining, or simply unwinding while enjoying the peaceful golf course views! Whether you love morning coffee outdoors, summer BBQ'S, bird watching, or evenings surrounded by nature, this backyard offers the perfect outdoor living experience. The brand new sunroom is the true showpiece of the property, offering cozy living space with natural light and panoramic views of the stunning backyard and Camrose Golf Course. It's perfect stop to relax with a book, entertain guests, or enjoy the comfort while feeling connected to the outdoors. Storage sheds add extra convenience for gardening tools and seasonal storage. Additional features include an attached double garage, high-efficiency furnace , and a newer hot water tank. Amazing location, incredible views, and a backyard oasis you'll never want to leave- this home truly has it all. Come check it out! (id:57810)
Property Details
|
MLS® Number
|
A2304576 |
|
Property Type
|
Single Family |
|
Community Name
|
Victoria Park |
|
Amenities Near By
|
Golf Course, Schools, Shopping |
|
Community Features
|
Golf Course Development |
|
Features
|
Wet Bar, No Neighbours Behind, Level |
|
Parking Space Total
|
3 |
|
Plan
|
8322553 |
|
Structure
|
Shed |
Building
|
Bathroom Total
|
5 |
|
Bedrooms Above Ground
|
2 |
|
Bedrooms Below Ground
|
2 |
|
Bedrooms Total
|
4 |
|
Appliances
|
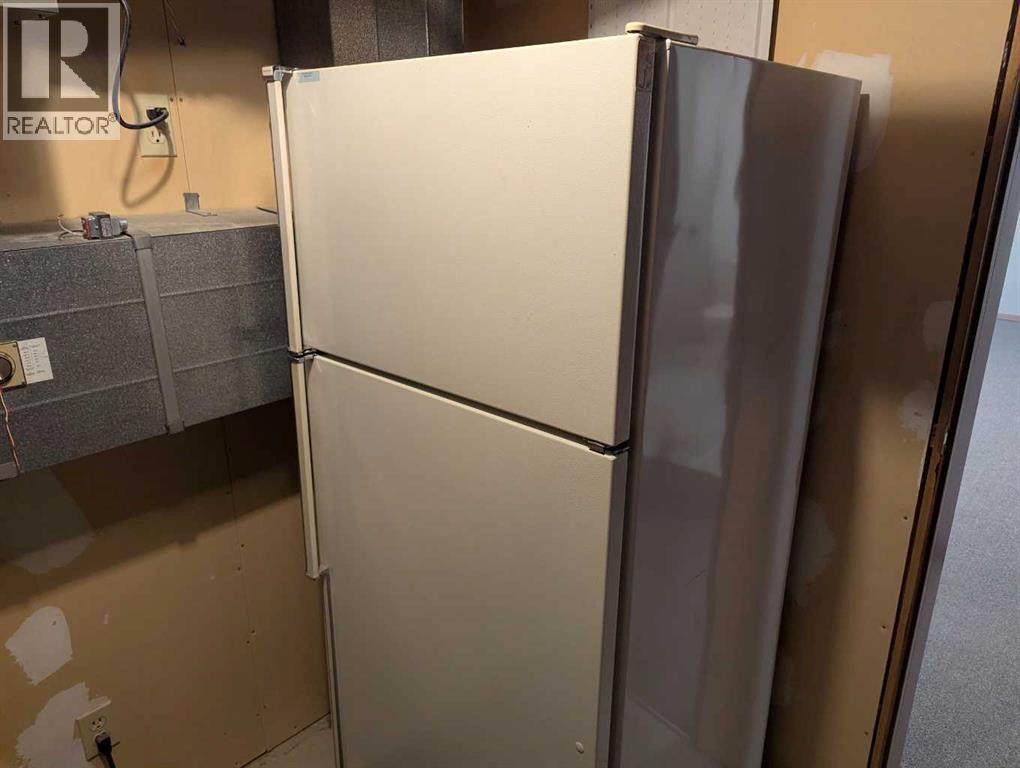
Refrigerator, Cooktop - Electric, Range - Electric, Dishwasher, Washer/dryer Stack-up |
|
Architectural Style
|
Bungalow |
|
Basement Development
|
Finished |
|
Basement Features
|
Separate Entrance, Suite |
|
Basement Type
|
Full (finished) |
|
Constructed Date
|
1986 |
|
Construction Material
|
Wood Frame |
|
Construction Style Attachment
|
Detached |
|
Cooling Type
|
Central Air Conditioning |
|
Exterior Finish
|
Stucco |
|
Flooring Type
|
Carpeted, Linoleum |
|
Foundation Type
|
Wood |
|
Half Bath Total
|
1 |
|
Heating Fuel
|
Natural Gas |
|
Heating Type
|
Forced Air |
|
Stories Total
|
1 |
|
Size Interior
|
1,582 Sqft |
|
Total Finished Area
|
1582 Sqft |
|
Type
|
House |
Parking
Land
|
Acreage
|
No |
|
Fence Type
|
Fence |
|
Land Amenities
|
Golf Course, Schools, Shopping |
|
Landscape Features
|
Landscaped |
|
Size Depth
|
37.49 M |
|
Size Frontage
|
20.42 M |
|
Size Irregular
|
469.00 |
|
Size Total
|
469 M2|4,051 - 7,250 Sqft |
|
Size Total Text
|
469 M2|4,051 - 7,250 Sqft |
|
Zoning Description
|
R1 |
Rooms
| Level |
Type |
Length |
Width |
Dimensions |
|
Basement |
Bedroom |
|
|
9.83 Ft x 9.83 Ft |
|
Basement |
3pc Bathroom |
|
|
5.00 Ft x 6.00 Ft |
|
Basement |
Family Room |
|
|
21.25 Ft x 20.00 Ft |
|
Basement |
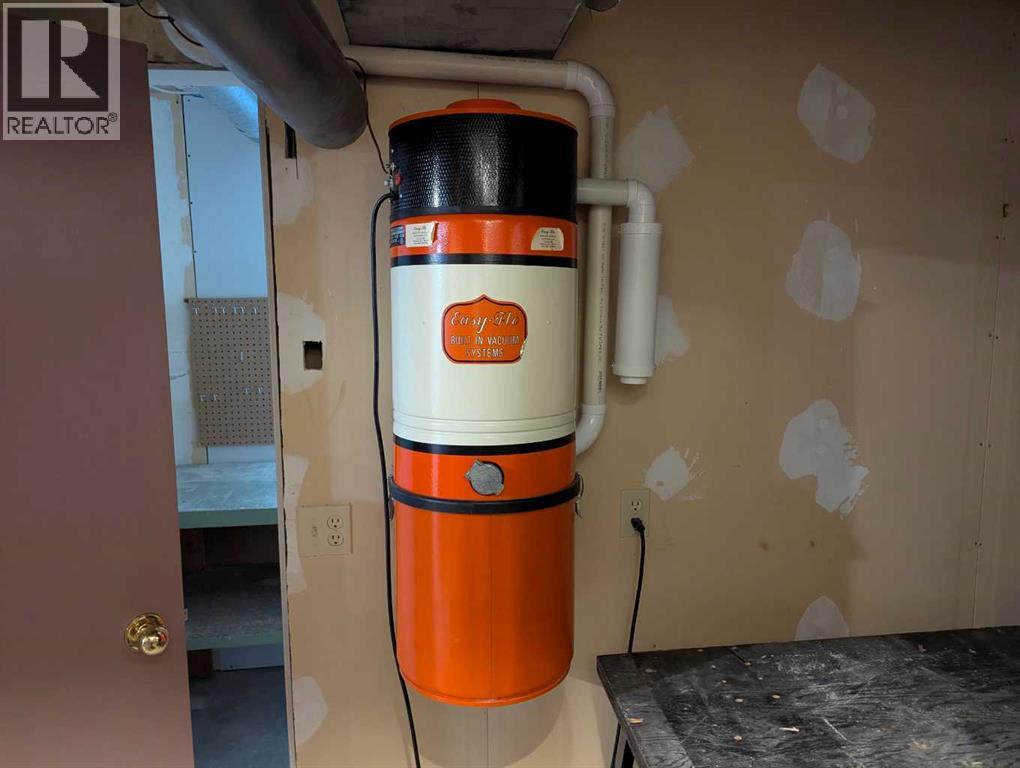
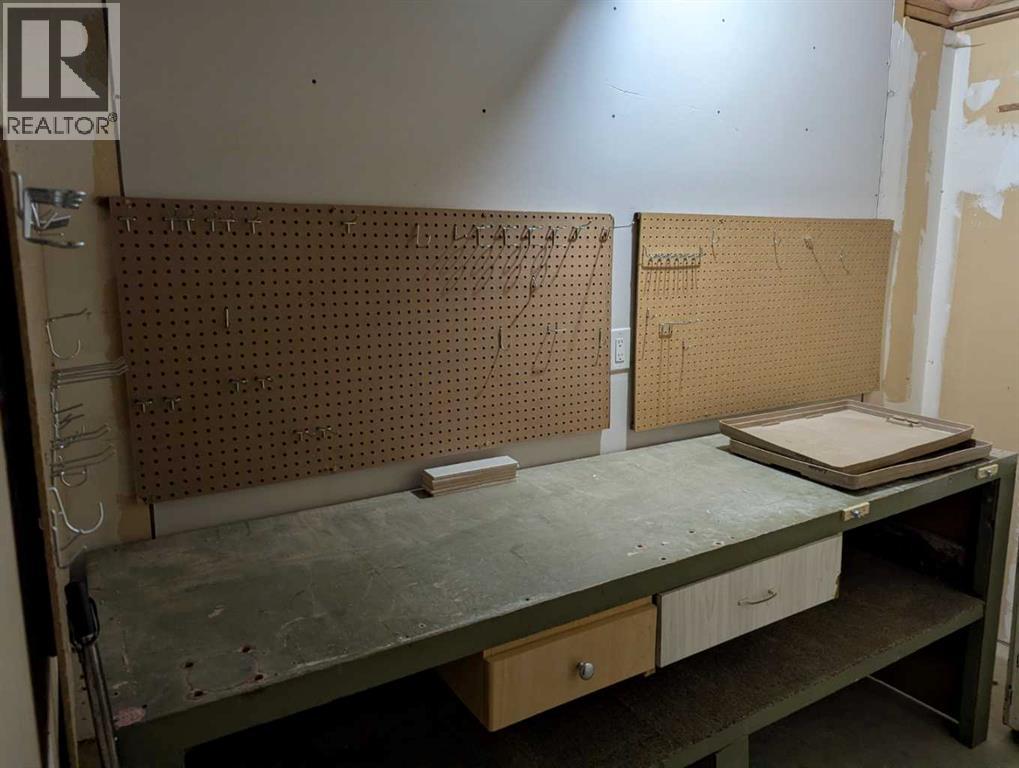
Workshop |
|
|
10.00 Ft x 4.50 Ft |
|
Basement |
Furnace |
|
|
8.83 Ft x 10.00 Ft |
|
Main Level |
Foyer |
|
|
11.83 Ft x 10.00 Ft |
|
Main Level |
Other |
|
|
6.50 Ft x 3.83 Ft |
|
Main Level |
Kitchen |
|
|
13.50 Ft x 12.33 Ft |
|
Main Level |
Dining Room |
|
|
9.92 Ft x 10.08 Ft |
|
Main Level |
Living Room |
|
|
18.00 Ft x 16.67 Ft |
|
Main Level |
Primary Bedroom |
|
|
13.67 Ft x 12.00 Ft |
|
Main Level |
Other |
|
|
5.67 Ft x 7.67 Ft |
|
Main Level |
Bedroom |
|
|
9.75 Ft x 10.00 Ft |
|
Main Level |
4pc Bathroom |
|
|
5.00 Ft x 8.00 Ft |
|
Main Level |
3pc Bathroom |
|
|
8.83 Ft x 5.25 Ft |
|
Main Level |
Hall |
|
|
20.58 Ft x 4.00 Ft |
|
Main Level |
Other |
|
|
6.25 Ft x 5.50 Ft |
|
Main Level |
2pc Bathroom |
|
|
8.00 Ft x 6.00 Ft |
|
Unknown |
Living Room |
|
|
20.00 Ft x 7.33 Ft |
|
Unknown |
Other |
|
|
15.00 Ft x 8.33 Ft |
|
Unknown |
4pc Bathroom |
|
|
8.00 Ft x 4.83 Ft |
|
Unknown |
Other |
|
|
8.67 Ft x 3.50 Ft |
|
Unknown |
Bedroom |
|
|
9.83 Ft x 15.75 Ft |
https://www.realtor.ca/real-estate/29689767/6210-53-avenue-camrose-victoria-park