4 Bedroom
3 Bathroom
2,056 sqft
Fireplace
None
Forced Air
Lawn
$689,000
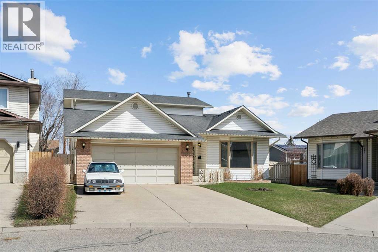
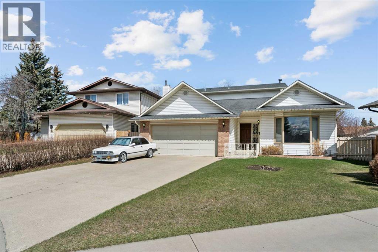
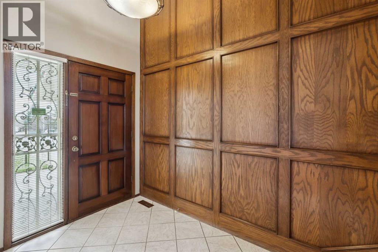
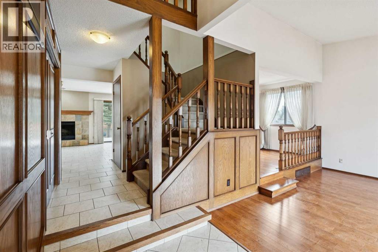
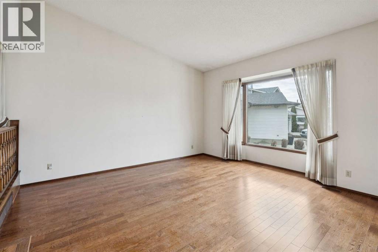
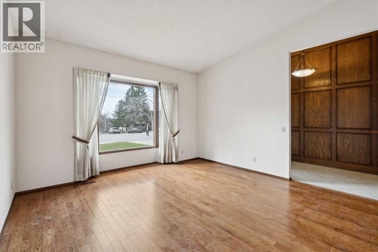
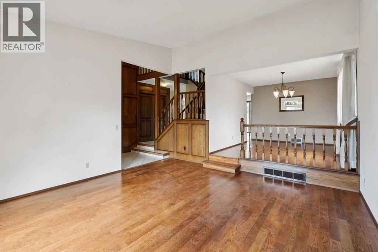
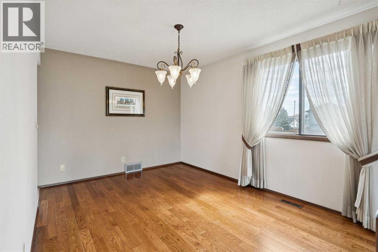
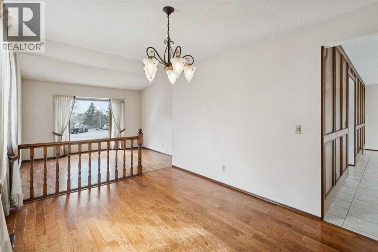
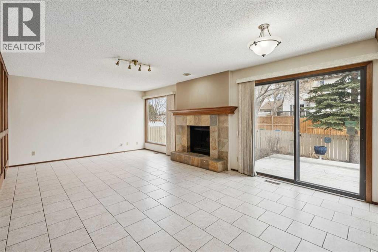
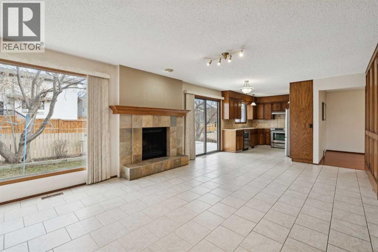
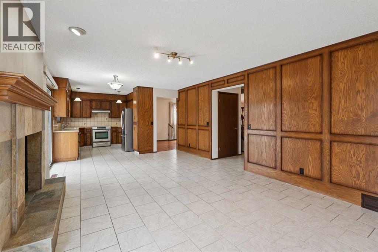
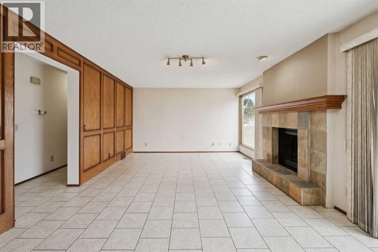
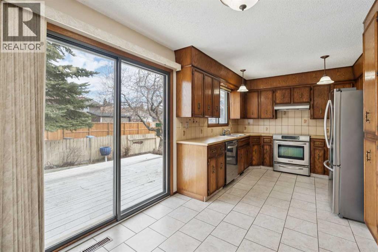
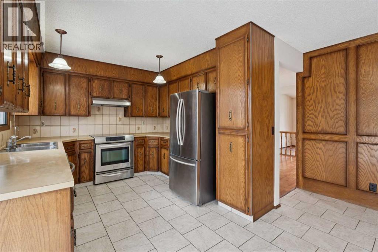
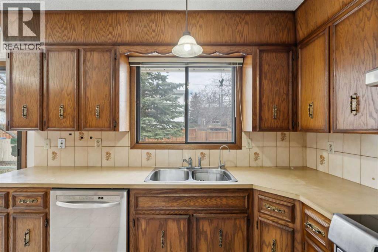
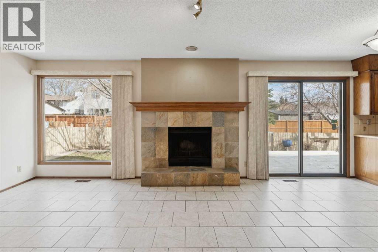
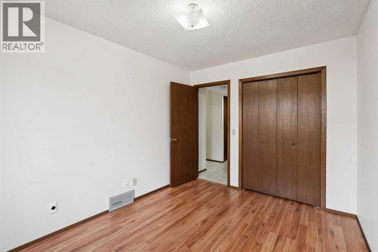
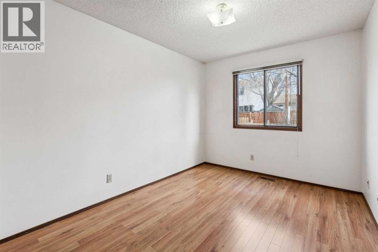
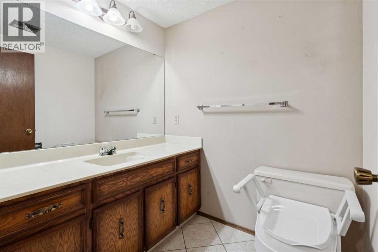
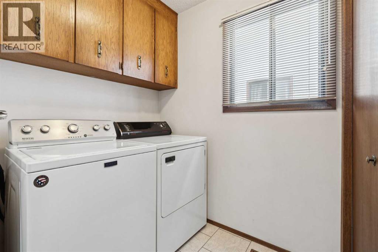
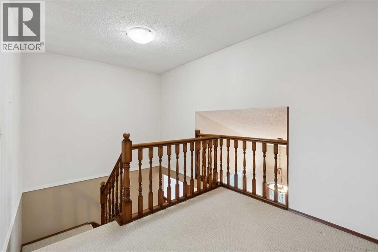
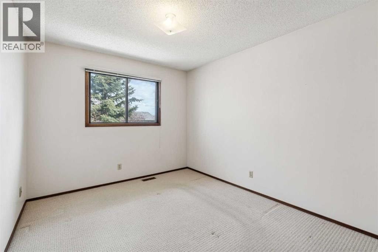
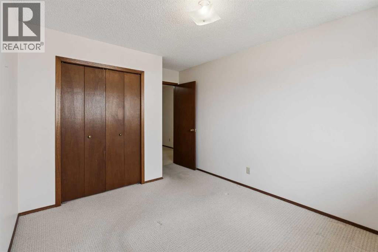
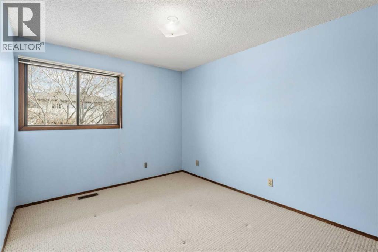
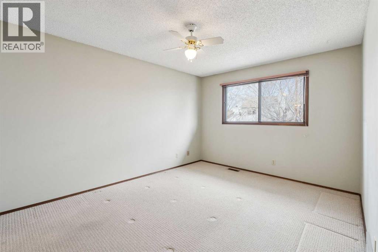
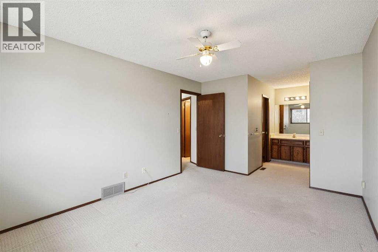
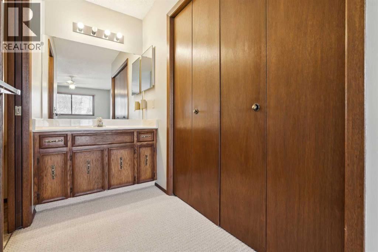
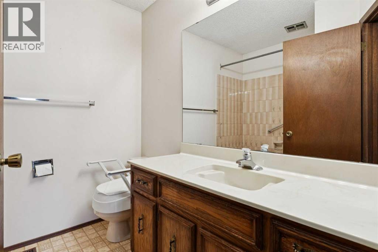
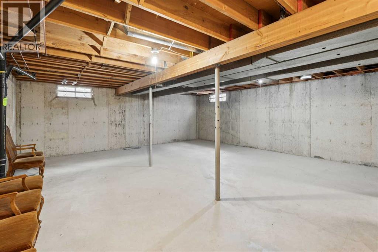
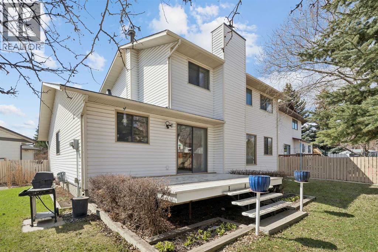
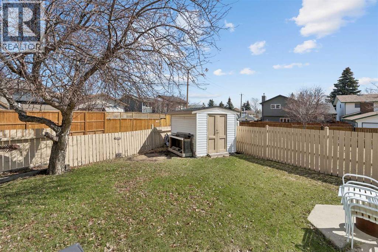
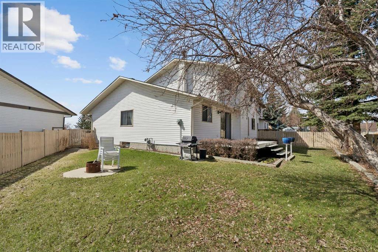
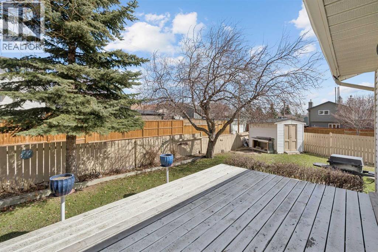
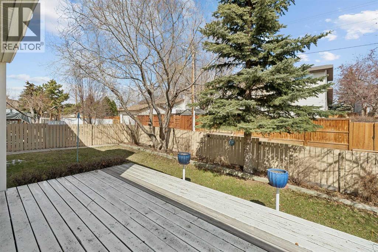
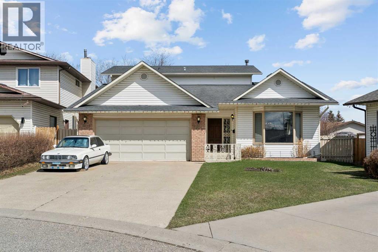
OPEN HOUSE SUNDAY, MAY 17 FROM 1PM TO 3PM - IDEAL Scenic Acres Location - Loved Family Home - Excellent Floor Plan - Generous Pie Lot - If you are looking for an opportunity to move to an ideal Scenic Acres location this is your new home. The property features a great floor plan with 4 bedrooms above grade (4th bedroom on the main floor, ideal for guests or family, can also easily be used as an office); large dining room for family gatherings, a living room with vaulted ceilings that will comfortable accommodate your pianist or cellist and an OPEN CONCEPT family room / breakfast nook / kitchen. The main floor is complete with: access to the large yard and deck, great for your favourite four legged friend, gardening and entertaining, a half bath and a large laundry room. Upstairs, the open to below staircase highlights the generous vestibule while all three bedrooms are ready to be a comfortable place of rest for a new family. Finally, inspire the completion of the basement to accommodate your lifestyle. Great amenities are all a short walk or drive including pathways, schools, public transportation, shopping, Crowfoot Mall and the Bow River. Book a Tour Today! (id:57810)
Property Details
|
MLS® Number
|
A2306340 |
|
Property Type
|
Single Family |
|
Community Name
|
Scenic Acres |
|
Amenities Near By
|
Playground, Schools, Shopping |
|
Features
|
See Remarks, Back Lane, Closet Organizers, No Animal Home, Level |
|
Parking Space Total
|
4 |
|
Plan
|
8011298 |
|
Structure
|
Deck |
Building
|
Bathroom Total
|
3 |
|
Bedrooms Above Ground
|
4 |
|
Bedrooms Total
|
4 |
|
Appliances
|
Washer, Refrigerator, Dishwasher, Stove, Dryer, Window Coverings, Garage Door Opener |
|
Basement Development
|
Unfinished |
|
Basement Type
|
Full (unfinished) |
|
Constructed Date
|
1981 |
|
Construction Material
|
Wood Frame |
|
Construction Style Attachment
|
Detached |
|
Cooling Type
|
None |
|
Fireplace Present
|
Yes |
|
Fireplace Total
|
1 |
|
Flooring Type
|
Carpeted, Ceramic Tile, Hardwood |
|
Foundation Type
|
Poured Concrete |
|
Half Bath Total
|
1 |
|
Heating Fuel
|
Natural Gas |
|
Heating Type
|
Forced Air |
|
Stories Total
|
2 |
|
Size Interior
|
2,056 Sqft |
|
Total Finished Area
|
2056 Sqft |
|
Type
|
House |
Parking
Land
|
Acreage
|
No |
|
Fence Type
|
Fence |
|
Land Amenities
|
Playground, Schools, Shopping |
|
Landscape Features
|
Lawn |
|
Size Frontage
|
7.59 M |
|
Size Irregular
|
555.00 |
|
Size Total
|
555 M2|4,051 - 7,250 Sqft |
|
Size Total Text
|
555 M2|4,051 - 7,250 Sqft |
|
Zoning Description
|
R-cg |
Rooms
| Level |
Type |
Length |
Width |
Dimensions |
|
Lower Level |
Recreational, Games Room |
|
|
23.75 Ft x 22.25 Ft |
|
Main Level |
2pc Bathroom |
|
|
5.92 Ft x 5.42 Ft |
|
Main Level |
Bedroom |
|
|
11.75 Ft x 9.17 Ft |
|
Main Level |
Kitchen |
|
|
10.25 Ft x 9.83 Ft |
|
Main Level |
Dining Room |
|
|
12.75 Ft x 9.83 Ft |
|
Main Level |
Living Room |
|
|
16.33 Ft x 14.42 Ft |
|
Main Level |
Breakfast |
|
|
13.33 Ft x 7.92 Ft |
|
Main Level |
Family Room |
|
|
13.58 Ft x 13.33 Ft |
|
Main Level |
Laundry Room |
|
|
6.08 Ft x 5.17 Ft |
|
Main Level |
Furnace |
|
|
16.92 Ft x 16.50 Ft |
|
Upper Level |
3pc Bathroom |
|
|
7.92 Ft x 7.33 Ft |
|
Upper Level |
4pc Bathroom |
|
|
7.92 Ft x 7.50 Ft |
|
Upper Level |
Primary Bedroom |
|
|
14.75 Ft x 10.83 Ft |
|
Upper Level |
Bedroom |
|
|
11.25 Ft x 9.83 Ft |
|
Upper Level |
Bedroom |
|
|
11.25 Ft x 9.83 Ft |
|
Upper Level |
Other |
|
|
8.92 Ft x 6.50 Ft |
https://www.realtor.ca/real-estate/29689437/40-scenic-place-nw-calgary-scenic-acres