4 Bedroom
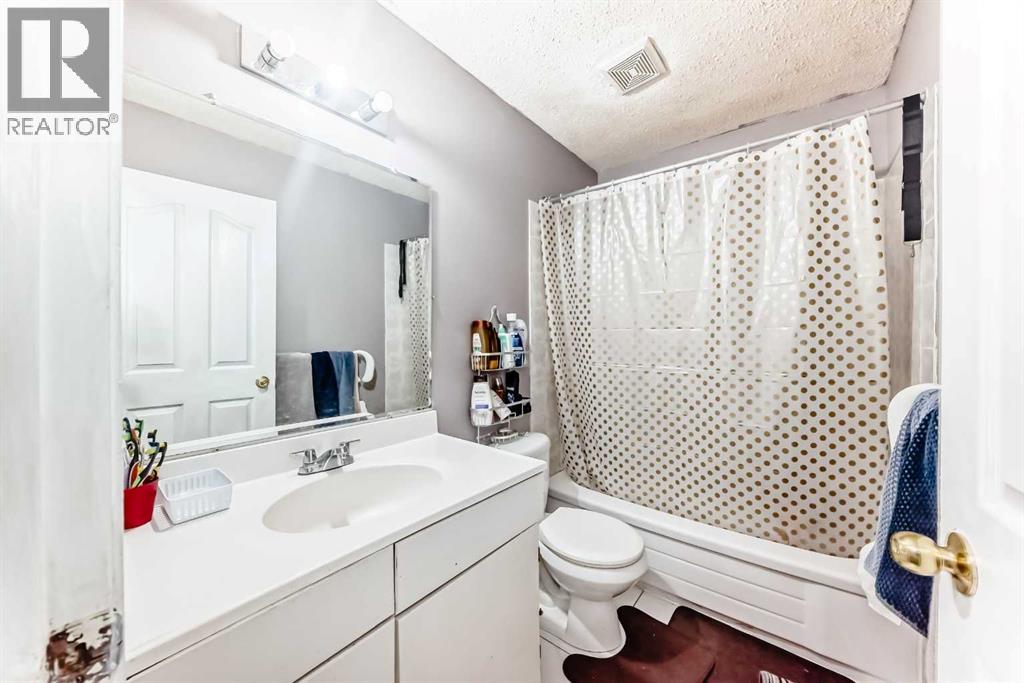
2 Bathroom
964 sqft
Bungalow
None
Forced Air
$461,000
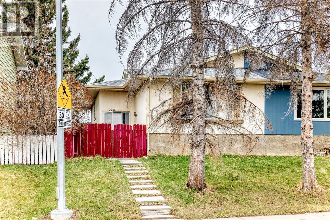
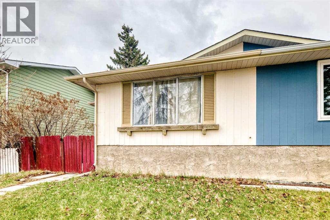
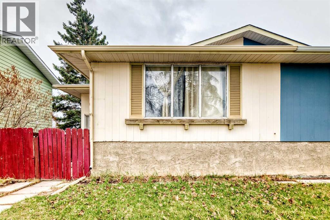
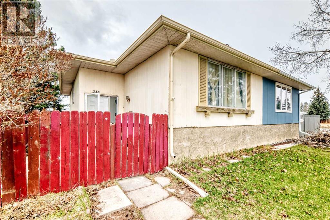
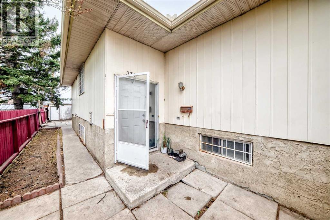
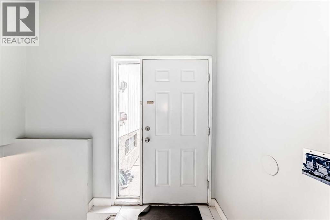
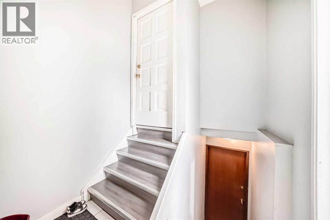
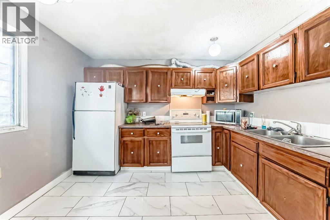
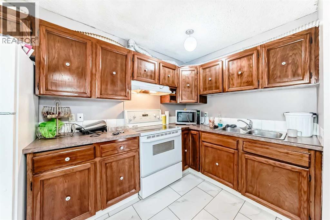
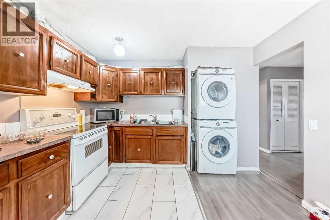
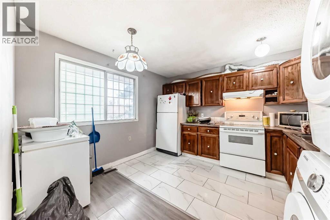
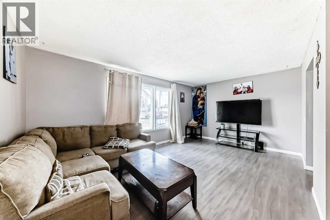
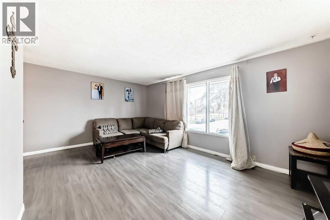
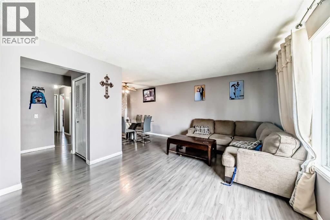
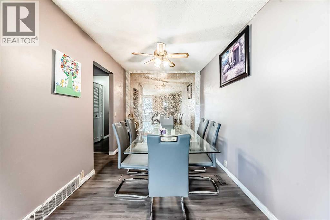
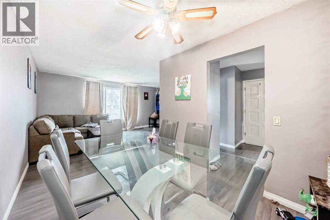
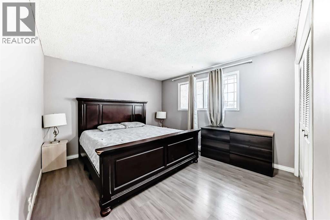
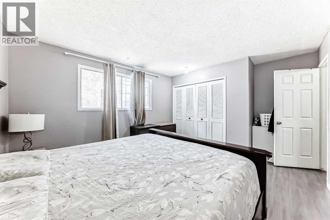
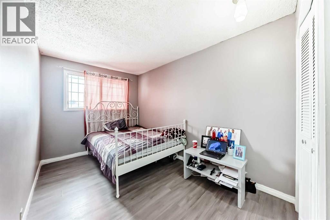
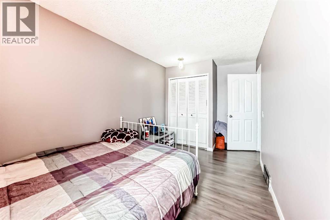
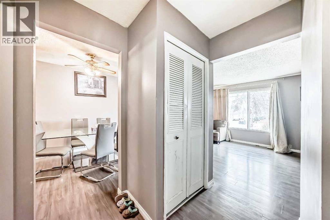
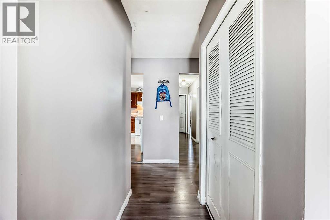
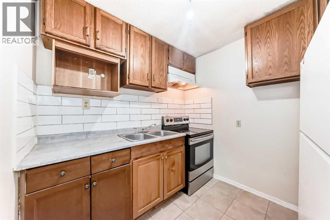
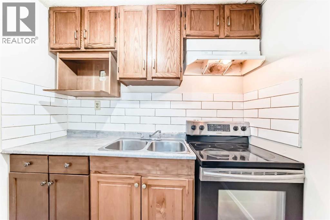
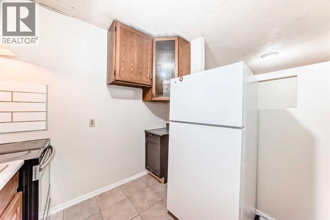
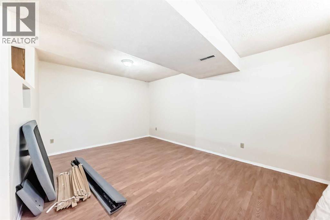
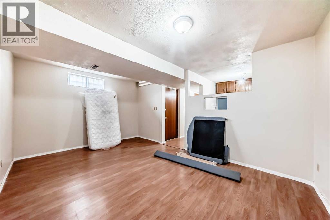
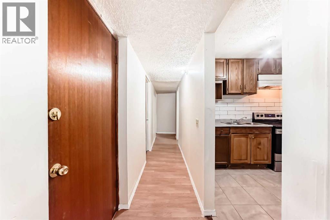
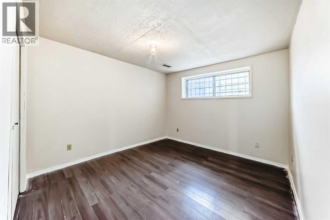
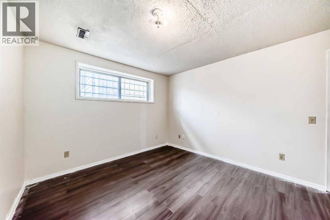
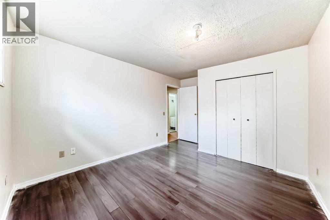
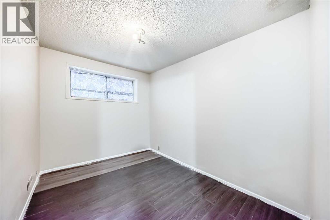
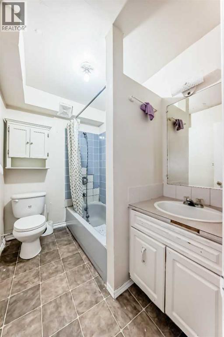
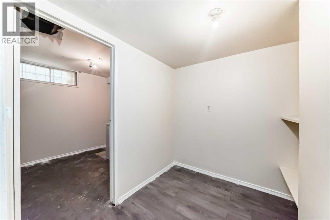
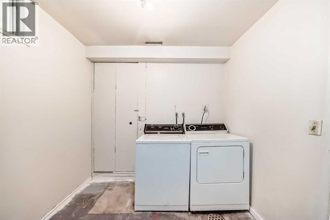
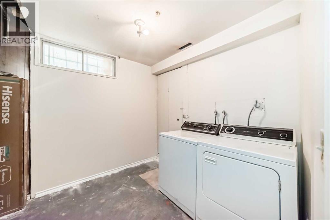
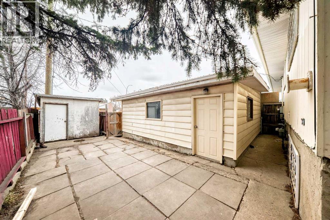
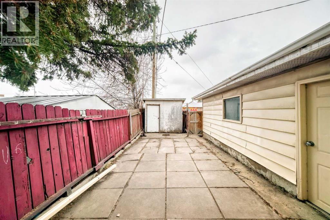
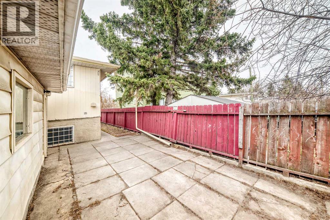
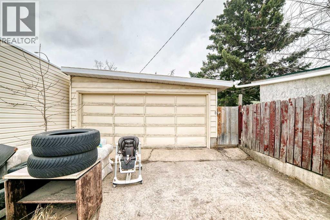
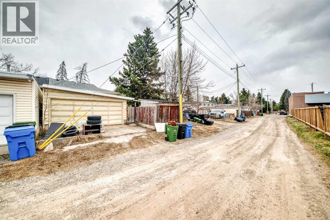
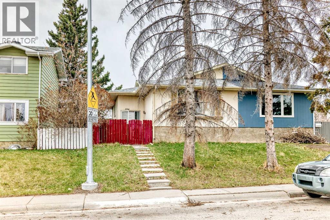
Beautiful fully developed bungalow-style duplex located in the highly desirable community of Dover. This property is an excellent opportunity for both investors and first-time home buyers.Recent updates include shingles, flooring, and paint completed within the past few years. The home features an illegal basement suite with 2 bedrooms.The main floor offers two spacious bedrooms, with the option to easily convert space into a third bedroom if desired. The basement includes two additional bedrooms and a full bathroom, providing comfortable living space on both levels. In total, the property offers two full bathrooms.A double detached garage adds convenience and value. The property is currently rented for $2,600 plus utilities. Tenants are on a month-to-month basis and are willing to stay, making this a turnkey investment opportunity.Conveniently located just minutes from shopping, schools, playgrounds, public transit, and downtown.Contact your realtor today to book a private viewing. (id:57810)
Property Details
|
MLS® Number
|
A2305315 |
|
Property Type
|
Single Family |
|
Community Name
|
Dover |
|
Amenities Near By
|
Golf Course, Park, Playground, Schools, Shopping |
|
Community Features
|
Golf Course Development, Age Restrictions |
|
Parking Space Total
|
2 |
|
Plan
|
731422 |
|
Structure
|
None |
Building
|
Bathroom Total
|
2 |
|
Bedrooms Above Ground
|
2 |
|
Bedrooms Below Ground
|
2 |
|
Bedrooms Total
|
4 |
|
Appliances
|
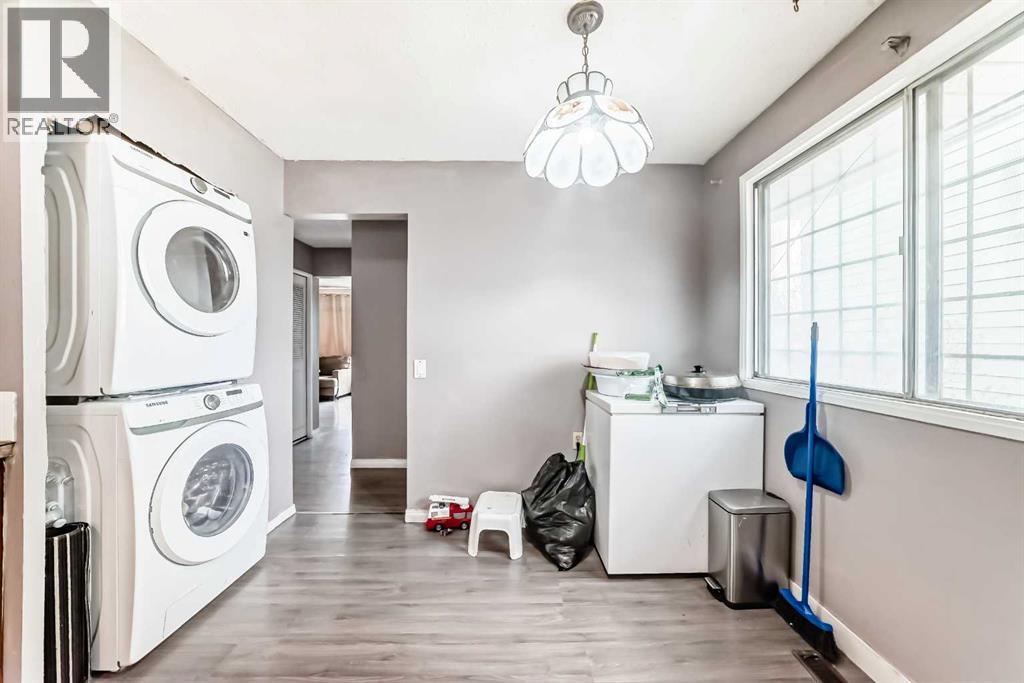
Stove, Garage Door Opener, Washer/dryer Stack-up |
|
Architectural Style
|
Bungalow |
|
Basement Development
|
Finished |
|
Basement Features
|
Suite |
|
Basement Type
|
Full (finished) |
|
Constructed Date
|
1975 |
|
Construction Material
|
Poured Concrete |
|
Construction Style Attachment
|
Semi-detached |
|
Cooling Type
|
None |
|
Exterior Finish
|
Aluminum Siding, Concrete, Wood Siding |
|
Flooring Type
|
Ceramic Tile, Laminate, Linoleum |
|
Foundation Type
|
Poured Concrete |
|
Heating Fuel
|
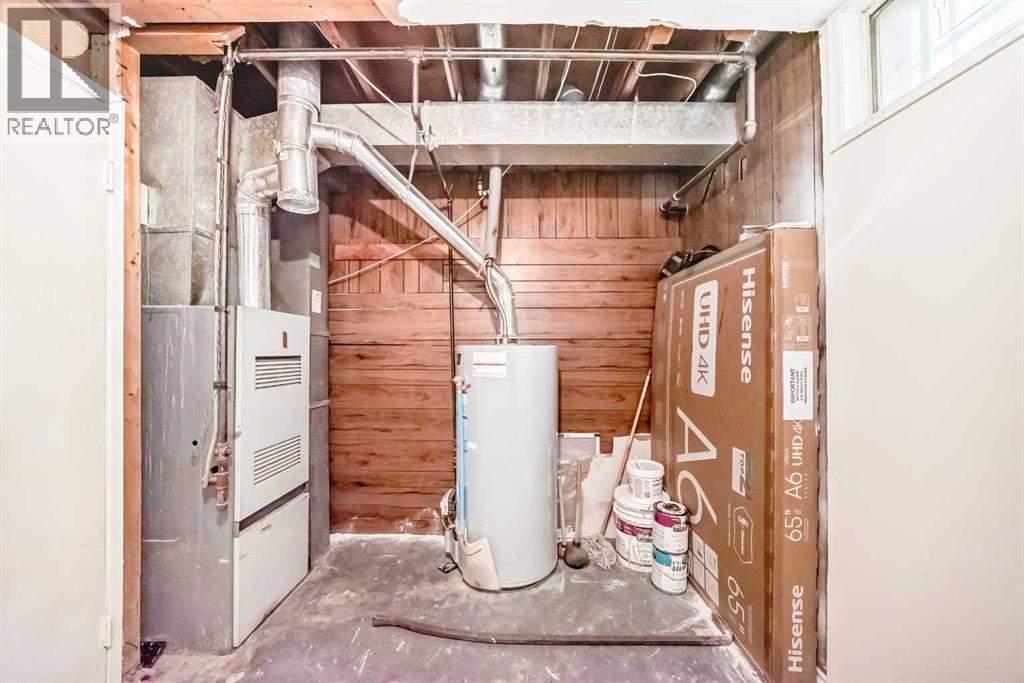
Natural Gas |
|
Heating Type
|
Forced Air |
|
Stories Total
|
1 |
|
Size Interior
|
964 Sqft |
|
Total Finished Area
|
964 Sqft |
|
Type
|
Duplex |
Parking
Land
|
Acreage
|
No |
|
Fence Type
|
Fence |
|
Land Amenities
|
Golf Course, Park, Playground, Schools, Shopping |
|
Size Depth
|
30.47 M |
|
Size Frontage
|
8.94 M |
|
Size Irregular
|
272.00 |
|
Size Total
|
272 M2|0-4,050 Sqft |
|
Size Total Text
|
272 M2|0-4,050 Sqft |
|
Zoning Description
|
R-cg |
Rooms
| Level |
Type |
Length |
Width |
Dimensions |
|
Basement |
Family Room |
|
|
16.17 Ft x 11.08 Ft |
|
Basement |
Kitchen |
|
|
8.17 Ft x 7.67 Ft |
|
Basement |
4pc Bathroom |
|
|
5.42 Ft x 7.67 Ft |
|
Basement |
Bedroom |
|
|
10.67 Ft x 8.00 Ft |
|
Basement |
Den |
|
|
7.58 Ft x 6.58 Ft |
|
Basement |
Bedroom |
|
|
11.42 Ft x 10.75 Ft |
|
Basement |
Laundry Room |
|
|
8.00 Ft x 4.58 Ft |
|
Main Level |
Living Room |
|
|
17.25 Ft x 11.58 Ft |
|
Main Level |
Dining Room |
|
|
9.92 Ft x 8.08 Ft |
|
Main Level |
4pc Bathroom |
|
|
8.00 Ft x 4.92 Ft |
|
Main Level |
Primary Bedroom |
|
|
12.42 Ft x 11.50 Ft |
|
Main Level |
Bedroom |
|
|
12.50 Ft x 8.00 Ft |
|
Main Level |
Other |
|
|
11.42 Ft x 11.08 Ft |
https://www.realtor.ca/real-estate/29658280/3341-doverthorn-road-se-calgary-dover