Maintenance, Common Area Maintenance, Heat, Insurance, Ground Maintenance, Parking, Property Management, Reserve Fund Contributions, Security, Sewer, Waste Removal, Water
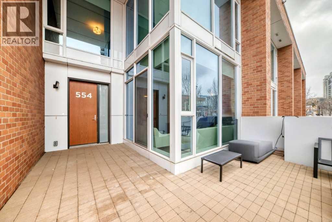
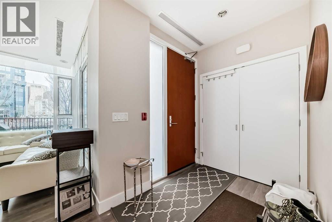
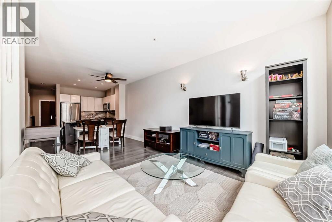
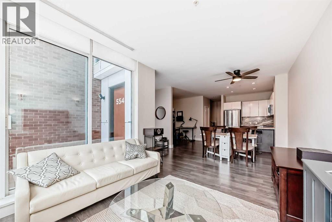
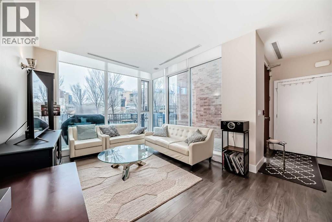
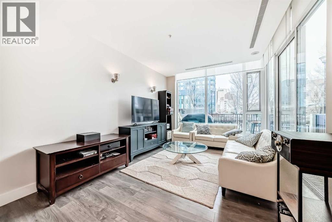
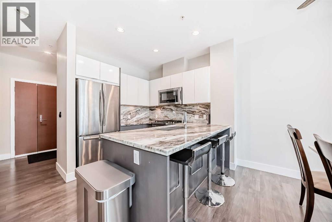
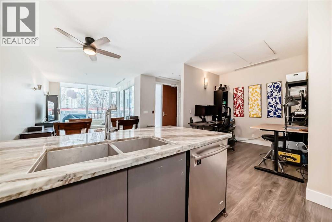
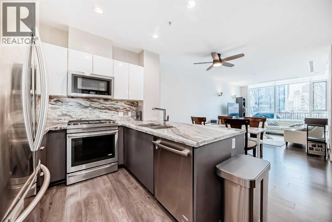
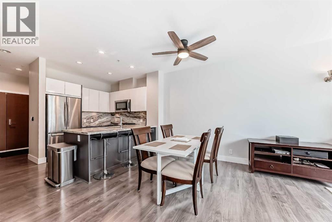
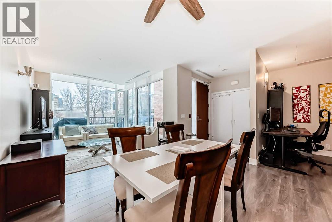
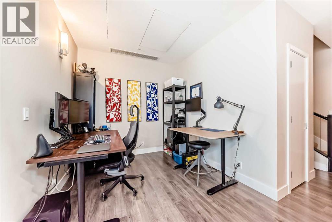
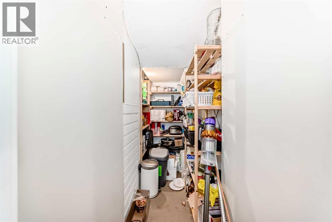
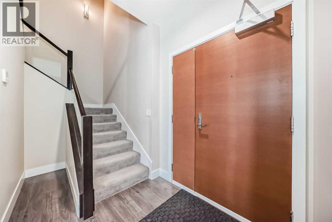
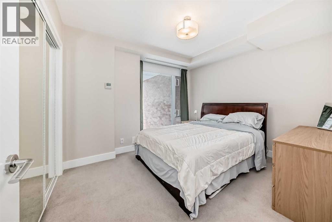
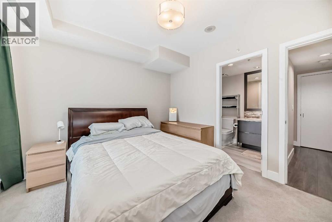
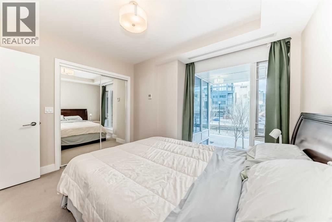
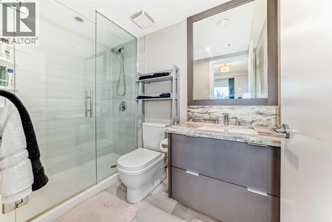
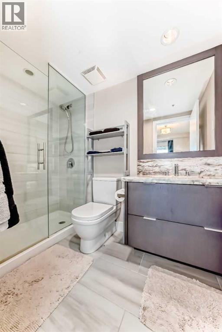
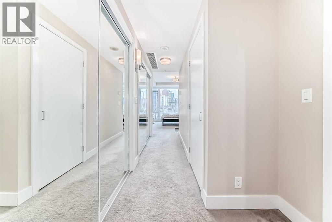
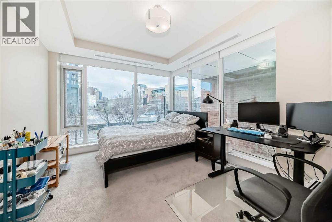
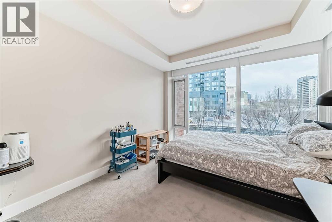
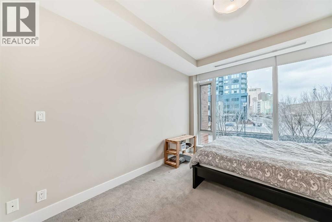
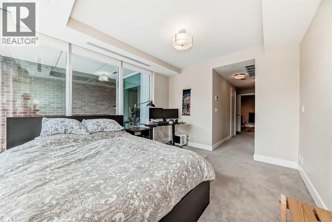
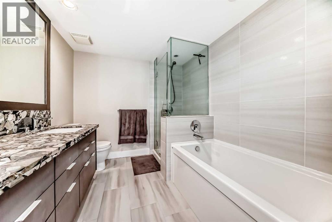
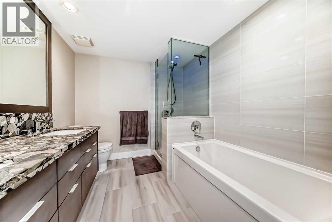
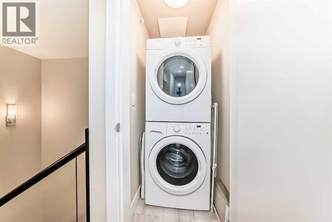
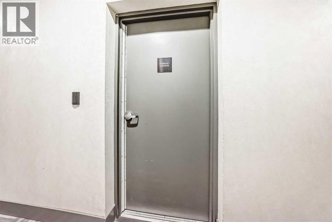
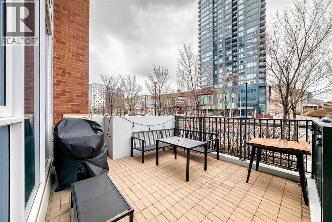
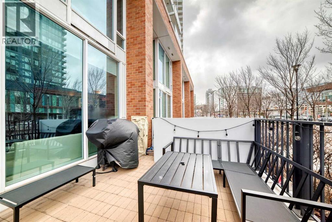
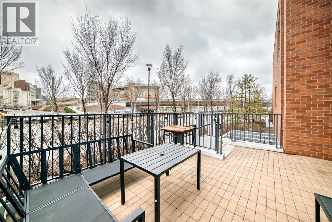
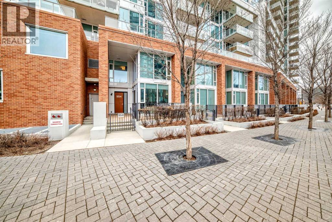
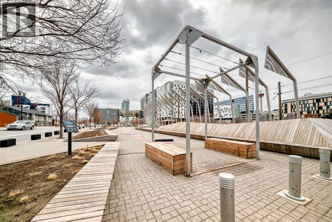
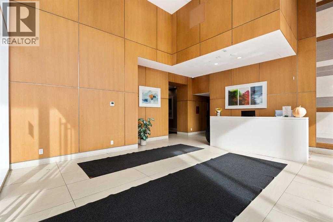
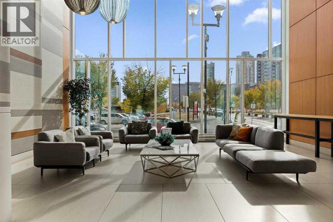
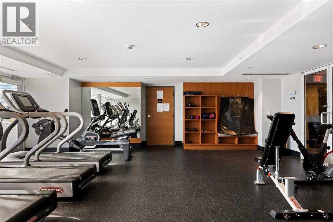
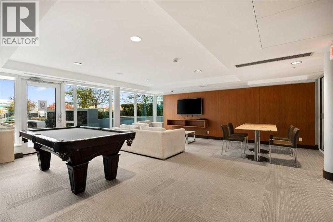
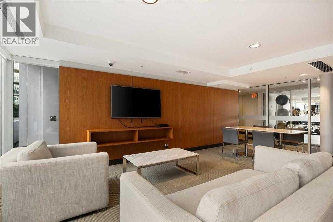
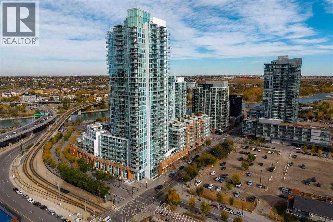
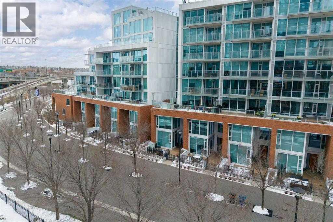
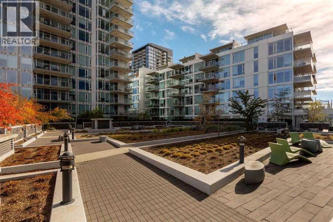
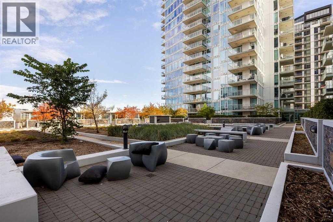
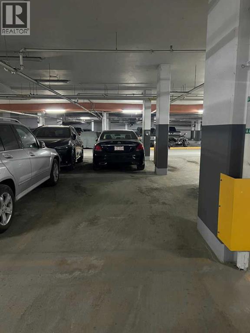
$1,126 MonthlyWelcome to Evolution, where modern architecture meets refined urban living in Calgary’s vibrant East Village. This rare two-storey, ground-floor residence offers nearly 1,300 sq. ft. of well-designed space, combining townhouse-style privacy with full condominium amenities.Featuring two private entrances, including direct street access, and a spacious patio, this home is ideal for professionals, downsizers, or investors seeking low-maintenance inner-city living.The main level showcases a bright, open-concept layout with floor-to-ceiling windows. The contemporary kitchen includes two-tone cabinetry, granite countertops, stainless steel appliances, a five-burner gas range, and a new microwave (2022), anchored by a large island suited for dining and entertaining. A flexible area accommodates a dining space, office, or fitness setup, while a powder room and pantry add functionality. Durable laminate flooring runs throughout.Upstairs, the primary suite features floor-to-ceiling windows, dual closets, and a spa-inspired ensuite with double vanities, soaker tub, glass shower, in-floor heating, and ample storage. The second bedroom includes its own ensuite, ideal for guests or shared living. This level also offers a new LG stackable washer and dryer (2025) and additional linen storage.Additional features include secure underground tandem parking with drive-through access, a ground-floor storage locker, and dual entry options.Residents enjoy premium amenities, including a fitness centre, sauna and steam rooms, concierge, owners’ lounge, and a rooftop garden with BBQ areas.Ideally located steps from river pathways, the C-Train, grocery stores, and top dining and cultural destinations such as Nupo, Charbar, Simmons Building, Phil & Sebastian, Studio Bell, and the Central Library, with close proximity to the emerging Flames Entertainment District. (id:57810)
| MLS® Number | A2305166 |
| Property Type | Single Family |
| Community Name | Downtown East Village |
| Amenities Near By | Park, Playground, Schools, Shopping |
| Community Features | Pets Allowed With Restrictions |
| Features | Treed, Pvc Window, No Animal Home, No Smoking Home, Sauna, Gas Bbq Hookup, Parking |
| Parking Space Total | 2 |
| Plan | 1512254 |
| Bathroom Total | 3 |
| Bedrooms Above Ground | 2 |
| Bedrooms Total | 2 |
| Amenities | Exercise Centre, Party Room, Recreation Centre, Sauna, Whirlpool |
| Appliances | Washer, Refrigerator, Gas Stove(s), Dishwasher, Dryer, Microwave Range Hood Combo, Window Coverings |
| Basement Type | None |
| Constructed Date | 2013 |
| Construction Material | Poured Concrete |
| Construction Style Attachment | Attached |
| Cooling Type | Central Air Conditioning |
| Exterior Finish | Brick, Concrete |
| Fire Protection | Smoke Detectors, Full Sprinkler System |
| Flooring Type | Carpeted, Hardwood, Tile |
| Foundation Type | Poured Concrete |
| Half Bath Total | 1 |
| Heating Fuel | Natural Gas |
| Heating Type | Forced Air |
| Stories Total | 2 |
| Size Interior | 1,277 Sqft |
| Total Finished Area | 1277 Sqft |
| Type | Row / Townhouse |
| Tandem | |
| Underground |
| Acreage | No |
| Fence Type | Not Fenced |
| Land Amenities | Park, Playground, Schools, Shopping |
| Size Total Text | Unknown |
| Surface Water | Creek Or Stream |
| Zoning Description | Cc-emu |
| Level | Type | Length | Width | Dimensions |
|---|---|---|---|---|
| Second Level | Laundry Room | 3.00 Ft x 8.33 Ft | ||
| Second Level | 5pc Bathroom | 8.67 Ft x 8.67 Ft | ||
| Second Level | Primary Bedroom | 11.08 Ft x 12.50 Ft | ||
| Second Level | Bedroom | 11.58 Ft x 11.33 Ft | ||
| Second Level | 3pc Bathroom | 8.08 Ft x 4.92 Ft | ||
| Main Level | Hall | 5.92 Ft x 5.75 Ft | ||
| Main Level | Other | 7.17 Ft x 5.83 Ft | ||
| Main Level | Living Room | 11.08 Ft x 15.33 Ft | ||
| Main Level | Kitchen | 8.00 Ft x 9.17 Ft | ||
| Main Level | 2pc Bathroom | 5.17 Ft x 5.00 Ft | ||
| Main Level | Den | 10.67 Ft x 8.75 Ft | ||
| Main Level | Storage | 8.42 Ft x 3.17 Ft | ||
| Main Level | Dining Room | 12.50 Ft x 8.00 Ft |
https://www.realtor.ca/real-estate/29656798/554-riverfront-lane-se-calgary-downtown-east-village
Contact us for more information

The trademarks REALTOR®, REALTORS®, and the REALTOR® logo are controlled by The Canadian Real Estate Association (CREA) and identify real estate professionals who are members of CREA. The trademarks MLS®, Multiple Listing Service® and the associated logos are owned by The Canadian Real Estate Association (CREA) and identify the quality of services provided by real estate professionals who are members of CREA. The trademark DDF® is owned by The Canadian Real Estate Association (CREA) and identifies CREA's Data Distribution Facility (DDF®)