4 Bedroom
4 Bathroom
1,951 sqft
Fireplace
Central Air Conditioning
Forced Air
Landscaped, Lawn
$748,000
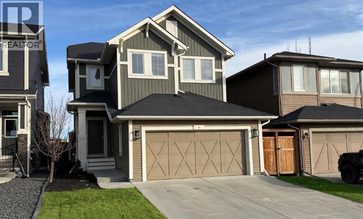
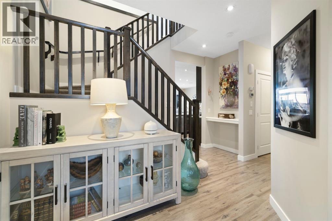
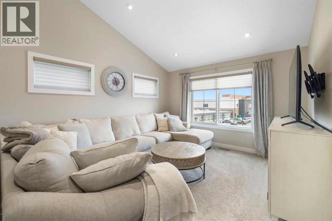
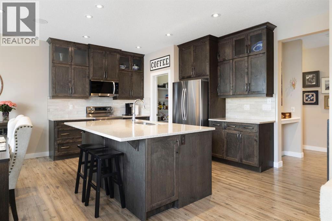
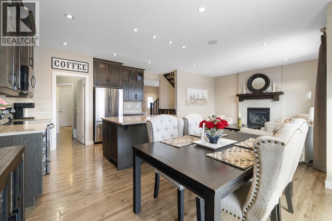
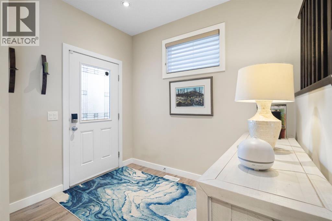
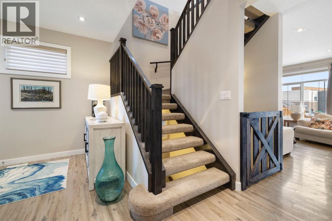
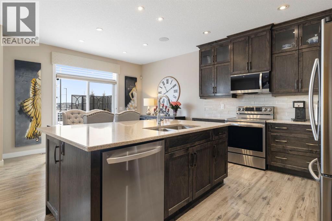
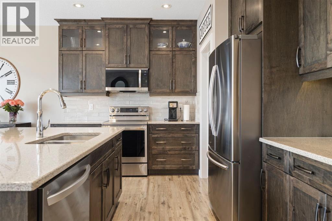
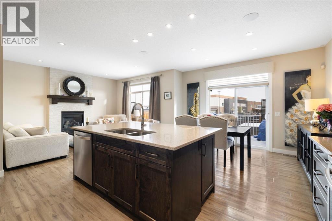
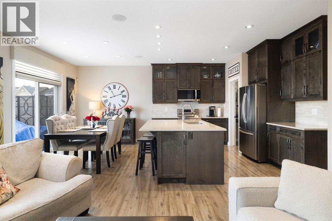
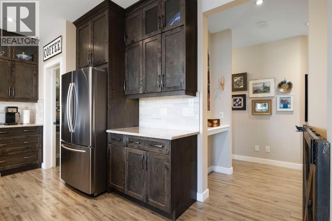
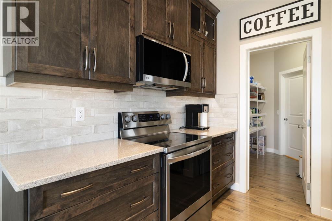
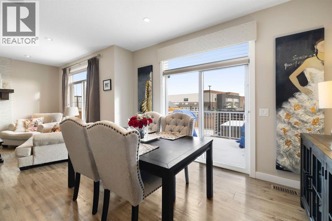
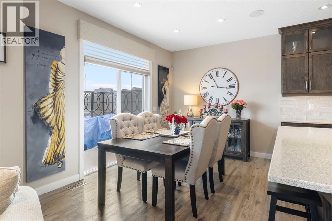
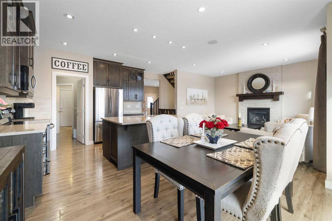
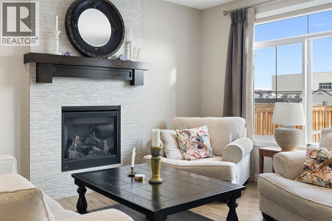
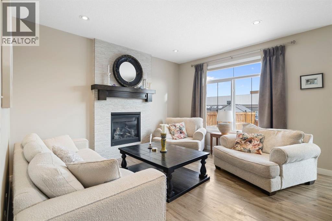
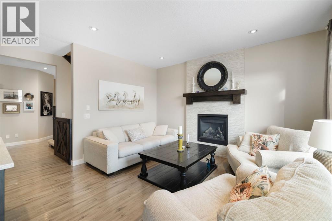
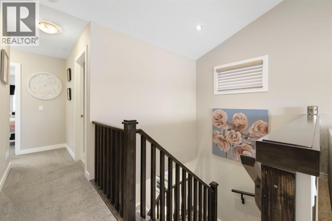
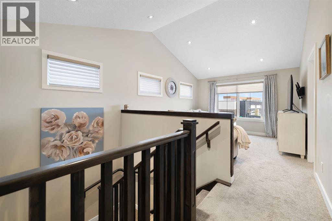
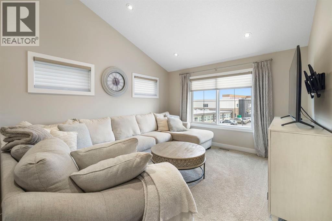
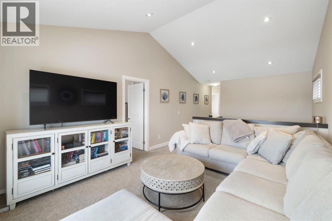
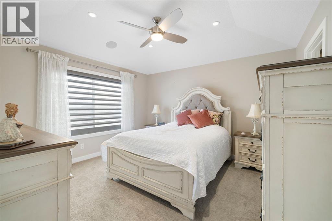
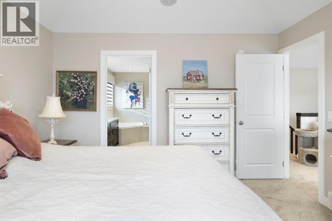
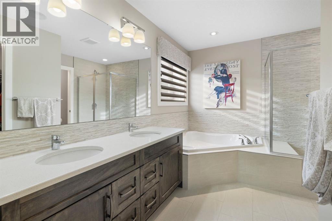
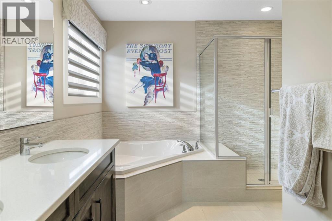
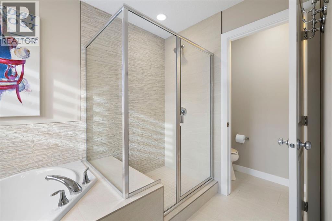
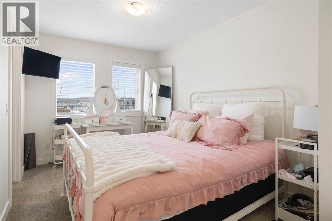
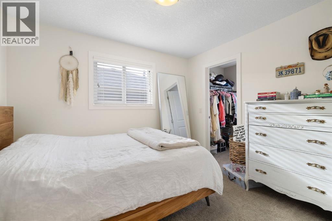
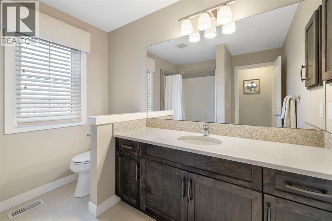
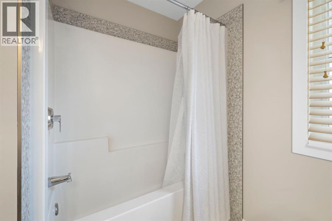
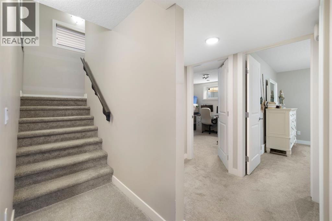
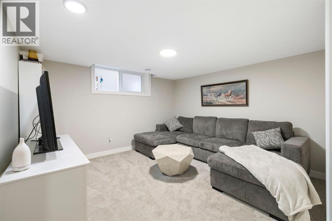
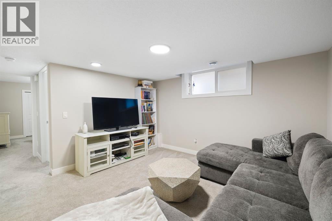
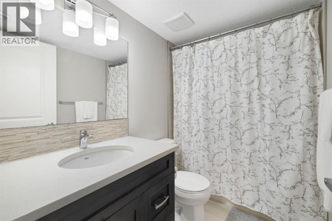
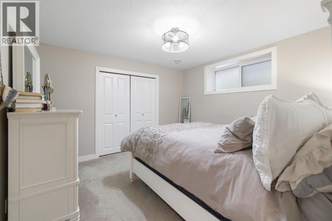
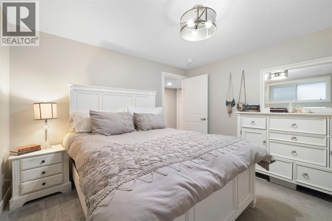
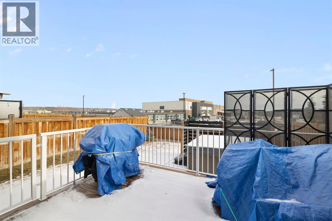
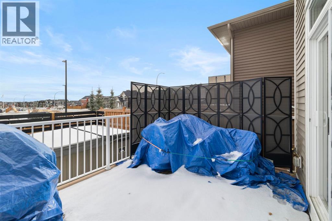
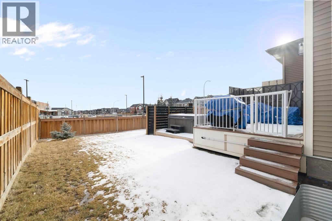
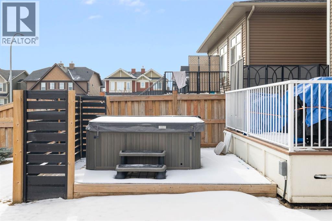
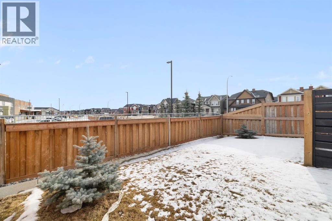
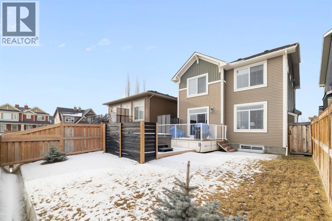
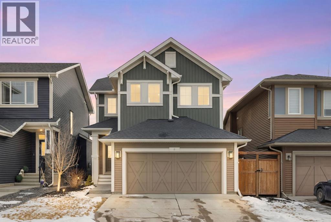
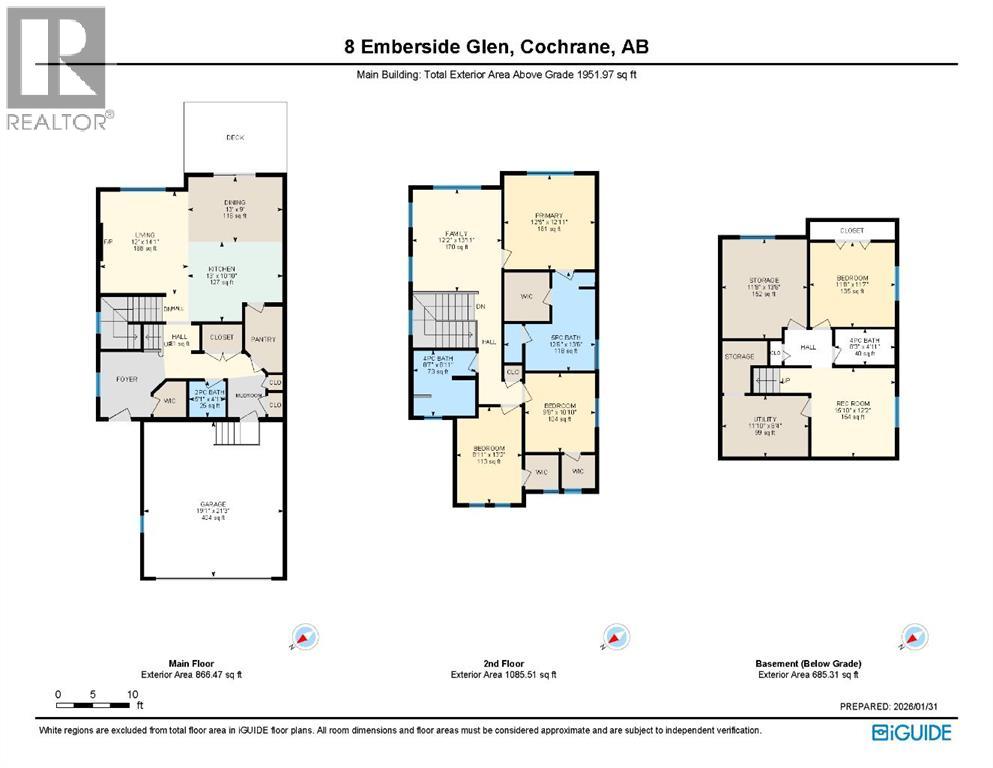
Welcome to 8 Emberside Glen! This beautifully finished two-storey FORMER SHOW HOME offers style, functionality, and an unbeatable family-friendly location with no homes directly behind you giving you east views and sense of freedom. Stepping inside you are greeted by a spacious front entry and striking open-riser staircase that anchors the main level. The open-concept layout features durable hardwood flooring and a warm, inviting living room centered around a stone-surround gas fireplace with rich wood mantle. Some of the upgrades include a built in ceiling speaker system outfitted across the main level, upgraded tile backsplashes, and Hunter Douglas blinds adorning the windows throughout the home. The kitchen is a true standout showcasing ceiling-height cabinetry complete with display windows, quartz countertops, stainless steel appliances, tile backsplash, and a large central island. A walk-through pantry provides exceptional storage and connects conveniently to the double attached garage. Upstairs, you’ll find a bright vaulted bonus room ideal for relaxing or family movie nights. The primary suite offers a walk-in closet and a well-appointed ensuite complete with dual vanity, a corner soaker tub, and separate glass shower. Two additional bedrooms each with their own walk-in closets and a full bathroom complete the upper level. The FULLY FINISHED basement adds even more living space with a recreation room, an additional bedroom, office, full bathroom, and generous storage. The backyard is designed for both privacy and enjoyment, featuring a spacious upper deck with stairs leading down to a fully fenced yard with in-ground sprinkler system and private lower patio with hot tub. Close to parks, including the new 2 acre central park, pathways, shopping, and everyday amenities — this move-in-ready home checks all the boxes for growing families. (id:57810)
Property Details
|
MLS® Number
|
A2282601 |
|
Property Type
|
Single Family |
|
Neigbourhood
|
Fireside |
|
Community Name
|
Fireside |
|
Amenities Near By
|
Park, Playground, Schools, Shopping |
|
Features
|
Other, No Smoking Home, Parking |
|
Parking Space Total
|
4 |
|
Plan
|
1512892 |
|
Structure
|
Deck |
Building
|
Bathroom Total
|
4 |
|
Bedrooms Above Ground
|
3 |
|
Bedrooms Below Ground
|
1 |
|
Bedrooms Total
|
4 |
|
Amenities
|
Other |
|
Appliances
|
Refrigerator, Dishwasher, Stove, Microwave Range Hood Combo, Window Coverings, Garage Door Opener, Washer & Dryer |
|
Basement Development
|
Finished |
|
Basement Type
|
Full (finished) |
|
Constructed Date
|
2015 |
|
Construction Material
|
Wood Frame |
|
Construction Style Attachment
|
Detached |
|
Cooling Type
|
Central Air Conditioning |
|
Exterior Finish
|
Vinyl Siding |
|
Fireplace Present
|
Yes |
|
Fireplace Total
|
1 |
|
Flooring Type
|
Carpeted, Tile, Vinyl Plank |
|
Foundation Type
|
Poured Concrete |
|
Half Bath Total
|
1 |
|
Heating Type
|
Forced Air |
|
Stories Total
|
2 |
|
Size Interior
|
1,951 Sqft |
|
Total Finished Area
|
1951 Sqft |
|
Type
|
House |
Parking
Land
|
Acreage
|
No |
|
Fence Type
|
Fence |
|
Land Amenities
|
Park, Playground, Schools, Shopping |
|
Landscape Features
|
Landscaped, Lawn |
|
Size Frontage
|
10.38 M |
|
Size Irregular
|
363.15 |
|
Size Total
|
363.15 M2|0-4,050 Sqft |
|
Size Total Text
|
363.15 M2|0-4,050 Sqft |
|
Zoning Description
|
R-mx |
Rooms
| Level |
Type |
Length |
Width |
Dimensions |
|
Second Level |
4pc Bathroom |
|
|
8.58 Ft x 8.92 Ft |
|
Second Level |
5pc Bathroom |
|
|
12.50 Ft x 13.50 Ft |
|
Second Level |
Bedroom |
|
|
9.67 Ft x 10.83 Ft |
|
Second Level |
Bedroom |
|
|
8.92 Ft x 13.17 Ft |
|
Second Level |
Family Room |
|
|
12.17 Ft x 13.92 Ft |
|
Second Level |
Primary Bedroom |
|
|
12.42 Ft x 12.92 Ft |
|
Basement |
4pc Bathroom |
|
|
8.25 Ft x 4.92 Ft |
|
Basement |
Bedroom |
|
|
11.67 Ft x 11.58 Ft |
|
Basement |
Recreational, Games Room |
|
|
15.83 Ft x 12.17 Ft |
|
Basement |
Storage |
|
|
11.67 Ft x 13.50 Ft |
|
Basement |
Furnace |
|
|
11.83 Ft x 8.33 Ft |
|
Main Level |
2pc Bathroom |
|
|
5.08 Ft x 4.92 Ft |
|
Main Level |
Dining Room |
|
|
13.00 Ft x 9.00 Ft |
|
Main Level |
Kitchen |
|
|
13.00 Ft x 10.83 Ft |
|
Main Level |
Living Room |
|
|
12.00 Ft x 14.08 Ft |
https://www.realtor.ca/real-estate/29316714/8-emberside-glen-cochrane-fireside