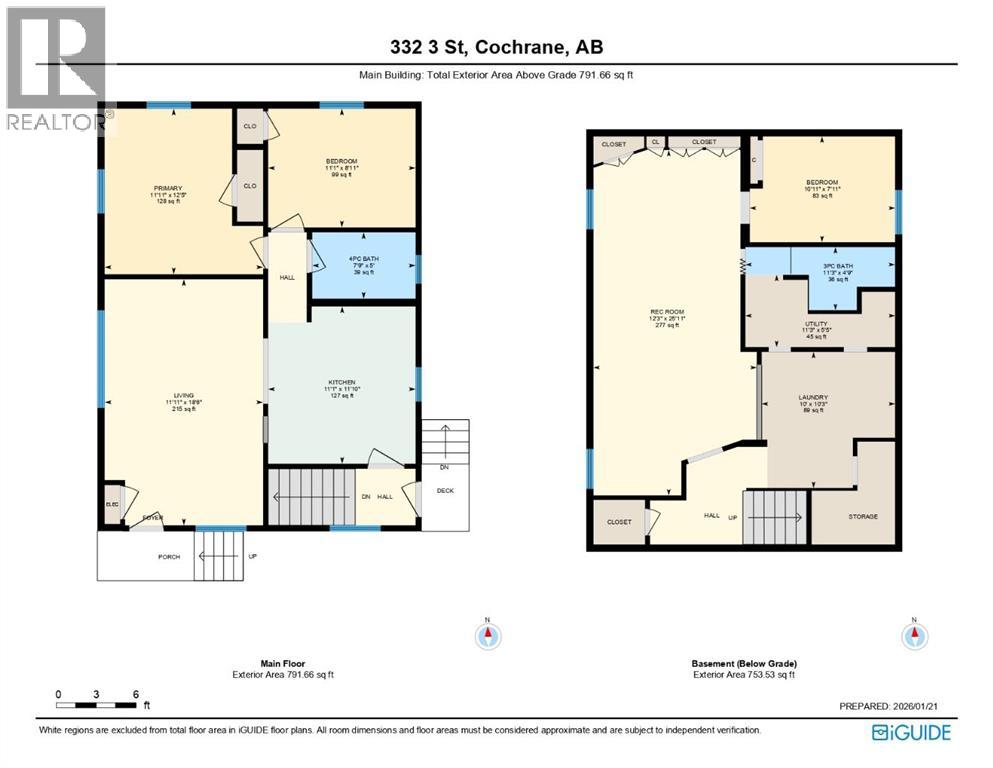
3 Bedroom
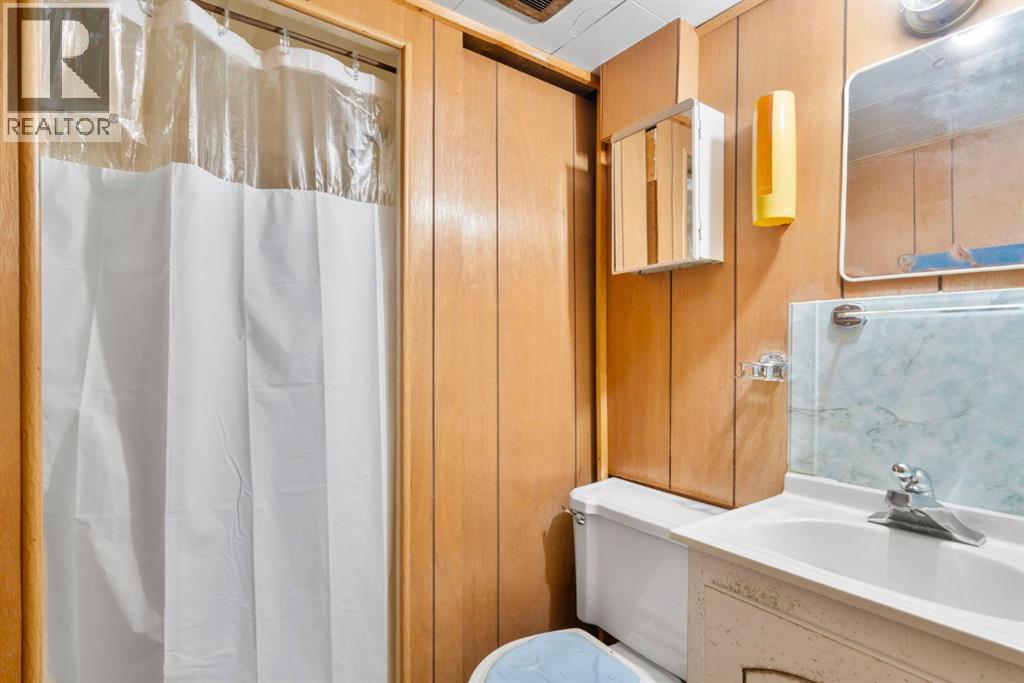
2 Bathroom
792 sqft
Bungalow
None
Forced Air
Lawn
$549,000
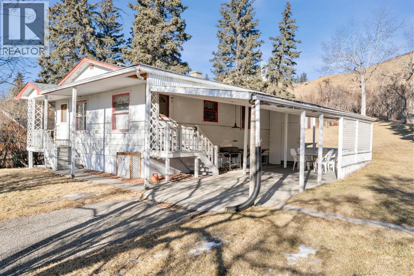
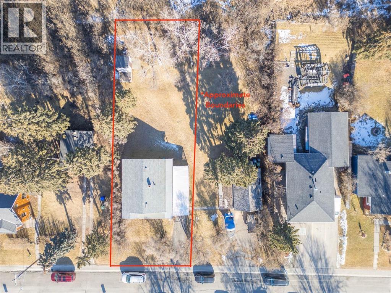
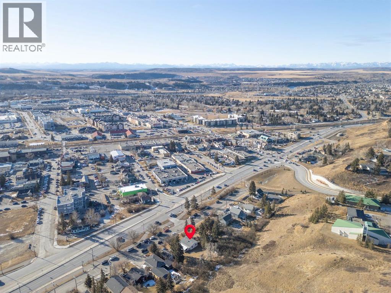
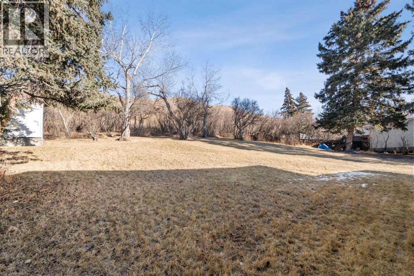
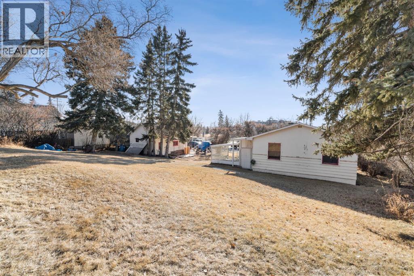
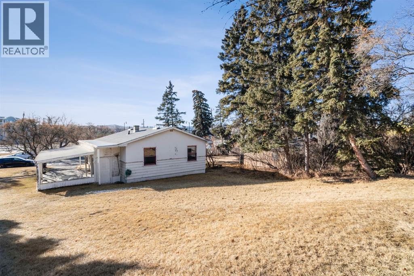
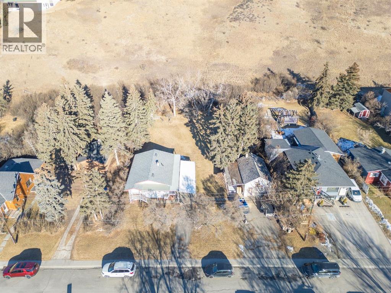
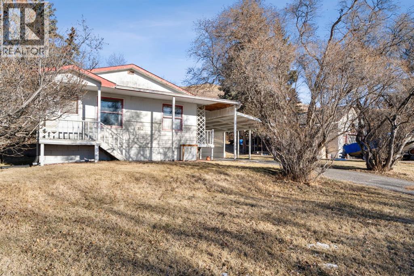
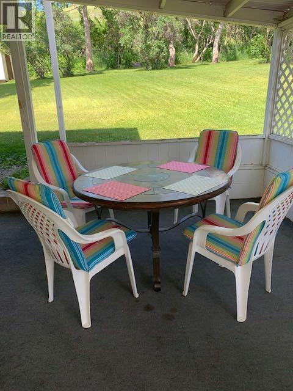
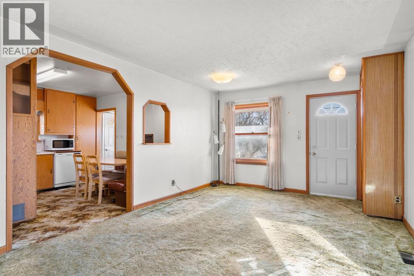
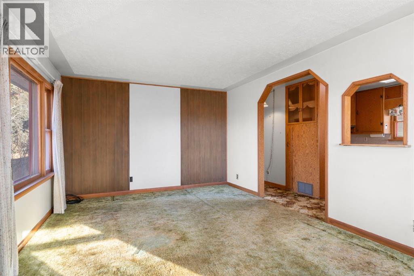
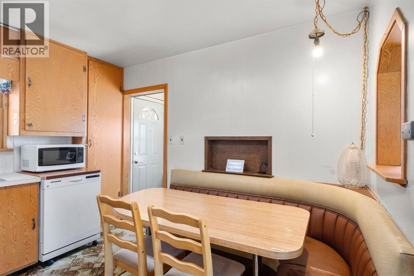
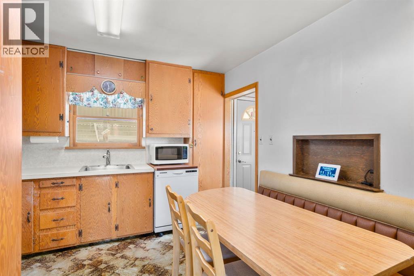
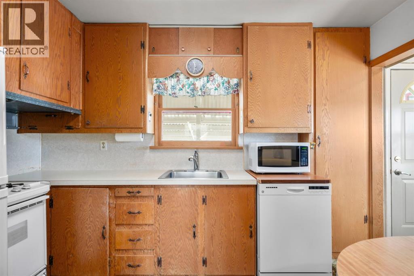
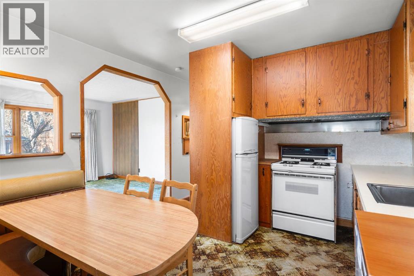
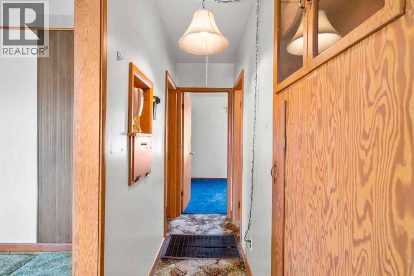
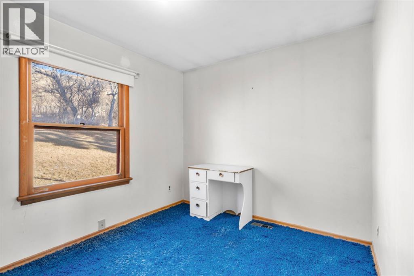
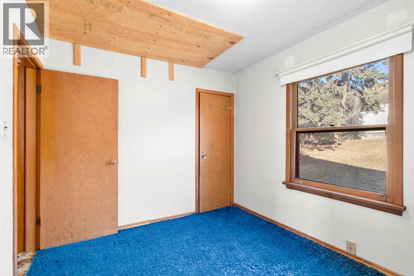
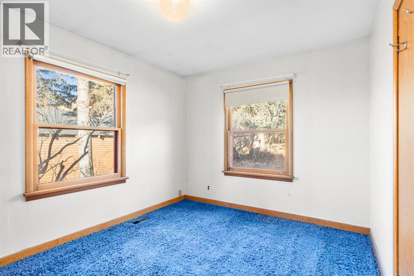
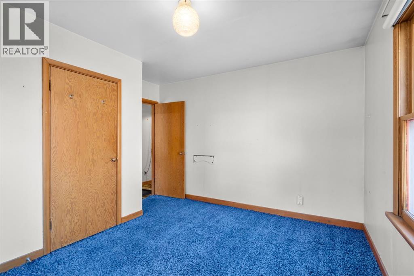
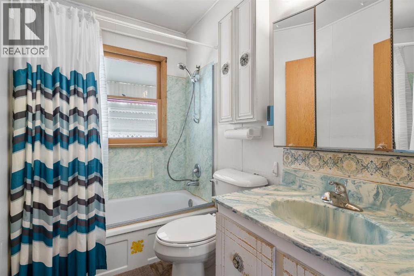
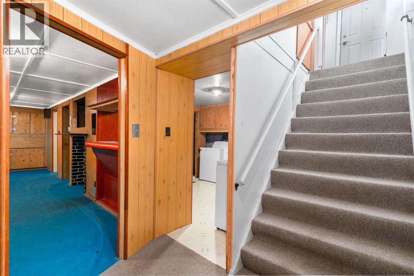
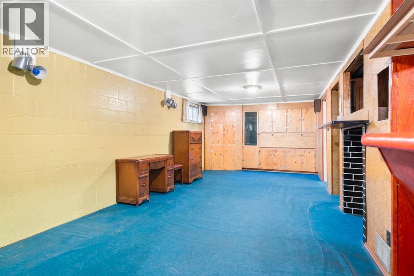
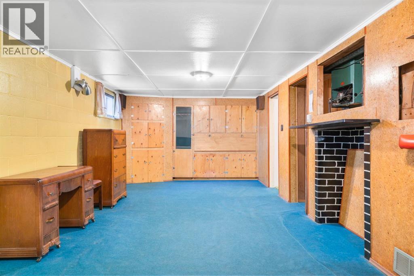
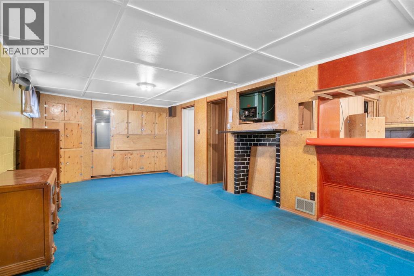
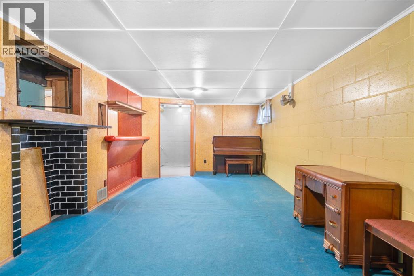
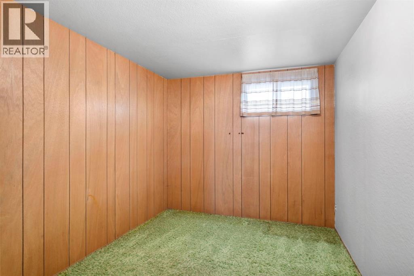
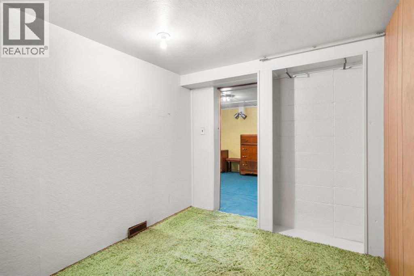
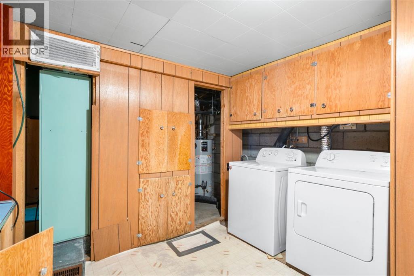
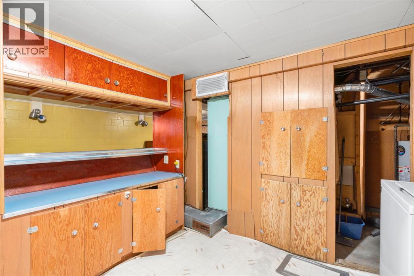
This charming home sits on a generous 50 x 130 ft lot with rear lane privacy and exciting redevelopment potential near downtown Cochrane. A fully finished home today, combined with zoning consideration and the option to assemble with the neighbouring lot, makes this a compelling opportunity in a high-demand location. This character-filled home has been lovingly maintained over the years and remains move-in ready for its next chapter. The main level features a bright living room and two comfortable bedrooms, while the fully developed lower level adds a third bedroom, a recreation room, and a bar area—offering flexible space for everyday living or entertaining.The property includes street parking along with a private driveway leading to a carport, and the backyard provides a quiet, private setting with no neighbours behind. The 50 x 130 ft lot offers ample outdoor space today and strong future potential.Currently zoned R-LD (Residential Low Density), the property is located directly next to parcels with C-HD (Commercial Historic Downtown) zoning. The adjacent lot of equal size is also available, and the seller has expressed a preference to sell both together, creating a larger land assembly opportunity. Buyers are encouraged to consult with the Town of Cochrane regarding possible rezoning options, which could allow for a wide range of residential or commercial uses.Whether you’re looking to live in, invest, or explore redevelopment possibilities, this property offers flexibility, location, and long-term upside in one of Cochrane’s most desirable areas. (id:57810)
Property Details
|
MLS® Number
|
A2280560 |
|
Property Type
|
Single Family |
|
Community Name
|
Downtown |
|
Amenities Near By
|
Schools, Shopping |
|
Features
|
Other |
|
Parking Space Total
|
2 |
|
Plan
|
2033r |
Building
|
Bathroom Total
|
2 |
|
Bedrooms Above Ground
|
2 |
|
Bedrooms Below Ground
|
1 |
|
Bedrooms Total
|
3 |
|
Appliances
|
Refrigerator, Gas Stove(s), Microwave, Freezer, Hood Fan, Washer & Dryer |
|
Architectural Style
|
Bungalow |
|
Basement Development
|
Finished |
|
Basement Type
|
Full (finished) |
|
Constructed Date
|
1956 |
|
Construction Material
|
Wood Frame |
|
Construction Style Attachment
|
Detached |
|
Cooling Type
|
None |
|
Flooring Type
|
Carpeted, Linoleum |
|
Foundation Type
|
Block |
|
Heating Type
|
Forced Air |
|
Stories Total
|
1 |
|
Size Interior
|
792 Sqft |
|
Total Finished Area
|
791.66 Sqft |
|
Type
|
House |
Parking
Land
|
Acreage
|
No |
|
Fence Type
|
Partially Fenced |
|
Land Amenities
|
Schools, Shopping |
|
Landscape Features
|
Lawn |
|
Size Depth
|
39.62 M |
|
Size Frontage
|
15.24 M |
|
Size Irregular
|
603.87 |
|
Size Total
|
603.87 M2|4,051 - 7,250 Sqft |
|
Size Total Text
|
603.87 M2|4,051 - 7,250 Sqft |
|
Zoning Description
|
R-ld |
Rooms
| Level |
Type |
Length |
Width |
Dimensions |
|
Basement |
3pc Bathroom |
|
|
11.25 Ft x 4.75 Ft |
|
Basement |
Bedroom |
|
|
10.92 Ft x 7.92 Ft |
|
Basement |
Laundry Room |
|
|
10.00 Ft x 10.25 Ft |
|
Basement |
Recreational, Games Room |
|
|
12.25 Ft x 25.92 Ft |
|
Basement |
Furnace |
|
|
11.25 Ft x 5.42 Ft |
|
Main Level |
Kitchen |
|
|
11.08 Ft x 11.83 Ft |
|
Main Level |
Living Room |
|
|
11.92 Ft x 18.50 Ft |
|
Main Level |
Primary Bedroom |
|
|
11.92 Ft x 12.42 Ft |
|
Main Level |
Bedroom |
|
|
11.08 Ft x 8.92 Ft |
|
Main Level |
4pc Bathroom |
|
|
7.75 Ft x 5.00 Ft |
https://www.realtor.ca/real-estate/29278021/332-third-street-w-cochrane-downtown